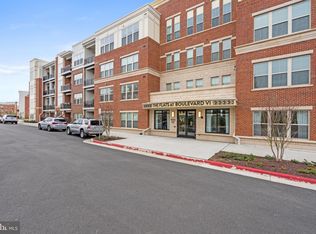
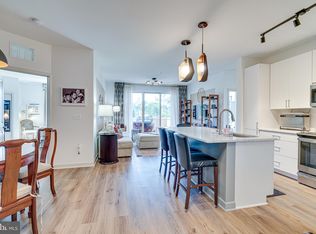
Please read directions for where to park. Discover contemporary living in this stylish 1-bedroom, 1-bathroom condo, built in 2022 and designed for comfort and convenience. Located just minutes to downtown Fairfax, this ground-level unit offers an open-concept layout with sleek finishes, a spacious living area, and large windows that bring in natural light. The well-appointed kitchen features stainless steel appliances, granite countertops, and ample cabinet space. A large fenced patio overlooks the courtyard and community amenities. Enjoy an array of resort-style community amenities, including a state-of-the-art fitness center, sparkling pool, resident lounge, co-working spaces, and outdoor grilling spaces. Host unforgettable gatherings in the stunning community party room, designed for entertaining with stylish décor, ample seating, and a fully equipped kitchenette. Additional perks include assigned garage space, in-unit laundry, a private balcony/patio, and secured entry. With shopping, dining, and entertainment just moments away, this is the perfect place to call home.
Sold for $425,000
$425,000
10755 Fairgrounds Dr Unit 111, Fairfax, VA 22030
1beds
744sqft
Condominium
Built in 2022
-- sqft lot
$438,000 Zestimate®
$571/sqft
$2,236 Estimated rent
Home value
$438,000
$359,000 - $534,000
$2,236/mo
Zestimate® history
Owner options
List your home for rent
$2,236/mo
Rent Zestimate®
Find your next renter with Zillow Rental Manager. Plus, with online applications, you can quickly screen prospective tenants – for free.
$2,236/mo
Rent Zestimate®
Refinance and save
$2,650/mo
Est. payment
Refinancing to a lower rate could help reduce your monthly payments and save thousands over the life of the loan.
$2,650/mo
Est. payment
Explore your selling options
Work with a Zillow partner agent
Leverage their expertise and Zillow's premium Showcase listings to get your home seen by more buyers.
Get startedList with your own agent
Get your home in front of millions of buyers by listing it on Zillow.
Learn how to do itSell it yourself
Take full control of how buyers see your home on Zillow by listing For Sale by Owner (FSBO).
List your homeWhat's special
Sleek finishesOpen-concept layoutGranite countertopsLarge fenced patioAmple cabinet spaceLarge windowsOverlooks the courtyard
Zillow last checked:
Listing updated:
Listed by:
Doreen Gagne 571-235-8188,
Century 21 Redwood Realty,
Listing Team: Focus On Nova Real Estate, Co-Listing Team: Focus On Nova Real Estate,Co-Listing Agent: Sharon C Ayers 703-850-7710,
Century 21 Redwood Realty
Bought with:
Tori McKinney, 0225092882
KW Metro Center
Source: Bright MLS,MLS#: VAFC2005952
Facts & features
Interior
Bedrooms & bathrooms
- Bedrooms: 1
- Bathrooms: 1
- Full bathrooms: 1
- Main level bathrooms: 1
- Main level bedrooms: 1
Rooms
- Room types: Living Room, Primary Bedroom, Kitchen, Primary Bathroom
Primary bedroom
- Features: Attached Bathroom, Bathroom - Tub Shower, Flooring - Carpet, Walk-In Closet(s), Window Treatments
- Level: Main
Primary bathroom
- Features: Attached Bathroom, Bathroom - Tub Shower
- Level: Main
Kitchen
- Features: Granite Counters, Kitchen Island, Kitchen - Electric Cooking, Lighting - Pendants, Flooring - Luxury Vinyl Plank, Lighting - Ceiling
- Level: Main
Living room
- Features: Flooring - Luxury Vinyl Plank, Window Treatments
- Level: Main
Heating
- Forced Air, Natural Gas
Cooling
- Central Air, Electric
Appliances
- Included: Microwave, Dishwasher, Disposal, Dryer, Oven/Range - Electric, Refrigerator, Stainless Steel Appliance(s), Washer, Gas Water Heater
- Laundry: Washer In Unit, Dryer In Unit, In Unit
Features
- Open Floorplan, Kitchen Island, Upgraded Countertops, Bathroom - Tub Shower, Entry Level Bedroom, Walk-In Closet(s), 9'+ Ceilings
- Flooring: Luxury Vinyl, Carpet
- Has basement: No
- Has fireplace: No
Interior area
- Total structure area: 744
- Total interior livable area: 744 sqft
- Finished area above ground: 744
- Finished area below ground: 0
Property
Parking
- Total spaces: 1
- Parking features: Inside Entrance, Garage, Parking Lot, Off Street
- Garage spaces: 1
Accessibility
- Accessibility features: Accessible Electrical and Environmental Controls
Features
- Levels: One
- Stories: 1
- Patio & porch: Patio
- Exterior features: Barbecue, Extensive Hardscape, Play Area
- Pool features: Community
- Has view: Yes
- View description: Courtyard, Garden
Details
- Additional structures: Above Grade, Below Grade
- Parcel number: 57 1 39 111
- Zoning: PD-M
- Special conditions: Standard
Construction
Type & style
- Home type: Condo
- Architectural style: Transitional
- Property subtype: Condominium
- Attached to another structure: Yes
Materials
- Masonry
Condition
- Excellent
- New construction: No
- Year built: 2022
Utilities & green energy
- Sewer: Public Sewer
- Water: Public
Community & HOA
Community
- Security: Main Entrance Lock
- Condo and coop fee: $365 monthly
- Subdivision: Boulevard Vi Towns
HOA
- Has HOA: No
- Amenities included: Common Grounds, Elevator(s), Fitness Center, Game Room, Meeting Room, Party Room, Picnic Area, Pool, Reserved/Assigned Parking, Shuffleboard Court
- Services included: Pool(s), Recreation Facility, Snow Removal, Trash, Maintenance Structure, Common Area Maintenance, Custodial Services Maintenance, Water
Location
- Region: Fairfax
Financial & listing details
- Price per square foot: $571/sqft
- Tax assessed value: $350,000
- Annual tax amount: $3,605
- Date on market: 3/26/2025
- Listing agreement: Exclusive Right To Sell
- Ownership: Condominium
Price history
| Date | Event | Price |
|---|---|---|
| 4/18/2025 | Sold | $425,000-2.3%$571/sqft |
Source:  Bright MLS #VAFC2005952 Report a problem Bright MLS #VAFC2005952 Report a problem | ||
| 3/31/2025 | Contingent | $435,000$585/sqft |
Source: Bright MLS #VAFC2005952 Report a problem | ||
| 3/26/2025 | Listed for sale | $435,000$585/sqft |
Source: Bright MLS #VAFC2005952 Report a problem | ||
Public tax history
Tax history is unavailable.
Neighborhood: 22030
Nearby homes
- $590,0002 bd2 ba1.1k sqft10755 Fairgrounds Dr #204, Fairfax, VA 22033Sold
- $610,0002 bd2 ba1.1k sqft10755 Fairgrounds Dr UNIT 128, Fairfax, VA 22033Sold
- $565,0002 bd2 ba1.1k sqft10755 Fairgrounds Dr UNIT 121, Fairfax, VA 22033Sold

- $608,5002 bd2 ba1.1k sqft10755 Fairgrounds Dr UNIT 218, Fairfax, VA 22033Sold
- $550,0002 bd2 ba1k sqft10755 Fairgrounds Dr UNIT 412, Fairfax, VA 22030Sold
- $464,9001 bd1 ba744 sqft10755 Fairgrounds Dr UNIT 320, Fairfax, VA 22030For Sale
- $590,0002 bd2 ba1k sqft10755 Fairgrounds Dr UNIT 431, Fairfax, VA 22030Sold
- $570,0002 bd2 ba1.1k sqft10755 Fairgrounds Dr UNIT 326, Fairfax, VA 22033Sold
Nearby schools
GreatSchools rating
- 6/10Providence Elementary SchoolGrades: PK-6Distance: 1 mi
- 6/10Johnson Middle SchoolGrades: 7-8Distance: 0.8 mi
- 6/10Fairfax High SchoolGrades: 9-12Distance: 1.6 mi
Schools provided by the listing agent
- District: Fairfax County Public Schools
Source: Bright MLS. This data may not be complete. We recommend contacting the local school district to confirm school assignments for this home.
Get a cash offer in 3 minutes
Find out how much your home could sell for in as little as 3 minutes with a no-obligation cash offer.
Estimated market value
$438,000
Get a cash offer in 3 minutes
Find out how much your home could sell for in as little as 3 minutes with a no-obligation cash offer.
Estimated market value
$438,000
- Virginia
- Fairfax City
- Fairfax
- 22030
- 10755 Fairgrounds Dr Unit 111
Nearby cities
Nearby neighborhoods
Nearby zip codes
Other Fairfax Topics
