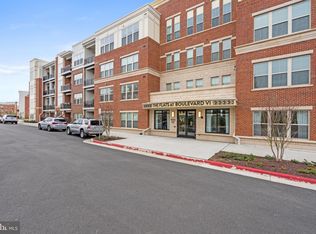
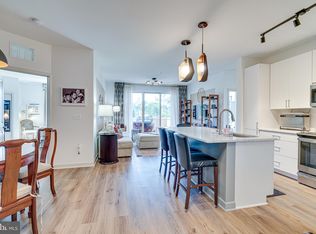
Come see this Wonderful First Floor Unit that opens onto the Courtyard! Enter the Main Lobby under the Portico and delight in the Beautiful Contemporary Decor. You'll find the Mailbox Bank along the Corridor to the Courtyard Nestled in between the North and South Buildings of The Flats. In the Lobby, take hall to the Left and find Unit 125 on the Right. You'll enter the Foyer where there's a Coat Closet and a Full Washer & Dryer Closet! There is Beautiful Hardwood Flooring Throughout... Notice the Wonderful Upgrades in this Gorgeous Unit! There is Crown Molding Throughout, Three Custom Board and Batten Walls and Deluxe Shades at every Window & Door! Note the Ceiling Fans w/Lights in Both Bedrooms and Living Room. Each Bedroom has a Door Leading to the Large Patio too! This home is an Entertainer's Delight featuring a Huge Kitchen Island with Pendant Lighting and plenty of Seating next to the Dining Room And it's open to the Living Room--It has " Flow"! Find all SS Appliances, beautiful Countertops and Sleek Cabinetry in the Kitchen! The Living Room allows Entrance onto the Large Patio in the Courtyard too! Enjoy a Glass of Wine on your Patio and take your Steaks on a short walk into the Wonderful Courtyard to the Grilling Area! There's an In-Ground "sports" Pool, Lanai, Shuffleboard and Tables and Chairs for Card Players who want a little Fresh Air and Sunshine! On One End of the Unit find the Primary Bedroom. It has two Large Closets Flanking the Hall to the Bathroom where a Gorgeous Large Walk-in Shower Awaits! Note the Custom Granite Countertops and Tile Flooring. On your way to the Other End of the unit you'll pass an Office/Library on the Left and find the Second Bedroom! Pass a large Closet in the Hall on your way to the Second Bathroom with a Custom Granite Countertop, and a Shower/Tub combination should you need a good soak after your Gym Workout! This Unit also has an additional storage bin in a locked room just down the hall! The building offers all tenants a Large Party Room with a Kitchen and Plenty of Seating--Just sign up and pay a small fee! A most Excellent Amenity should you have a Large Party or Meeting! Also, there's a Gym with plenty of Equipment for your Workouts and Find a locked Bike Storage Room right next to your TWO side-by-side parking spaces in the garage! Take the Elevator to the lower Garage Level and find Spaces #26 & #27 to the immediate left! Super Convenient! Everything here is designed to make Life Enjoyable, Fun and Easy! There are Plenty of Grocery Stores, Pharmacies, Restaurants, Hotels, Movie Theatres and Parks in Fairfax City! You also have the Benefit of being close to George Mason University where you can enjoy musical, theatrical and Sporting Events! COME CHECK OUT YOUR GORGEOUS HOME! COME SEE ME:)
Sold for $620,000
$620,000
10755 Fairgrounds Dr Unit 125, Fairfax, VA 22030
2beds
1,304sqft
Condominium
Built in 2022
-- sqft lot
$621,800 Zestimate®
$475/sqft
$3,173 Estimated rent
Home value
$621,800
$479,000 - $808,000
$3,173/mo
Zestimate® history
Owner options
List your home for rent
$3,173/mo
Rent Zestimate®
Find your next renter with Zillow Rental Manager. Plus, with online applications, you can quickly screen prospective tenants – for free.
$3,173/mo
Rent Zestimate®
Refinance and save
$3,817/mo
Est. payment
Refinancing to a lower rate could help reduce your monthly payments and save thousands over the life of the loan.
$3,817/mo
Est. payment
Explore your selling options
Work with a Zillow partner agent
Leverage their expertise and Zillow's premium Showcase listings to get your home seen by more buyers.
Get startedList with your own agent
Get your home in front of millions of buyers by listing it on Zillow.
Learn how to do itSell it yourself
Take full control of how buyers see your home on Zillow by listing For Sale by Owner (FSBO).
List your homeWhat's special
Beautiful contemporary decorOpens onto the courtyardBeautiful hardwood flooring throughoutCrown molding throughoutFirst floor unitSecond bedroomGorgeous large walk-in shower
Zillow last checked:
Listing updated:
Listed by:
Deb Mullan 703-244-9481,
Century 21 Redwood Realty
Bought with:
Dorry Kee, 0225029954
RE/MAX Executives
Source: Bright MLS,MLS#: VAFC2007978
Facts & features
Interior
Bedrooms & bathrooms
- Bedrooms: 2
- Bathrooms: 2
- Full bathrooms: 2
- Main level bathrooms: 2
- Main level bedrooms: 2
Rooms
- Room types: Living Room, Dining Room, Bedroom 2, Kitchen, Bedroom 1, Office, Bathroom 1, Bathroom 2
Bedroom 1
- Features: Attached Bathroom, Crown Molding, Balcony Access, Ceiling Fan(s), Flooring - HardWood, Primary Bedroom - Dressing Area, Window Treatments
- Level: Main
Bedroom 2
- Features: Ceiling Fan(s), Crown Molding, Flooring - HardWood, Lighting - Ceiling, Window Treatments, Balcony Access
- Level: Main
Bathroom 1
- Features: Attached Bathroom, Bathroom - Walk-In Shower, Granite Counters, Double Sink, Flooring - Ceramic Tile
- Level: Main
Bathroom 2
- Features: Bathroom - Tub Shower, Granite Counters, Flooring - Ceramic Tile
- Level: Main
Dining room
- Features: Crown Molding, Flooring - HardWood, Lighting - Pendants, Living/Dining Room Combo
- Level: Main
Kitchen
- Features: Breakfast Bar, Flooring - HardWood, Kitchen Island, Kitchen - Electric Cooking, Lighting - Ceiling, Crown Molding
- Level: Main
Living room
- Features: Balcony Access, Ceiling Fan(s), Crown Molding, Flooring - HardWood, Flooring - Laminated, Living/Dining Room Combo, Window Treatments
- Level: Main
Office
- Features: Crown Molding, Flooring - HardWood, Window Treatments
- Level: Main
Heating
- Forced Air, Natural Gas
Cooling
- Central Air, Electric
Appliances
- Included: Built-In Range, Dryer, Ice Maker, Microwave, Self Cleaning Oven, Oven, Oven/Range - Electric, Stainless Steel Appliance(s), Refrigerator, Range Hood, Washer, Water Heater, Electric Water Heater
- Laundry: Dryer In Unit, Washer In Unit, In Unit
Features
- Ceiling Fan(s), Combination Dining/Living, Crown Molding, Open Floorplan, Kitchen Island, Upgraded Countertops, Bathroom - Tub Shower, Dry Wall
- Flooring: Hardwood, Ceramic Tile, Wood
- Doors: Sliding Glass
- Windows: Double Hung, Screens, Window Treatments
- Has basement: No
- Has fireplace: No
- Common walls with other units/homes: 2+ Common Walls,No One Below
Interior area
- Total structure area: 1,304
- Total interior livable area: 1,304 sqft
- Finished area above ground: 1,304
Property
Parking
- Total spaces: 27
- Parking features: Garage Faces Side, Garage Door Opener, Inside Entrance, Underground, Private, Assigned, General Common Elements, Secured, Unassigned, Garage, Parking Lot
- Garage spaces: 2
- Details: Assigned Parking, Assigned Space #: 26, 27
Accessibility
- Accessibility features: Doors - Swing In, Accessible Hallway(s), Accessible Electrical and Environmental Controls, Other, Doors - Lever Handle(s), Accessible Entrance, Wheelchair Height Mailbox
Features
- Levels: Four
- Stories: 4
- Patio & porch: Patio
- Exterior features: Barbecue, Lighting, Storage, Sidewalks
- Pool features: Community
- Has view: Yes
- View description: Courtyard, Garden
Lot
- Features: Suburban
Details
- Additional structures: Above Grade
- Parcel number: 57 1 39 125
- Zoning: R1
- Zoning description: Residential
- Special conditions: Standard
Construction
Type & style
- Home type: Condo
- Architectural style: Transitional
- Property subtype: Condominium
- Attached to another structure: Yes
Materials
- Brick Veneer
- Roof: Flat
Condition
- Excellent
- New construction: No
- Year built: 2022
Details
- Builder name: IDI
Utilities & green energy
- Sewer: Public Sewer
- Water: Public
- Utilities for property: Cable Available, Fiber Optic, Cable
Community & HOA
Community
- Features: Pool
- Security: Main Entrance Lock, Fire Alarm, Fire Sprinkler System
- Condo and coop fee: $688 monthly
- Subdivision: Boulevard Vi Towns
HOA
- Has HOA: No
- Amenities included: Common Grounds, Elevator(s), Fitness Center, Party Room, Pool, Reserved/Assigned Parking, Shuffleboard Court, Tot Lots/Playground, Other
- Services included: Common Area Maintenance, Custodial Services Maintenance, Maintenance Structure, Management, Maintenance Grounds, Pest Control, Pool(s), Reserve Funds, Recreation Facility, Snow Removal, Trash, Other
- HOA name: BOULEVARD VI CONSERVANCY
- Second HOA name: The Flats At Boulevard Vi
Location
- Region: Fairfax
Financial & listing details
- Price per square foot: $475/sqft
- Tax assessed value: $642,500
- Annual tax amount: $6,649
- Date on market: 3/19/2026
- Listing agreement: Exclusive Right To Sell
- Listing terms: Cash,Conventional
- Inclusions: Microwave, Custom Window Treatments
- Ownership: Condominium
- Road surface type: Black Top
Price history
| Date | Event | Price |
|---|---|---|
| 6/1/2026 | Sold | $620,000-1.6%$475/sqft |
Source:  Bright MLS #VAFC2007978 Report a problem Bright MLS #VAFC2007978 Report a problem | ||
| 5/6/2026 | Pending sale | $629,900$483/sqft |
Source: Bright MLS #VAFC2007978 Report a problem | ||
| 5/1/2026 | Listed for sale | $629,900$483/sqft |
Source: Bright MLS #VAFC2007978 Report a problem | ||
| 4/24/2026 | Contingent | $629,900$483/sqft |
Source: Bright MLS #VAFC2007978 Report a problem | ||
| 3/19/2026 | Listed for sale | $629,900$483/sqft |
Source: Bright MLS #VAFC2007978 Report a problem | ||
Public tax history
Tax history is unavailable.
Neighborhood: 22030
Nearby homes
- $590,0002 bd2 ba1.1k sqft10755 Fairgrounds Dr #204, Fairfax, VA 22033Sold
- $610,0002 bd2 ba1.1k sqft10755 Fairgrounds Dr UNIT 128, Fairfax, VA 22033Sold
- $565,0002 bd2 ba1.1k sqft10755 Fairgrounds Dr UNIT 121, Fairfax, VA 22033Sold

- $608,5002 bd2 ba1.1k sqft10755 Fairgrounds Dr UNIT 218, Fairfax, VA 22033Sold
- $550,0002 bd2 ba1k sqft10755 Fairgrounds Dr UNIT 412, Fairfax, VA 22030Sold
- $450,0001 bd1 ba744 sqft10755 Fairgrounds Dr UNIT 320, Fairfax, VA 22030Sold
- $590,0002 bd2 ba1k sqft10755 Fairgrounds Dr UNIT 431, Fairfax, VA 22030Sold
- $570,0002 bd2 ba1.1k sqft10755 Fairgrounds Dr UNIT 326, Fairfax, VA 22033Sold
- $570,0002 bd2 ba1.1k sqft10755 Fairgrounds Dr UNIT 223, Fairfax, VA 22030Sold
Nearby schools
GreatSchools rating
- 6/10Providence Elementary SchoolGrades: PK-6Distance: 1 mi
- 6/10Johnson Middle SchoolGrades: 7-8Distance: 0.8 mi
- 6/10Fairfax High SchoolGrades: 9-12Distance: 1.6 mi
Schools provided by the listing agent
- Elementary: Providence
- Middle: Providence Elementary School
- High: Fairfax
- District: Fairfax County Public Schools
Source: Bright MLS. This data may not be complete. We recommend contacting the local school district to confirm school assignments for this home.
Get a cash offer in 3 minutes
Find out how much your home could sell for in as little as 3 minutes with a no-obligation cash offer.
Estimated market value
$621,800
Get a cash offer in 3 minutes
Find out how much your home could sell for in as little as 3 minutes with a no-obligation cash offer.
Estimated market value
$621,800
- Virginia
- Fairfax City
- Fairfax
- 22030
- 10755 Fairgrounds Dr Unit 125
Nearby cities
Nearby neighborhoods
Nearby zip codes
Other Fairfax Topics
