Set in the desirable town of Berthoud, 1076 Buck Valley Dr offers the perfect blend of modern comfort, thoughtful design, and future potential. Situated on a premium corner lot with a fully landscaped yard, this like-new home delivers outstanding curb appeal and outdoor enjoyment from day one.Inside, the home has been exceptionally maintained and features an inviting open-concept layout filled with natural light, stylish finishes, and functional living spaces ideal for both everyday living and entertaining. The spacious kitchen flows seamlessly into the main living and dining areas, creating a warm and welcoming atmosphere.The primary suite provides a private retreat with a well-appointed bath and generous closet space, while additional bedrooms offer flexibility for guests, family, or a home office.One of the standout features of this property is the unfinished basement-offering an incredible opportunity to expand your living space and build equity over time. Whether you envision a home theater, gym, additional bedrooms, rec room, or multi-generational living setup, the basement provides a blank canvas ready for your personal touch.Enjoy the benefits of newer construction without the wait, all in a growing community with convenient access to parks, trails, schools, and nearby amenities. Move-in ready and beautifully cared for, this home combines turnkey convenience with room to grow in one of Berthoud's sought-after neighborhood.
Sold for $462,000
$462,000
1076 Buck Valley Dr, Berthoud, CO 80513
3beds
1,949sqft
Single Family Residence
Built in 2023
4,101 Square Feet Lot
$470,200 Zestimate®
$237/sqft
$2,682 Estimated rent
Home value
$470,200
$447,000 - $494,000
$2,682/mo
Zestimate® history
Owner options
List your home for rent
$2,682/mo
Rent Zestimate®
Find your next renter with Zillow Rental Manager. Plus, with online applications, you can quickly screen prospective tenants – for free.
$2,682/mo
Rent Zestimate®
Refinance and save
$2,819/mo
Est. payment
Refinancing to a lower rate could help reduce your monthly payments and save thousands over the life of the loan.
$2,819/mo
Est. payment
Explore your selling options
Work with a Zillow partner agent
Leverage their expertise and Zillow's premium Showcase listings to get your home seen by more buyers.
Get startedList with your own agent
Get your home in front of millions of buyers by listing it on Zillow.
Learn how to do itSell it yourself
Take full control of how buyers see your home on Zillow by listing For Sale by Owner (FSBO).
List your homeWhat's special
Stylish finishesFully landscaped yardWarm and welcoming atmospherePremium corner lotWell-appointed bathGenerous closet spaceAdditional bedrooms offer flexibility
Zillow last checked:
Listing updated:
Listed by:
Tyson Letlow 970-819-6461,
HomeSmart Realty Partners Lvld
Bought with:
Luke Harris, 100068840
eXp Realty - Hub
Source: IRES as distributed by MLS GRID,MLS#: 1058787
Facts & features
Interior
Bedrooms & bathrooms
- Bedrooms: 3
- Bathrooms: 3
- Full bathrooms: 1
- 3/4 bathrooms: 1
- 1/2 bathrooms: 1
- Main level bathrooms: 1
Primary bedroom
- Description: Carpet
- Features: Full Primary Bath
- Level: Upper
- Area: 168 Square Feet
- Dimensions: 12 x 14
Bedroom 2
- Description: Carpet
- Level: Upper
- Area: 132 Square Feet
- Dimensions: 11 x 12
Bedroom 3
- Description: Carpet
- Level: Upper
- Area: 132 Square Feet
- Dimensions: 11 x 12
Dining room
- Level: Main
- Area: 91 Square Feet
- Dimensions: 7 x 13
Kitchen
- Description: Laminate
- Level: Main
- Area: 130 Square Feet
- Dimensions: 10 x 13
Living room
- Level: Main
- Area: 208 Square Feet
- Dimensions: 13 x 16
Heating
- Forced Air
Cooling
- Central Air
Appliances
- Included: Electric Range, Dishwasher, Microwave
- Laundry: Washer/Dryer Hookup
Features
- Open Floorplan, Jack & Jill Bathroom, Kitchen Island
- Basement: Unfinished
Interior area
- Total structure area: 1,377
- Total interior livable area: 1,949 sqft
- Finished area above ground: 1,377
Property
Parking
- Total spaces: 2
- Parking features: Attached
- Attached garage spaces: 2
- Details: Attached
Features
- Levels: Two
- Stories: 2
- Patio & porch: Deck
Lot
- Size: 4,101 Square Feet
- Features: Paved, Curbs, Sidewalks, Fire Hydrant within 500 Feet, Mineral Rights Excluded
Details
- Parcel number: R1682795
- Zoning: RES
- Special conditions: Private Owner
Construction
Type & style
- Home type: SingleFamily
- Property subtype: Single Family Residence
Materials
- Frame
- Roof: Composition
Condition
- New construction: No
- Year built: 2023
Utilities & green energy
- Sewer: Public Sewer
- Water: City
- Utilities for property: Natural Gas Available, Electricity Available
Community & HOA
Community
- Subdivision: Village At Rose Farm 2nd Amd
HOA
- Has HOA: Yes
- HOA fee: $85 monthly
Location
- Region: Berthoud
Financial & listing details
- Price per square foot: $237/sqft
- Tax assessed value: $444,100
- Annual tax amount: $2,809
- Date on market: 5/12/2026
- Listing terms: Cash,Conventional,FHA,VA Loan
- Exclusions: Sellers Personal Property
- Electric utility on property: Yes
- Road surface type: Asphalt
Price history
| Date | Event | Price |
|---|---|---|
| 7/30/2026 | Sold | $462,000-2.5%$237/sqft |
Source:  IRES as distributed by MLS GRID #1058787 Report a problem IRES as distributed by MLS GRID #1058787 Report a problem | ||
| 7/15/2026 | Pending sale | $473,900$243/sqft |
Source:  REcolorado as distributed by MLS GRID #IR1058787 Report a problem REcolorado as distributed by MLS GRID #IR1058787 Report a problem | ||
| 6/24/2026 | Price change | $473,900-0.2%$243/sqft |
Source: IRES as distributed by MLS GRID #1058787 Report a problem | ||
| 5/12/2026 | Listed for sale | $475,000+7.2%$244/sqft |
Source: IRES as distributed by MLS GRID #1058787 Report a problem | ||
| 5/3/2024 | Listing removed | -- |
Source: Zillow Rentals Report a problem | ||
| 2/29/2024 | Listed for rent | $2,650$1/sqft |
Source: Zillow Rentals Report a problem | ||
| 2/26/2024 | Sold | $442,950-1.6%$227/sqft |
Source: IRES as distributed by MLS GRID #993193 Report a problem | ||
| 1/30/2024 | Pending sale | $449,950$231/sqft |
Source: REcolorado as distributed by MLS GRID #IR993193 Report a problem | ||
| 12/31/2023 | Price change | $449,950+0%$231/sqft |
Source: IRES as distributed by MLS GRID #993193 Report a problem | ||
| 8/1/2023 | Pending sale | $449,750$231/sqft |
Source: REcolorado as distributed by MLS GRID #IR993193 Report a problem | ||
| 7/28/2023 | Listed for sale | $449,750$231/sqft |
Source: IRES as distributed by MLS GRID #993193 Report a problem | ||
Public tax history
| Year | Property taxes | Tax assessment |
|---|---|---|
| 2025 | $2,809 -1.4% | $27,757 -16.7% |
| 2024 | $2,850 +1266.1% | $33,320 +41% |
| 2023 | $209 +0.1% | $23,631 +986.5% |
| 2022 | $208 | $2,175 |
| 2021 | -- | $2,175 |
Find assessor info on the county website
Neighborhood: 80513
Nearby homes
- $427,4002 bd3 ba1.6k sqft1116 Blue Bell Rd, Berthoud, CO 80513Sold
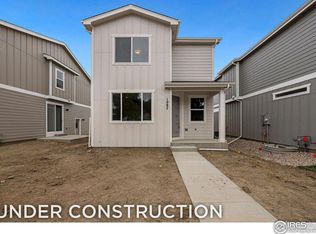
- $457,0203 bd3 ba1.9k sqft1072 Buck Valley Dr, Berthoud, CO 80513Sold

- $459,9503 bd3 ba1.9k sqft1120 Blue Bell Rd, Berthoud, CO 80513Sold
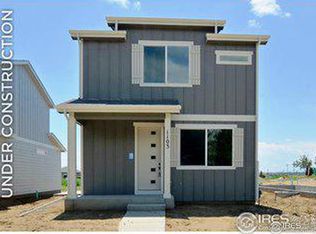
- $461,2503 bd3 ba1.9k sqft501 Hillsview Dr, Berthoud, CO 80513Sold
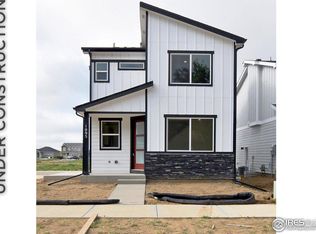
- $466,5003 bd3 ba2k sqft517 Hillsview Dr, Berthoud, CO 80513Sold
- $463,0003 bd3 ba1.9k sqft521 Hillsview Dr, Berthoud, CO 80513Sold
- $460,0003 bd3 ba1.9k sqft1163 Summit Vista Dr, Berthoud, CO 80513Sold
- $461,3503 bd3 ba1.9k sqft1104 Blue Bell Rd, Berthoud, CO 80513Sold
Nearby schools
GreatSchools rating
- 6/10Ivy Stockwell Elementary SchoolGrades: K-5Distance: 0.6 mi
- 5/10Turner Middle SchoolGrades: 6-8Distance: 0.8 mi
- 7/10Berthoud High SchoolGrades: 9-12Distance: 0.3 mi
Schools provided by the listing agent
- Elementary: Berthoud
- Middle: Turner
- High: Berthoud
Source: IRES as distributed by MLS GRID. This data may not be complete. We recommend contacting the local school district to confirm school assignments for this home.
Get a cash offer in 3 minutes
Find out how much your home could sell for in as little as 3 minutes with a no-obligation cash offer.
Estimated market value
$470,200
Get a cash offer in 3 minutes
Find out how much your home could sell for in as little as 3 minutes with a no-obligation cash offer.
Estimated market value
$470,200
- Colorado
- Larimer County
- Berthoud
- 80513
- 1076 Buck Valley Dr
Nearby cities
Nearby zip codes
Other Berthoud Topics
