Situated on a desirable corner lot in the Rio Valley subdivision, this charming 2-bedroom, 2-bath home offers a bright and inviting open-concept layout. The spacious living room flows into the dining area, creating an ideal space for everyday living and entertaining. The lovely kitchen features a center island, quality appliances, and a convenient pantry. Both bedrooms are generously sized and feature walk-in closets and their own private baths for added comfort and convenience. Outside, enjoy low-maintenance gravel landscaping complemented by green lawn areas, a covered patio, and a private stone-walled backyard perfect for relaxing outdoors. A single attached garage adds convenience and functionality. Beautifully designed for easy living, this corner-lot gem is ready to make you feel right at home!
For sale
Price cut: $7.5K (9/2)
$282,500
1076 Haper Ct, El Paso, TX 79932
2beds
1,622sqft
Single Family Residence
Built in 2021
5,227 Square Feet Lot
$280,700 Zestimate®
$174/sqft
$-- HOA
What's special
Single attached garageLow-maintenance gravel landscapingLovely kitchenCovered patioWalk-in closetsDesirable corner lotGreen lawn areas
- 19 days
- 587
- 51
Likely to sell faster than
Zillow last checked:
Listing updated:
Listed by:
Brian J Burds 0550596 915-751-1500,
eXp Realty LLC,
Carmen Luna 805202 915-333-2784,
eXp Realty LLC
Source: GEPAR,MLS#: 949641
Facts & features
Interior
Bedrooms & bathrooms
- Bedrooms: 2
- Bathrooms: 2
- Full bathrooms: 2
Primary bedroom
- Features: With Bath
- Level: Main
- Area: 221.05 Square Feet
- Dimensions: 16.9 x 13.08
Bedroom
- Features: With Bath
- Level: Upper
- Area: 197.63 Square Feet
- Dimensions: 15.5 x 12.75
Heating
- Forced Air
Cooling
- Refrigerated
Appliances
- Included: Dishwasher, Free-Standing Gas Oven, Microwave
Features
- Ceiling Fan(s), Kitchen Island, Master Downstairs, Pantry, Walk-In Closet(s)
- Flooring: Tile, Carpet
- Windows: Blinds
- Has fireplace: No
Interior area
- Total structure area: 1,622
- Total interior livable area: 1,622 sqft
Video & virtual tour
Property
Parking
- Total spaces: 1
- Parking features: Garage - Attached
- Attached garage spaces: 1
Features
- Stories: 2
- Patio & porch: Covered
- Exterior features: Walled Backyard, Back Yard Access
Lot
- Size: 5,227 Square Feet
- Features: Corner Lot
Details
- Parcel number: R54899900800600
- Zoning: GMU
- Special conditions: None
Construction
Type & style
- Home type: SingleFamily
- Architectural style: 2 Story
- Property subtype: Single Family Residence
Materials
- Stone, Stucco
- Roof: Shingle,Composition
Condition
- Year built: 2021
Utilities & green energy
- Water: City
Community & HOA
Community
- Subdivision: Rio Valley
HOA
- Has HOA: No
Location
- Region: El Paso
Financial & listing details
- Price per square foot: $174/sqft
- Tax assessed value: $303,249
- Annual tax amount: $8,234
- Date on market: 8/19/2026
- Cumulative days on market: 21 days
- Listing terms: Cash,Conventional,FHA,TX Veteran,VA Loan
Estimated market value
$280,700
$267,000 - $295,000
$2,096/mo
Price history
| Date | Event | Price |
|---|---|---|
| 9/2/2026 | Price change | $282,500-2.6%$174/sqft |
Source:  GEPAR #949641 Report a problem GEPAR #949641 Report a problem | ||
| 8/19/2026 | Listed for sale | $290,000$179/sqft |
Source: GEPAR #949641 Report a problem | ||
Public tax history
| Year | Property taxes | Tax assessment |
|---|---|---|
| 2025 | $6,423 +6.6% | $298,176 +10% |
| 2024 | $6,024 -1.8% | $271,069 +2.8% |
| 2023 | $6,135 +238.3% | $263,814 +329% |
| 2022 | $1,814 +137.8% | $61,492 +151% |
| 2021 | $763 | $24,498 |
Find assessor info on the county website
Monthly payment
Est. payment
Payment breakdown
Explore the cost of this home by adjusting the details. Changes won't be saved.Climate risks
Neighborhood: 79932
Nearby schools
Schools provided by the listing agent
- Elementary: Gonzalo & Sofia Garcia
- Middle: Canutillo
- High: Canutillo
Source: GEPAR. This data may not be complete. We recommend contacting the local school district to confirm school assignments for this home.
Similar homes
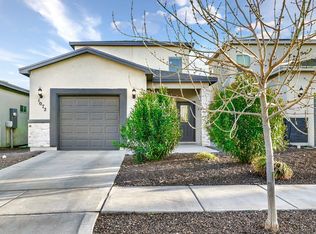
- $289,9003 bd3 ba1.6k sqft6572 Hoop St, El Paso, TX 79932For Sale

 MLS ID #949776, Ashlee Wells, ClearView Realty. GEPAR
 - $299,9003 bd3 ba1.5k sqft6429 Sara Beth Pl, El Paso, TX 79932For Sale
 MLS ID #949951, Adelfa Reyes, Cornerstone Realty. GEPAR
 - $248,0004 bd2 ba1.5k sqft835 Sun City Park Ct, El Paso, TX 79932For Sale
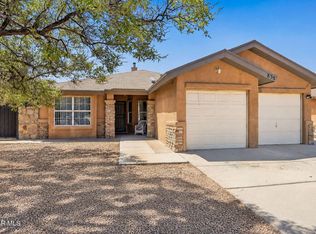 MLS ID #950451, Luis Ramirez, EP Real Estate Advisor Group. GEPAR
 - $284,9984 bd3 ba2.1k sqft680 Sequeiros, El Paso, TX 79932For Sale
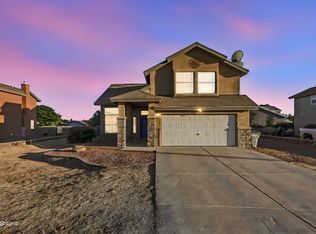 MLS ID #943954, Henry Guillen, Cornerstone Realty. GEPAR
 - $330,0004 bd3 ba2k sqft6213 Brazos River St, El Paso, TX 79932For SaleMLS ID #950248, Jesus Fernando Rivera Lara, Revolve Realty, LLC. GEPAR
- $270,0003 bd2 ba1.5k sqft636 Wind River Ave, El Paso, TX 79932For SaleMLS ID #949072, Leonardo Morales, PPR-Real Estate Investment Ser. GEPAR
- $335,0004 bd3 ba2k sqft968 Willow River Dr, El Paso, TX 79932For SaleMLS ID #944456, Denise M May, JPAR (ofc4312). GEPAR
- $410,0004 bd2 ba1.9k sqft1076 Speranza Ct, El Paso, TX 79932For SaleMLS ID #945609, Brian J Burds, eXp Realty LLC. GEPAR
- $399,9003 bd2 ba2.2k sqft745 Oscar Perez, El Paso, TX 79932For SaleMLS ID #950635, Ramona Carmen Hull, El Paso Elite Realty. GEPAR
- $334,9004 bd3 ba2.2k sqft229 Gonzalo Cir, El Paso, TX 79932For SaleMLS ID #943578, Brent Hull, El Paso Elite Realty. GEPAR
- $318,0004 bd3 ba1.8k sqft5858 Laurensito, Santa Teresa, NM 88008For SaleMLS ID #950245, Nash Isa, Casa By Owner. GEPAR
- $315,9004 bd3 ba1.8k sqft5905 Megan St, Sunland Park, NM 88008For SaleMLS ID #949147, Ruth Ann Burkman, The Real Estate Power Houses. GEPAR
- $347,0004 bd3 ba1.8k sqft927 Brass Hill Ave, Santa Teresa, NM 88008For SaleMLS ID #950592, Josie Saenz, Los Olivos New Homes & Realty. GEPAR
- $319,9503 bd2 ba1.7k sqft868 Bronze Hill Ave, Sunland Park, NM 88008For SaleMLS ID #948582, Cesar Omar Diaz, Harris Real Estate Group, Inc.. GEPAR
- $344,0003 bd2 ba1.9k sqft6043 Lourdes Rd, Sunland Park, NM 88008For SaleMLS ID #950225, Linda Holzer, Rental Network Property Mgmt.. GEPAR
