**PAID Off SOLAR + CONCESSIONS OFFERED**
A contemporary stucco exterior with dark stone accents, a wide driveway, and mature desert landscaping gives this Rio Valley residence a striking first impression. Inside, 4 bedrooms and 2 baths are arranged around a spacious, light-filled living area where oversized windows create an open and airy feel, while plantation shutters in the bedrooms provide added privacy and style. The oversized primary suite offers a comfortable retreat with a luxurious private bath, and a dedicated laundry room adds practicality to daily living. Energy-efficient solar panels provide added value and potential utility savings. Outdoors, the expansive backyard features a covered patio, generous yard space, and a wide gated side area that can accommodate extra parking, recreational vehicles, or future outdoor projects. To make this opportunity even more appealing, the sellers are willing to contribute toward the buyer's closing costs.
For sale
Price cut: $15K (7/29)
$410,000
1076 Speranza Ct, El Paso, TX 79932
4beds
1,936sqft
Single Family Residence
Built in 2021
6,969 Square Feet Lot
$407,200 Zestimate®
$212/sqft
$29/mo HOA
What's special
Luxurious private bathWide drivewayMature desert landscapingGenerous yard space
- 86 days
- 342
- 12
Zillow last checked:
Listing updated:
Listed by:
Brian J Burds 0550596 915-751-1500,
eXp Realty LLC,
Guillermo Lopez 0752041 915-221-2966,
eXp Realty LLC
Source: GEPAR,MLS#: 945609
Facts & features
Interior
Bedrooms & bathrooms
- Bedrooms: 4
- Bathrooms: 2
- Full bathrooms: 2
Primary bedroom
- Features: With Bath
- Level: Main
- Area: 236.22 Square Feet
- Dimensions: 17.08 x 13.83
Bedroom
- Level: Main
- Area: 136.91 Square Feet
- Dimensions: 11.25 x 12.17
Bedroom
- Level: Main
- Area: 139.96 Square Feet
- Dimensions: 11.5 x 12.17
Bedroom
- Area: 166.79 Square Feet
- Dimensions: 13 x 12.83
Heating
- Natural Gas
Cooling
- Refrigerated, Ceiling Fan(s)
Appliances
- Included: Built-In Electric Oven, Cooktop, Dishwasher, Range Hood, Washer
Features
- Double Vanity, Ceiling Fan(s), Kitchen Island, Pantry, Walk-In Closet(s)
- Flooring: Tile, Carpet
- Windows: Shutters
- Number of fireplaces: 1
Interior area
- Total structure area: 1,936
- Total interior livable area: 1,936 sqft
Property
Parking
- Total spaces: 2
- Parking features: Garage - Attached
- Attached garage spaces: 2
Features
- Stories: 1
- Exterior features: Walled Backyard, Back Yard Access
Lot
- Size: 6,969 Square Feet
- Features: Standard Lot
Details
- Parcel number: R54899900300400
- Zoning: GMU
- Special conditions: None
Construction
Type & style
- Home type: SingleFamily
- Architectural style: Custom,1 Story
- Property subtype: Single Family Residence
Materials
- Stucco
- Roof: Pitched,Tile
Condition
- Year built: 2021
Utilities & green energy
- Water: City
Community & HOA
Community
- Subdivision: Rio Valley
HOA
- Has HOA: Yes
- Amenities included: See Remarks
- Services included: See Remarks
- HOA fee: $345 annually
- HOA name: Associa Canyon Gate
Location
- Region: El Paso
Financial & listing details
- Price per square foot: $212/sqft
- Tax assessed value: $313,482
- Annual tax amount: $9,740
- Date on market: 6/10/2026
- Cumulative days on market: 89 days
- Listing terms: Cash,Conventional,FHA,TX Veteran,VA Loan
Estimated market value
$407,200
$387,000 - $428,000
$2,238/mo
Price history
| Date | Event | Price |
|---|---|---|
| 7/29/2026 | Price change | $410,000-3.5%$212/sqft |
Source:  GEPAR #945609 Report a problem GEPAR #945609 Report a problem | ||
| 7/9/2026 | Price change | $425,000-3.4%$220/sqft |
Source: GEPAR #945609 Report a problem | ||
| 6/10/2026 | Listed for sale | $440,000-1.8%$227/sqft |
Source: GEPAR #945609 Report a problem | ||
| 4/1/2024 | Listing removed | -- |
Source: GEPAR #889430 Report a problem | ||
| 11/20/2023 | Price change | $448,000-2.6%$231/sqft |
Source: GEPAR #889430 Report a problem | ||
| 10/4/2023 | Listed for sale | $460,000-3.2%$238/sqft |
Source: GEPAR #889430 Report a problem | ||
| 5/3/2023 | Listing removed | -- |
Source: GEPAR #877494 Report a problem | ||
| 4/18/2023 | Price change | $475,000-2.1%$245/sqft |
Source: GEPAR #877494 Report a problem | ||
| 3/2/2023 | Listed for sale | $485,000$251/sqft |
Source: GEPAR #877494 Report a problem | ||
Public tax history
| Year | Property taxes | Tax assessment |
|---|---|---|
| 2025 | $6,838 -4.4% | $313,482 |
| 2024 | $7,156 -17.8% | $313,482 +0.4% |
| 2023 | $8,708 +180.5% | $312,146 +196.6% |
| 2022 | $3,104 +253.7% | $105,247 +273.3% |
| 2021 | $878 -2.5% | $28,194 |
| 2020 | $901 -1.2% | $28,194 |
| 2019 | $912 +0.6% | $28,194 |
| 2018 | $906 +1.1% | $28,194 |
| 2017 | $896 +2.2% | $28,194 |
| 2016 | $877 +245.9% | $28,194 |
| 2015 | $254 | $28,194 +236.9% |
| 2014 | $254 | $8,368 |
Find assessor info on the county website
Monthly payment
Est. payment
Payment breakdown
Explore the cost of this home by adjusting the details. Changes won't be saved.Climate risks
Neighborhood: 79932
Nearby schools
Schools provided by the listing agent
- Elementary: Garcia
- Middle: Canutillo
- High: Canutillo
Source: GEPAR. This data may not be complete. We recommend contacting the local school district to confirm school assignments for this home.
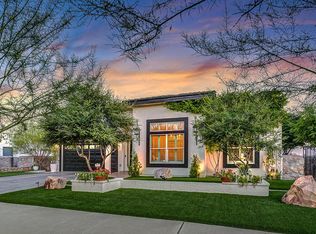
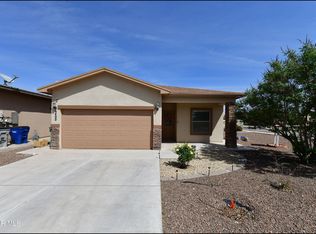
Similar homes
- $400,0004 bd3 ba2.5k sqft6241 Brazos River St, El Paso, TX 79932For Sale
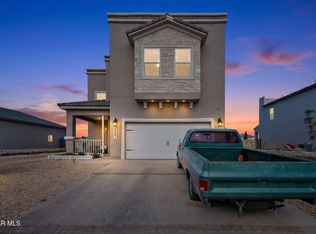
 MLS ID #943728, Jesus Ojeda, Better Homes and Gardens Real Estate Elevate. GEPAR
 - $--4 bd3 ba2.8k sqft6140 Oleaster Dr, El Paso, TX 79932Auction
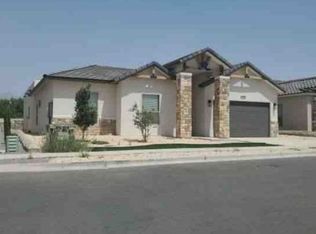 Xome
Xome - $418,5004 bd4 ba2.1k sqft1045 Maximo St, El Paso, TX 79932For Sale
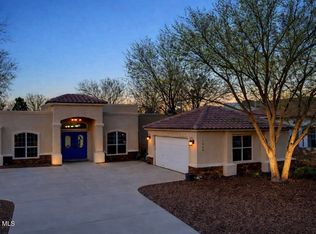 MLS ID #938245, Minerva Figueroa, ClearView Realty. GEPAR
 - $477,7773 bd3 ba2.4k sqft1077 Speranza Ct, El Paso, TX 79932For Sale
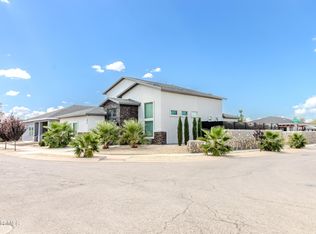 MLS ID #948702, Elizabeth N. Reza, Home Pros Real Estate Group. GEPAR
 - $450,0004 bd4 ba2.3k sqft525 Valley Plum Dr, El Paso, TX 79932For SaleMLS ID #948922, Grace Elizabeth Martinez, Home Pros Real Estate Group. GEPAR
- $299,9003 bd3 ba1.5k sqft6429 Sara Beth Pl, El Paso, TX 79932For SaleMLS ID #949951, Adelfa Reyes, Cornerstone Realty. GEPAR
- $564,8884 bd3 ba2.4k sqft5500 Valley Oak Dr, El Paso, TX 79932For SaleMLS ID #950226, Debbi Hester, ERA Sellers & Buyers Real Esta. GEPAR
- $450,0004 bd3 ba2.6k sqft7408 Camino Del Sol, El Paso, TX 79911For SaleMLS ID #948891, B. Veronica Delgado, Home Pros Real Estate Group. GEPAR
- $377,0005 bd3 ba2.5k sqft2201 Willie Mier St, El Paso, TX 79911For SaleMLS ID #947016, Marysol Ortiz, Home Pros Real Estate Group. GEPAR
- $409,9504 bd3 ba2.3k sqft196 Olive Branch Trl, Santa Teresa, NM 88008For SaleMLS ID #942012, Julia Anna Craft, Home Pros Real Estate Group. GEPAR
- $409,9973 bd3 ba2.2k sqft1561 Via Appia St, El Paso, TX 79912For SaleMLS ID #945066, Daisy Yanell Aguirre, Homegirl Real Estate Firm. GEPAR
- $375,0003 bd3 ba2.2k sqft7833 Enchanted Trail Dr, El Paso, TX 79911For SaleMLS ID #946384, Alijah Ortiz, The Real Estate Agency. GEPAR
- $334,9004 bd3 ba1.6k sqft847 Magnolia Park St, Santa Teresa, NM 88008For SaleMLS ID #949431, Minerva I Al-Tabbaa, Home Pros Real Estate Group. GEPAR
- $405,9504 bd3 ba2.3k sqft226 Olive Branch Trl, Santa Teresa, NM 88008For SaleMLS ID #941981, Tarryn A Ortega, Home Pros Real Estate Group. GEPAR
- $345,0004 bd2 ba1.7k sqft5112 Paseo La Entrada, Sunland Park, NM 88063For SaleMLS ID #949378, Rustom Adil Marciano, RE/MAX Associates. GEPAR
- $385,0004 bd3 ba2k sqft1123 Bronze Hill Ave, Santa Teresa, NM 88008For SaleMLS ID #947947, Martha E Martinez, Keller Williams Realty. GEPAR
- $397,9504 bd3 ba2.3k sqft184 Olive Branch Trl, Santa Teresa, NM 88008For SaleMLS ID #941984, Julia Anna Craft, Home Pros Real Estate Group. GEPAR
- $401,9504 bd3 ba2.3k sqft150 Olive Branch Trl, Santa Teresa, NM 88008For SaleMLS ID #939918, Daniel John Guevara, Home Pros Real Estate Group. GEPAR
- $407,9505 bd4 ba2.3k sqft102 Daniel Lynn Trl, Santa Teresa, NM 88008For SaleMLS ID #948429, Julia Anna Craft, Home Pros Real Estate Group. GEPAR
