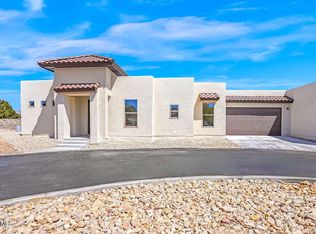
This new 1 STORY home is in a gated area and in move-in condition today. The warm contemporary design in the Upper Valley near El Paso Country Club & Tennis West. Unit 4C is sparkling new construction and includes 2 spacious bedrooms, 2.5 contemporary bathrooms, an open living room/high ceilings, energy efficient windows & a contemporary fireplace with floor to ceiling tile surround, open concept kitchen/ pantry, large custom island quartz counters/backsplash, stainless steel farm sink & appliances: gas stove + glass/stainless hood, dishwasher, microwave, refrigerator/freezer and an attached two-car garage + epoxy painted floor & automatic garage openers. Enjoy 1,705 Sq. Ft. of living space, all tile floors, cool refrigerated air conditioning, extra closets, + high wall privacy fencing-all with easy access to Santa Theresa, THOP and by Rio Grande Riverpark Trail. * Renderings/photos are representational and finishes/layouts may vary.*
For sale
$397,265
871 Country Club Rd #4C, El Paso, TX 79932
2beds
1,705sqft
Duplex
Built in 2026
-- sqft lot
$396,500 Zestimate®
$233/sqft
$100/mo HOA
What's special
Gated areaAll tile floorsWarm contemporary designCool refrigerated air conditioningEnergy efficient windowsExtra closetsHigh wall privacy fencing
- 133 days
- 151
- 10
Zillow last checked:
Listing updated:
Listed by:
Debbi Hester 0565963 915-252-5753,
ERA Sellers & Buyers Real Esta,
Perry Hester 0634118 915-256-7528,
ERA Sellers & Buyers Real Esta
Source: GEPAR,MLS#: 945169
Facts & features
Interior
Bedrooms & bathrooms
- Bedrooms: 2
- Bathrooms: 3
- Full bathrooms: 2
- 1/2 bathrooms: 1
Bedroom
- Features: With Bath
- Level: Main
Half bathroom
- Level: Main
Dining room
- Level: Main
Other
- Level: Main
Family room
- Level: Main
Kitchen
- Level: Main
Laundry
- Level: Main
Laundry
- Level: Main
Other
- Features: With Bath
- Level: Main
Porch
- Level: Main
Heating
- Central, Forced Air
Cooling
- Refrigerated, Central Air
Appliances
- Included: Free-Standing Gas Oven
Features
- Double Vanity, Kitchen Island, Master Downstairs, Pantry, Walk-In Closet(s)
- Flooring: Tile, Carpet
- Windows: No Treatments
- Number of fireplaces: 1
Interior area
- Total structure area: 1,705
- Total interior livable area: 1,705 sqft
Property
Parking
- Total spaces: 2
- Parking features: Garage - Attached
- Attached garage spaces: 2
Features
- Exterior features: Back Yard Access
- Pool features: None
Lot
- Features: Standard Lot
Details
- Additional structures: None
- Parcel number: .0
- Zoning: R1
- Special conditions: Homeowner Fees
Construction
Type & style
- Home type: MultiFamily
- Architectural style: 1 Story
- Property subtype: Duplex
Materials
- Stucco
- Roof: Flat
Condition
- Year built: 2026
Utilities & green energy
- Water: City
Community & HOA
Community
- Subdivision: Country Place
HOA
- Has HOA: Yes
- Amenities included: See Remarks
- Services included: Gates
- HOA fee: $100 monthly
- HOA name: Dana Properties
Location
- Region: El Paso
Financial & listing details
- Price per square foot: $233/sqft
- Date on market: 6/3/2026
- Cumulative days on market: 135 days
- Listing terms: Cash,Conventional
Estimated market value
$396,500
$377,000 - $416,000
$2,395/mo
Price history
| Date | Event | Price |
|---|---|---|
| 6/3/2026 | Listed for sale | $397,265-0.4%$233/sqft |
Source:  GEPAR #945169 Report a problem GEPAR #945169 Report a problem | ||
| 7/15/2024 | Listing removed | -- |
Source: GEPAR #887486 Report a problem | ||
| 8/30/2023 | Listed for sale | $398,888$234/sqft |
Source: GEPAR #887486 Report a problem | ||
Public tax history
Tax history is unavailable.
Monthly payment
Est. payment
Payment breakdown
Explore the cost of this home by adjusting the details. Changes won't be saved.Climate risks
Neighborhood: Northwest
Nearby schools
Schools provided by the listing agent
- Elementary: Donald Lee Haskins
- Middle: Donald Lee Haskins
- High: Franklin
Source: GEPAR. This data may not be complete. We recommend contacting the local school district to confirm school assignments for this home.
Similar homes
- $442,4673 bd3 ba1.8k sqft871 Country Club Rd #4A, El Paso, TX 79932For Sale
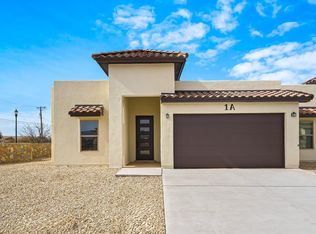
 MLS ID #945151, Debbi Hester, ERA Sellers & Buyers Real Esta. GEPAR
 - $446,8943 bd3 ba1.9k sqft871 Country Club Rd #4D, El Paso, TX 79932For Sale
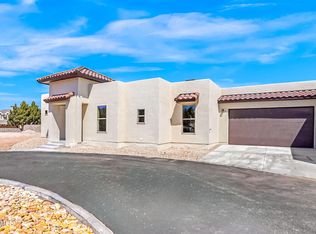 MLS ID #945170, Debbi Hester, ERA Sellers & Buyers Real Esta. GEPAR
 - $495,0003 bd3 ba1.9k sqft871 Country Club Rd #4E, El Paso, TX 79932For Sale
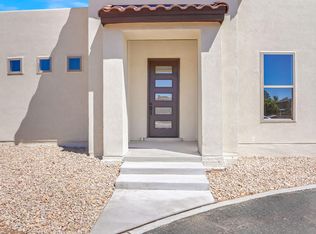 MLS ID #946164, Debbi Hester, ERA Sellers & Buyers Real Esta. GEPAR
 - $399,0004 bd2 ba1.9k sqft1076 Speranza Ct, El Paso, TX 79932For Sale
 MLS ID #945609, Brian J Burds, eXp Realty LLC. GEPAR
 - $439,0004 bd3 ba2k sqft921 Ada Ln, El Paso, TX 79932For SaleMLS ID #947231, Angela Darancou, Sandy Messer And Associates. GEPAR
- $325,0004 bd3 ba2k sqft6213 Brazos River St, El Paso, TX 79932For SaleMLS ID #950248, Jesus Fernando Rivera Lara, Revolve Realty, LLC. GEPAR
- $365,0004 bd3 ba1.8k sqft968 Gulf Streams Ave, El Paso, TX 79932For SaleMLS ID #948668, Jesus Ojeda, Better Homes and Gardens Real Estate Elevate. GEPAR
- $349,5004 bd2 ba1.9k sqft6648 Mariposa Dr, El Paso, TX 79912For SaleMLS ID #952409, Adriana Castro, Limelight Real Estate Firm. GEPAR
- $399,4004 bd4 ba2.3k sqft4000 Camelot Heights Dr #D, El Paso, TX 79902For SaleMLS ID #947306, Kevin Zavala, Home Pros Real Estate Group. GEPAR
- $375,0004 bd3 ba2.2k sqft6637 Mariposa Dr, El Paso, TX 79912For SaleMLS ID #949161, Jackie Stevens, REAL Broker LLC. GEPAR
- $381,9003 bd3 ba1.7k sqft201 Desert Pass St #B-7, El Paso, TX 79912For SaleMLS ID #947407, Ramon A Borrego, The Real Estate Agency. GEPAR
- $391,7003 bd4 ba1.9k sqft201 Desert Pass St Unit A1, El Paso, TX 79912For SaleMLS ID #941272, Ramon A Borrego, The Real Estate Agency. GEPAR
- $479,9503 bd4 ba2k sqft115 Bird Ave, El Paso, TX 79922For SaleMLS ID #945585, Patricia Ramirez, Rodeo Realty. GEPAR
- $392,9504 bd3 ba2.3k sqft184 Olive Branch Trl, Santa Teresa, NM 88008For SaleMLS ID #941984, Julia Anna Craft, Home Pros Real Estate Group. GEPAR
- $404,9504 bd3 ba2.3k sqft196 Olive Branch Trl, Santa Teresa, NM 88008For SaleMLS ID #942012, Julia Anna Craft, Home Pros Real Estate Group. GEPAR
- $396,9504 bd3 ba2.3k sqft150 Olive Branch Trl, Santa Teresa, NM 88008For SaleMLS ID #939918, Daniel John Guevara, Home Pros Real Estate Group. GEPAR
- $329,9004 bd2 ba2.2k sqft6704 Southwind Dr, El Paso, TX 79912For SaleMLS ID #952153, David Torres, International Real Estate. GEPAR
- $397,9505 bd4 ba2.3k sqft102 Daniel Lynn Trl, Santa Teresa, NM 88008For SaleMLS ID #948429, Julia Anna Craft, Home Pros Real Estate Group. GEPAR
- $325,0003 bd3 ba1.7k sqft7775 Enchanted View Dr, El Paso, TX 79911For SaleMLS ID #951590, Juan M Saenz, KASA Realty Group. GEPAR
- $400,9504 bd3 ba2.3k sqft226 Olive Branch Trl, Santa Teresa, NM 88008For SaleMLS ID #941981, Tarryn A Ortega, Home Pros Real Estate Group. GEPAR
