Welcome to 7775 Enchanted View! This beautifully maintained home offers an inviting open floor plan filled with natural light, spacious living areas, and thoughtful upgrades throughout. The kitchen features ample cabinet space, modern finishes, and a seamless flow into the dining and living areas. The primary suite offers a spacious bathroom and walk in closet, while the additional bedrooms provide flexibility for guests, a home office, or hobby space. Solar panels add energy efficiency and potential utility savings. Step outside to a fully landscaped backyard with no rear neighbors and beautiful views, offering a wonderful setting for relaxing or entertaining. Conveniently located near shopping, dining, parks, and major roadways. Schedule your showing today!
For sale
Price cut: $9.9K (10/7)
$325,000
7775 Enchanted View Dr, El Paso, TX 79911
3beds
1,775sqft
Single Family Residence
Built in 2021
6,969 Square Feet Lot
$324,600 Zestimate®
$183/sqft
$-- HOA
What's special
Modern finishesFully landscaped backyardFilled with natural lightInviting open floor planThoughtful upgrades throughoutBeautiful viewsWalk in closet
- 23 days
- 504
- 64
Likely to sell faster than
Zillow last checked:
Listing updated:
Listed by:
Juan M Saenz 0749877 915-487-9764,
KASA Realty Group
Source: GEPAR,MLS#: 951590
Facts & features
Interior
Bedrooms & bathrooms
- Bedrooms: 3
- Bathrooms: 3
- Full bathrooms: 2
- 3/4 bathrooms: 1
Heating
- Central
Cooling
- Refrigerated
Appliances
- Included: Dishwasher, Disposal, Dryer, Microwave, Refrigerator, Washer
- Laundry: Electric Dryer Hookup, Gas Dryer Hookup
Features
- Double Vanity, Ceiling Fan(s), Entrance Foyer, Master Up, Walk-In Closet(s)
- Flooring: Tile, Laminate, Carpet
- Windows: Blinds
- Has fireplace: No
Interior area
- Total structure area: 1,775
- Total interior livable area: 1,775 sqft
Video & virtual tour
Property
Parking
- Total spaces: 2
- Parking features: Garage - Attached
- Attached garage spaces: 2
Features
- Patio & porch: Covered
- Exterior features: Back Yard Access
- Pool features: None
- Fencing: Fenced
Lot
- Size: 6,969 Square Feet
- Features: Views
Details
- Additional structures: Pergola
- Parcel number: E85599900103000
- Zoning: R5
- Special conditions: None
Construction
Type & style
- Home type: SingleFamily
- Architectural style: 2 Story
- Property subtype: Single Family Residence
Materials
- Stone, Stucco
- Roof: Shingle,Flat
Condition
- Year built: 2021
Utilities & green energy
- Sewer: Community
- Water: City
Community & HOA
Community
- Subdivision: Enchanted Hills
HOA
- Has HOA: No
- Amenities included: None
- Services included: None
Location
- Region: El Paso
Financial & listing details
- Price per square foot: $183/sqft
- Tax assessed value: $359,422
- Annual tax amount: $9,760
- Date on market: 9/22/2026
- Cumulative days on market: 151 days
- Listing terms: Cash,Conventional,FHA,VA Loan
Estimated market value
$324,600
$308,000 - $341,000
$2,346/mo
Price history
| Date | Event | Price |
|---|---|---|
| 10/7/2026 | Price change | $325,000-3%$183/sqft |
Source:  GEPAR #951590 Report a problem GEPAR #951590 Report a problem | ||
| 9/22/2026 | Listed for sale | $334,900-1.5%$189/sqft |
Source: GEPAR #951590 Report a problem | ||
| 9/21/2026 | Listing removed | $339,999$192/sqft |
Source: GEPAR #943596 Report a problem | ||
| 9/14/2026 | Listed for sale | $339,999$192/sqft |
Source: GEPAR #943596 Report a problem | ||
| 9/2/2026 | Pending sale | $339,999$192/sqft |
Source: GEPAR #943596 Report a problem | ||
| 7/22/2026 | Price change | $339,999-1.4%$192/sqft |
Source: GEPAR #943596 Report a problem | ||
| 6/12/2026 | Price change | $345,000-2.8%$194/sqft |
Source: GEPAR #943596 Report a problem | ||
| 5/7/2026 | Listed for sale | $355,000$200/sqft |
Source: GEPAR #943596 Report a problem | ||
Public tax history
| Year | Property taxes | Tax assessment |
|---|---|---|
| 2025 | $8,058 +7.6% | $358,405 +10% |
| 2024 | $7,486 -4.6% | $325,823 +0.2% |
| 2023 | $7,847 -5.5% | $325,179 +7.9% |
| 2022 | $8,304 +855.9% | $301,413 +980% |
| 2021 | $869 -2.5% | $27,908 |
| 2020 | $891 -1.2% | $27,908 |
| 2019 | $902 +0.6% | $27,908 |
| 2018 | $897 +1.1% | $27,908 |
| 2017 | $887 +2.2% | $27,908 |
| 2016 | $868 | $27,908 |
Find assessor info on the county website
Monthly payment
Est. payment
Payment breakdown
Explore the cost of this home by adjusting the details. Changes won't be saved.Climate risks
Neighborhood: Northwest
Nearby schools
Schools provided by the listing agent
- Elementary: Canutillo
- Middle: Alderete
- High: Canutillo
Source: GEPAR. This data may not be complete. We recommend contacting the local school district to confirm school assignments for this home.
- $261,4574 bd2 ba1.5k sqft7771 Enchanted View Dr, El Paso, TX 79911Off Market
- $422,2004 bd3 ba2.3k sqft7779 Enchanted View Dr, El Paso, TX 79911Off Market

- $467,5003 bd3 ba2.7k sqft7783 Enchanted View Dr, El Paso, TX 79911Off Market
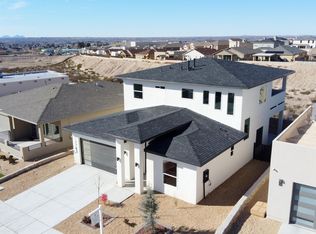
- $317,1004 bd2 ba1.4k sqft7767 Enchanted View Dr, El Paso, TX 79911Off Market
Similar homes
- $380,0004 bd3 ba2.2k sqft7305 Eagle Vista Dr, El Paso, TX 79911For Sale
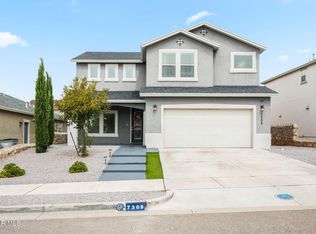
 MLS ID #951820, Edna Karina Perez, ClearView Realty. GEPAR
 - $435,0004 bd3 ba2.3k sqft7540 Enchanted Ridge Dr, El Paso, TX 79911For Sale
 MLS ID #952877, Yanel Sanchez Williams, El Paso TEAM RESULTS, PLLC. GEPAR
 - $322,0003 bd2 ba1.8k sqft465 Prime Desert Dr, El Paso, TX 79932For Sale
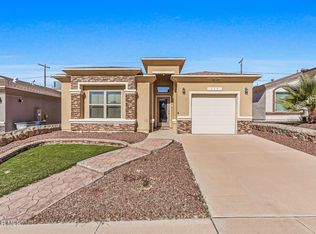 MLS ID #952462, Tom Torres, ClearView Realty. GEPAR
 - $370,0003 bd2 ba1.6k sqft7345 Skyrocket Dr, El Paso, TX 79911For Sale
 MLS ID #950782, Jese Gonzalez, Keller Williams Realty. GEPAR
 - $426,0004 bd3 ba2.5k sqft7304 Glacier Dr, El Paso, TX 79911For SaleMLS ID #951023, Manuel Caraveo, Sandy Messer And Associates. GEPAR
- $340,7004 bd3 ba2.4k sqft6728 Ixtapa Pl, El Paso, TX 79932For SaleMLS ID #950865, Angela Feathers, JPAR (ofc4312). GEPAR
- $435,0005 bd3 ba2.5k sqft7425 Glacier Dr, El Paso, TX 79911For SaleMLS ID #948307, Isaac Moreno, Moreno Real Estate Group. GEPAR
- $405,0004 bd3 ba1.9k sqft7461 Big Mountain Ct, El Paso, TX 79911For SaleMLS ID #950646, Laura Ann Baca, The Real Estate Power Houses. GEPAR
- $289,9003 bd3 ba1.6k sqft6572 Hoop St, El Paso, TX 79932For SaleMLS ID #949776, Ashlee Wells, ClearView Realty. GEPAR
- $308,0004 bd3 ba1.7k sqft1309 Hickerson Dr, Canutillo, TX 79835For SaleMLS ID #950070, Julia Weeks, Home Pros Real Estate Group. GEPAR
- $325,0004 bd3 ba2k sqft11341 E Ranch Ct, El Paso, TX 79934For SaleMLS ID #950521, Susan Adame, REAL Broker LLC. GEPAR
- $475,0004 bd3 ba2.4k sqft7432 Camino Ct, El Paso, TX 79911For SaleMLS ID #950854, Brian J Burds, eXp Realty LLC. GEPAR
- $444,9994 bd3 ba2.6k sqft7408 Camino Del Sol, El Paso, TX 79911For SaleMLS ID #948891, B. Veronica Delgado, Home Pros Real Estate Group. GEPAR
- $324,9004 bd3 ba1.6k sqft847 Magnolia Park St, Santa Teresa, NM 88008For SaleMLS ID #949431, Minerva I Al-Tabbaa, Home Pros Real Estate Group. GEPAR
- $299,7774 bd2 ba1.9k sqft11425 Victor Flores Pl, El Paso, TX 79934For SaleMLS ID #951978, Christi LeClaire, Sandy Messer And Associates. GEPAR
- $414,9004 bd4 ba2.1k sqft1045 Maximo St, El Paso, TX 79932For SaleMLS ID #952672, Sylvia S Davidson, Sandy Messer And Associates. GEPAR
