Beautifully updated and impeccably maintained, this stunning 2,638 sq. ft. home sits on a desirable corner lot and offers the perfect blend of luxury, comfort, and functionality. Featuring 4 spacious bedrooms, 3 bathrooms, and all bedrooms conveniently located upstairs, this home showcases soaring ceilings, abundant natural light, polished concrete flooring on the main level, and rich bamboo hardwood floors throughout the upstairs. The thoughtfully designed floor plan offers multiple living and entertaining spaces, creating an inviting atmosphere for both everyday living and special gatherings. The gourmet kitchen is a chef's dream with gorgeous granite countertops, stainless steel appliances, a gas cooktop, custom tile backsplash, ample cabinetry, and an open layout overlooking the spacious family room with a beautiful gas fireplace. The oversized primary suite features a spa-like bath and an impressive walk-in closet with custom built-ins. Enjoy year-round comfort with two refrigerated A/C units. Outside, c
For sale
$450,000
7408 Camino Del Sol, El Paso, TX 79911
4beds
2,638sqft
:
Get pre-qualified$3,331/mo
Single Family Residence
Built in 2004
7,840 Square Feet Lot
$443,400 Zestimate®
$171/sqft
$-- HOA
What's special
Beautiful gas fireplaceAbundant natural lightStainless steel appliancesGorgeous granite countertopsThoughtfully designed floor planCustom tile backsplashSoaring ceilings
- 5 days |
- 447 |
- 28 |
Likely to sell faster than
Zillow last checked:
Listing updated:
Listed by:
B. Veronica Delgado 0653794 915-861-8767,
Home Pros Real Estate Group
Source: GEPAR,MLS#: 948891
Facts & features
Interior
Bedrooms & bathrooms
- Bedrooms: 4
- Bathrooms: 3
- Full bathrooms: 2
- 1/2 bathrooms: 1
Heating
- Forced Air
Cooling
- Refrigerated
Appliances
- Included: Dishwasher, Disposal, Exhaust Fan, Gas Cooktop, Microwave, Refrigerator
- Laundry: Gas Dryer Hookup, Washer Hookup
Features
- Double Vanity, Cathedral Ceiling(s), Built-in Features, 2+ Living Areas, Ceiling Fan(s), Formal DR LR, Master Up, Walk-In Closet(s)
- Flooring: Tile, Concrete
- Windows: Blinds, Double Pane Windows
- Number of fireplaces: 1
Interior area
- Total structure area: 2,638
- Total interior livable area: 2,638 sqft
Video & virtual tour
Property
Parking
- Total spaces: 2
- Parking features: Garage
- Garage spaces: 2
Features
- Patio & porch: Covered
- Exterior features: See Remarks, Walled Backyard, Playground, Back Yard Access
- Pool features: None
- Fencing: Fenced,Back Yard,Front Yard
Lot
- Size: 7,840 Square Feet
- Features: Standard Lot
Details
- Additional structures: Kennel/Dog Run, Shed(s), Storage, Workshop, See Remarks
- Parcel number: L62699900100800
- Zoning: R4
- Special conditions: None
Construction
Type & style
- Home type: SingleFamily
- Architectural style: 2 Story
- Property subtype: Single Family Residence
Materials
- Stucco
- Roof: Shingle,Pitched
Condition
- Year built: 2004
Utilities & green energy
- Water: City
Community & HOA
Community
- Subdivision: Lomas Del Sol
HOA
- Has HOA: No
- Amenities included: None
- Services included: None
Location
- Region: El Paso
Financial & listing details
- Price per square foot: $171/sqft
- Tax assessed value: $412,328
- Annual tax amount: $8,680
- Date on market: 8/5/2026
- Cumulative days on market: 24 days
- Listing terms: Cash,Conventional,FHA,TX Veteran,VA Loan
Estimated market value
$443,400
$421,000 - $466,000
$2,338/mo
Price history
| Date | Event | Price |
|---|---|---|
| 8/5/2026 | Listed for sale | $450,000+147.9%$171/sqft |
Source:  GEPAR #948891 Report a problem GEPAR #948891 Report a problem | ||
| 4/13/2016 | Sold | -- |
Source: Public Record Report a problem | ||
| 2/8/2016 | Listed for sale | $181,500$69/sqft |
Source: Jaimes Realty Inc. #589172 Report a problem | ||
| 12/15/2015 | Sold | -- |
Source: Public Record Report a problem | ||
| 12/6/2004 | Sold | -- |
Source: GEPAR #228890 Report a problem | ||
Public tax history
| Year | Property taxes | Tax assessment |
|---|---|---|
| 2025 | -- | $346,668 +10% |
| 2024 | $7,201 +6.4% | $315,153 +10% |
| 2023 | $6,768 -4.6% | $286,503 +10% |
| 2022 | $7,096 +1.9% | $260,457 +10% |
| 2021 | $6,966 +8.5% | $236,779 +10.6% |
| 2020 | $6,419 -1.2% | $214,023 |
| 2019 | $6,494 +3.3% | $214,023 +9.4% |
| 2018 | $6,285 +3.7% | $195,604 +2.6% |
| 2017 | $6,062 -5.1% | $190,649 -7.1% |
| 2016 | $6,388 +1.3% | $205,289 |
| 2015 | $6,303 | $205,289 -1.3% |
| 2014 | $6,303 | $207,942 |
| 2013 | -- | $207,942 -3.9% |
| 2012 | -- | $216,444 -1.1% |
| 2011 | -- | $218,803 -6.4% |
| 2010 | -- | $233,696 -9.7% |
| 2009 | -- | $258,903 |
| 2008 | -- | -- |
| 2007 | -- | -- |
| 2006 | -- | -- |
| 2005 | -- | -- |
| 2004 | -- | -- |
Find assessor info on the county website
Monthly payment
Est. payment
Payment breakdown
Explore the cost of this home by adjusting the details. Changes won't be saved.Climate risks
Neighborhood: Northwest
Nearby schools
GreatSchools rating
- 9/10Congressman Silvestre & Carolina SchoolGrades: PK-5Distance: 1.2 mi
- 5/10Jose J Alderete Middle SchoolGrades: 6-8Distance: 2.5 mi
- 4/10Canutillo High SchoolGrades: 9-12Distance: 1.6 mi
Schools provided by the listing agent
- Elementary: Jose Damian
- Middle: Canutillo
- High: Canutillo
Source: GEPAR. This data may not be complete. We recommend contacting the local school district to confirm school assignments for this home.
- $354,0003 bd2 ba2.3k sqft7410 Camino Del Sol, El Paso, TX 79911Off Market

- $368,1003 bd2 ba2.3k sqft1626 Villa Del Sol, El Paso, TX 79911Off Market
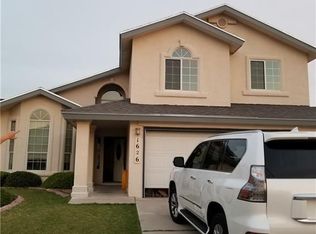
- $384,0003 bd2 ba2.6k sqft1624 Villa Del Sol, El Paso, TX 79911Off Market
- $--3 bd3 ba2.4k sqft1625 Villa Del Sol, El Paso, TX 79911Sold

- $559,9004 bd3 ba2.9k sqft7412 Camino Del Sol, El Paso, TX 79911Off Market
- $378,7005 bd2 ba2.5k sqft1620 Villa Del Sol, El Paso, TX 79911Off Market
- $326,6004 bd3 ba2k sqft1621 Villa Del Sol, El Paso, TX 79911Off Market
- $347,1003 bd3 ba1.9k sqft7407 Camino Del Sol, El Paso, TX 79911Off Market
A local agent can set up tours, give advice and negotiate with sellers.
Similar homes
- $450,0004 bd3 ba2.6k sqft7333 Black Sage Dr, El Paso, TX 79911For Sale

 MLS ID #946613, Susan Flores, Keller Williams Realty. GEPAR
 - $443,0004 bd3 ba2.6k sqft7751 Enchanted Path Dr, El Paso, TX 79911For Sale
 MLS ID #944669, Lynn Westbrook, eXp Realty LLC. GEPAR
 - $459,9504 bd3 ba2.9k sqft7839 Enchanted Path Dr, El Paso, TX 79911For Sale
 MLS ID #948689, Edgar A Galindo, Home Pros Real Estate Group. GEPAR
 - $449,9504 bd2 ba1.8k sqft1803 Cimarron Park Pl, El Paso, TX 79911For Sale
 MLS ID #948514, David Contreras, ClearView Realty. GEPAR
 - $395,0004 bd3 ba2.4k sqft6633 Cabana Del Sol, El Paso, TX 79911For SaleMLS ID #948529, Ricky Torres, Realty One Group Mendez Burk. GEPAR
- $385,5004 bd3 ba2.3k sqft7120 Century Plant Dr, El Paso, TX 79912For SaleMLS ID #948742, Carolina Rocha, The Right Move Real Estate Gro. GEPAR
- $460,0004 bd4 ba2.3k sqft525 Valley Plum Dr, El Paso, TX 79932For SaleMLS ID #948922, Grace Elizabeth Martinez, Home Pros Real Estate Group. GEPAR
- $477,0004 bd3 ba2.6k sqft2348 Kolt Ct, El Paso, TX 79911For SaleMLS ID #947247, Shy Rodriguez, New Beginnings Realty-1964. GEPAR
- $520,0004 bd3 ba2.7k sqft1472 Pioneer Ridge Dr, El Paso, TX 79912For SaleMLS ID #948732, Heather Lynn Feiner, Coldwell Banker Apex REALTORS. GEPAR
- $450,0005 bd3 ba2.7k sqft6617 Isla Del Rey Dr, El Paso, TX 79912For SaleMLS ID #947052, Milagros Patton, Home Pros Real Estate Group. GEPAR
- $420,0004 bd3 ba2.1k sqft2195 Enchanted Crest Dr, El Paso, TX 79911For SaleMLS ID #944911, Paulina Longenbaugh, Cornerstone Realty. GEPAR
- $450,0006 bd3 ba2.8k sqft7809 Enchanted Cir, El Paso, TX 79911For SaleMLS ID #941477, Humberto Alcazar Jr, Realty One Group Mendez Burk. GEPAR
- $390,0004 bd3 ba2.5k sqft7401 Eagle Vista Dr, El Paso, TX 79911For SaleMLS ID #948071, Derek G. Dalition, Keller Williams Realty. GEPAR
- $377,0005 bd3 ba2.5k sqft2201 Willie Mier St, El Paso, TX 79911For SaleMLS ID #947016, Marysol Ortiz, Home Pros Real Estate Group. GEPAR
- $469,5004 bd3 ba2.3k sqft5425 Rockwood Rd, El Paso, TX 79932For SaleMLS ID #946862, Catherine Payne, Sandy Messer And Associates. GEPAR
- $569,0004 bd3 ba2.7k sqft6633 Wind Ridge Dr, El Paso, TX 79912For SaleMLS ID #948810, Sandy Messer, Sandy Messer And Associates. GEPAR
- $439,8994 bd3 ba2.3k sqft7540 Enchanted Ridge Dr, El Paso, TX 79911For SaleMLS ID #942799, Yanel Sanchez Williams, El Paso TEAM RESULTS, PLLC. GEPAR
- $469,7004 bd3 ba2.2k sqft5972 Cartagena Cir, El Paso, TX 79932For SaleMLS ID #944533, Pamela Gonzalez Pulido, ClearView Realty. GEPAR
- $489,9505 bd4 ba2.7k sqft2331 Enchanted Eagle Ln, El Paso, TX 79911For SaleMLS ID #943842, Martha E Martinez, Keller Williams Realty. GEPAR
- $364,0003 bd3 ba2.4k sqft1516 Mescal Ln, El Paso, TX 79912For SaleMLS ID #942622, Jaclyn Rose Garcia, Northern Pass Properties. GEPAR
