Beautifully designed 4 Bedroom, 3.5 bath home featuring a desirable split bedroom floorplan with a private Jr. suite- perfect for guests or mother in laws quarters. A charming courtyard entrance welcomes you into the spacious open concept layout with elegant tray ceilings and natural light. The gourmet kitchen offers a large center island and walk in pantry. The generous primary suite provides a private retreat, while the large backyard offers plenty of space to relax. Additional highlights include RV parking with utility hookups and a functional layout designed for modern living. This home truly has it all.
For sale
$460,000
525 Valley Plum Dr, El Paso, TX 79932
4beds
2,374sqft
:
Get pre-qualified$3,406/mo
Single Family Residence
Built in 2017
0.26 Acres Lot
$449,900 Zestimate®
$194/sqft
$-- HOA
What's special
Charming courtyard entranceDesirable split bedroom floorplanNatural lightElegant tray ceilingsLarge center islandGourmet kitchenWalk in pantry
- 6 days |
- 613 |
- 34 |
Likely to sell faster than
Zillow last checked:
Listing updated:
Listed by:
Grace Elizabeth Martinez 0439004 915-787-9803,
Home Pros Real Estate Group
Source: GEPAR,MLS#: 948922
Facts & features
Interior
Bedrooms & bathrooms
- Bedrooms: 4
- Bathrooms: 4
- Full bathrooms: 3
- 1/2 bathrooms: 1
Heating
- Central
Cooling
- Refrigerated
Appliances
- Included: Free-Standing Gas Oven, Microwave, Refrigerator
- Laundry: Gas Dryer Hookup, Washer Hookup
Features
- Ceiling Fan(s), Kitchen Island
- Flooring: Tile, Carpet
- Windows: Blinds
- Has fireplace: No
Interior area
- Total structure area: 2,374
- Total interior livable area: 2,374 sqft
Video & virtual tour
Property
Features
- Exterior features: RV Hookup
- Pool features: None
Lot
- Size: 0.26 Acres
- Features: Standard Lot
Details
- Additional structures: Shed(s)
- Parcel number: V13899900901100
- Zoning: R1
- Special conditions: None
Construction
Type & style
- Home type: SingleFamily
- Architectural style: 1 Story
- Property subtype: Single Family Residence
Materials
- Stucco
- Roof: Tile
Condition
- Year built: 2017
Utilities & green energy
- Sewer: Community
- Water: City
Community & HOA
Community
- Subdivision: Valley Creek
HOA
- Has HOA: No
- Amenities included: None
- Services included: None
Location
- Region: El Paso
Financial & listing details
- Price per square foot: $194/sqft
- Tax assessed value: $445,190
- Annual tax amount: $10,254
- Date on market: 8/6/2026
- Cumulative days on market: 8 days
- Listing terms: Cash,Conventional,FHA,VA Loan
Estimated market value
$449,900
$427,000 - $472,000
$2,776/mo
Price history
| Date | Event | Price |
|---|---|---|
| 8/6/2026 | Listed for sale | $460,000$194/sqft |
Source:  GEPAR #948922 Report a problem GEPAR #948922 Report a problem | ||
| 3/14/2018 | Sold | -- |
Source: Agent Provided Report a problem | ||
Public tax history
| Year | Property taxes | Tax assessment |
|---|---|---|
| 2025 | -- | $423,216 +10% |
| 2024 | $8,847 +4.4% | $384,742 +10% |
| 2023 | $8,474 -3.9% | $349,765 +10% |
| 2022 | $8,822 +2.3% | $317,968 +10% |
| 2021 | $8,625 +10.5% | $289,062 +10% |
| 2020 | $7,805 +1.5% | $262,784 |
| 2019 | $7,690 +265.6% | $262,784 +273.9% |
| 2018 | $2,104 +109% | $70,277 +106.7% |
| 2017 | $1,006 +5.1% | $34,004 |
| 2016 | $958 +2.9% | $34,004 |
| 2015 | $930 | $34,004 |
| 2014 | $930 | $34,004 +246.7% |
| 2013 | -- | $9,809 |
Find assessor info on the county website
Monthly payment
Est. payment
Payment breakdown
Explore the cost of this home by adjusting the details. Changes won't be saved.Climate risks
Neighborhood: Northwest
Nearby schools
GreatSchools rating
- 5/10Don Haskins PK-8Grades: PK-8Distance: 0.9 mi
- 6/10Franklin High SchoolGrades: 9-12Distance: 3 mi
Schools provided by the listing agent
- Elementary: Bond
- Middle: Donald Lee Haskins
- High: Franklin
Source: GEPAR. This data may not be complete. We recommend contacting the local school district to confirm school assignments for this home.
- $533,6005 bd3 ba3.4k sqft528 Valley Plum Dr, El Paso, TX 79932Off Market
- $536,0003 bd3 ba2.6k sqft512 Valley Plum Dr, El Paso, TX 79932Off Market

- $445,9004 bd3 ba2.6k sqft513 Valley Plum Dr, El Paso, TX 79932Off Market
- $446,1004 bd2 ba2.5k sqft524 Valley Plum Dr, El Paso, TX 79932Off Market
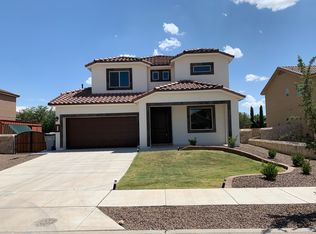
- $447,2004 bd3 ba2.6k sqft508 Valley Plum Dr, El Paso, TX 79932Off Market
- $498,1003 bd3 ba2.5k sqft509 Valley Plum Dr, El Paso, TX 79932Off Market
- $403,8004 bd3 ba2.1k sqft521 Valley Plum Dr, El Paso, TX 79932Off Market
- $581,9005 bd3 ba3.4k sqft517 Valley Plum Dr, El Paso, TX 79932Off Market
A local agent can set up tours, give advice and negotiate with sellers.
Similar homes
- $487,0004 bd3 ba2.4k sqft1077 Speranza Ct, El Paso, TX 79932For Sale
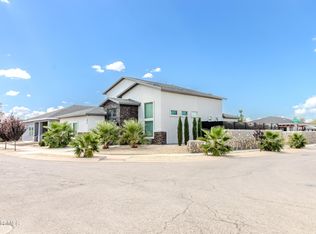
 MLS ID #948702, Elizabeth N. Reza, Home Pros Real Estate Group. GEPAR
 - $469,7004 bd3 ba2.2k sqft5972 Cartagena Cir, El Paso, TX 79932For Sale
 MLS ID #944533, Pamela Gonzalez Pulido, ClearView Realty. GEPAR
 - $509,9954 bd3 ba2.5k sqft5893 Valle Bello Ave, El Paso, TX 79932For Sale
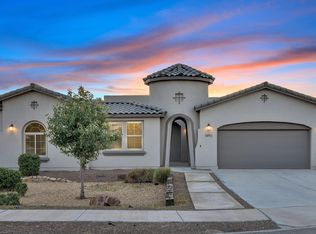 MLS ID #941802, Jorge Alfonso Nieves, Colonial Real Estate. GEPAR
 - $450,0004 bd3 ba2.6k sqft7408 Camino Del Sol, El Paso, TX 79911For Sale
 MLS ID #948891, B. Veronica Delgado, Home Pros Real Estate Group. GEPAR
 - $399,0004 bd3 ba2.4k sqft6068 Rivet Pl, El Paso, TX 79932For SaleMLS ID #947018, Issa Atiyah, Innovation Realty. GEPAR
- $400,0004 bd3 ba2.5k sqft6241 Brazos River St, El Paso, TX 79932For SaleMLS ID #943728, Jesus Ojeda, Better Homes and Gardens Real Estate Elevate. GEPAR
- $410,0004 bd2 ba1.9k sqft1076 Speranza Ct, El Paso, TX 79932For SaleMLS ID #945609, Brian J Burds, eXp Realty LLC. GEPAR
- $429,5005 bd3 ba2.6k sqft7821 Enchanted Ridge Dr, El Paso, TX 79911For SaleMLS ID #949127, Patricia Borschow, Cornerstone Realty. GEPAR
- $443,0004 bd3 ba2.6k sqft7751 Enchanted Path Dr, El Paso, TX 79911For SaleMLS ID #944669, Lynn Westbrook, eXp Realty LLC. GEPAR
- $429,5003 bd2 ba2k sqft6713 Crucero Del Sol Dr, El Paso, TX 79911For SaleMLS ID #948933, Lorena Contreras, Home Pros Real Estate Group. GEPAR
- $423,0004 bd3 ba2.3k sqft6136 Oleaster Dr, El Paso, TX 79932For SaleMLS ID #944902, Victoria Nicole Palma, eXp Realty LLC. GEPAR
- $450,0004 bd3 ba2.6k sqft7333 Black Sage Dr, El Paso, TX 79911For SaleMLS ID #946613, Susan Flores, Keller Williams Realty. GEPAR
- $465,0005 bd4 ba3.4k sqft6969 Granero Dr, El Paso, TX 79912For SaleMLS ID #948638, Brian J Burds, eXp Realty LLC. GEPAR
- $330,0004 bd3 ba2.2k sqft6552 Geyser, El Paso, TX 79932For SaleMLS ID #948339, Edgar S Ramirez, ClearView Realty. GEPAR
- $479,0005 bd3 ba2.6k sqft5969 Los Pueblos Dr, El Paso, TX 79912For SaleMLS ID #948322, John David Pena, Home Pros Real Estate Group. GEPAR
- $450,0005 bd3 ba2.7k sqft6617 Isla Del Rey Dr, El Paso, TX 79912For SaleMLS ID #947052, Milagros Patton, Home Pros Real Estate Group. GEPAR
- $388,0005 bd3 ba2.4k sqft6093 Los Pueblos Dr, El Paso, TX 79912For SaleMLS ID #949157, Doraliz Llamas, Home Pros Real Estate Group. GEPAR
- $415,0004 bd3 ba2.3k sqft7389 Black Sage Dr, El Paso, TX 79911For SaleMLS ID #948146, Argelia Bearden, Dream Work Realty. GEPAR
- $600,0005 bd5 ba3.4k sqft6013 Valle Espanola Ln, El Paso, TX 79932For SaleMLS ID #948280, Scarlett Mercer, DEN Property Group. GEPAR
- $607,5003 bd3 ba3k sqft5880 Valle De Paz Ave, El Paso, TX 79932For SaleMLS ID #948027, Jennifer Cullers, Home Pros Real Estate Group. GEPAR
