Immaculate Upper Valley home on a desirable corner lot featuring 3 bedrooms, 3 bathrooms, PLUS a study! Includes a private guest suite with its own kitchen and living area, ideal for multi-generational living or guests. Open concept floor plan with a spacious living area, ceiling beams, and a chef's kitchen complete with stainless steel appliances, farmhouse sink, and oversized island. Tile flooring throughout, no carpet here! Primary suite offers private patio access and a spa-like bathroom with walk-in shower (dual heads), soaking tub, double vanity, makeup vanity, and large walk-in closet. Outdoor living is perfect for entertaining with a covered patio, fireplace, 2 ceiling fans, shades for those hot days, gazebo, turf, stamped concrete, and double sided gates. Additional features include tankless water heater, two Trane refrigerated ac units, water softener, 8' doors, handicap-accessible bathrooms, doggy door, and large utility room. Call to schedule today!
Pending
$607,500
5880 Valle De Paz Ave, El Paso, TX 79932
3beds
3,020sqft
Single Family Residence
Built in 2020
0.26 Acres Lot
$597,200 Zestimate®
$201/sqft
$-- HOA
What's special
Open concept floor planStainless steel appliancesTile flooring throughoutCovered patioLarge walk-in closetFarmhouse sinkSoaking tub
- 40 days
- 342
- 17
Zillow last checked:
Listing updated:
Listed by:
Jennifer Cullers 0627906 915-471-0542,
Home Pros Real Estate Group
Source: GEPAR,MLS#: 948027
Facts & features
Interior
Bedrooms & bathrooms
- Bedrooms: 3
- Bathrooms: 3
- Full bathrooms: 3
Primary bedroom
- Features: With Bath
Bedroom
- Description: Mother in law quarters with kitchen and own living
- Features: With Bath
Heating
- Central, Forced Air
Cooling
- Refrigerated, SEER Rated 13 - 15
Appliances
- Included: Dishwasher, Disposal, Gas Cooktop, Microwave, Range Hood, Tankless Water Heater, Water Softener Owned
- Laundry: Electric Dryer Hookup, Washer Hookup
Features
- Double Vanity, 2+ Living Areas, Ceiling Fan(s), Entrance Foyer, Kitchen Island, Pantry, Walk-In Closet(s), See Remarks
- Flooring: Tile
- Windows: Blinds
- Has fireplace: No
Interior area
- Total structure area: 3,020
- Total interior livable area: 3,020 sqft
Video & virtual tour
Property
Parking
- Total spaces: 3
- Parking features: Garage - Attached
- Attached garage spaces: 3
Features
- Patio & porch: Covered
- Exterior features: Walled Backyard, Gazebo, Back Yard Access
- Pool features: None
Lot
- Size: 0.26 Acres
- Features: Corner Lot
Details
- Additional structures: Gazebo
- Parcel number: S32499900200500
- Zoning: R1
- Special conditions: None
Construction
Type & style
- Home type: SingleFamily
- Architectural style: 1 Story
- Property subtype: Single Family Residence
Materials
- Stucco
- Roof: Pitched,Tile
Condition
- Year built: 2020
Utilities & green energy
- Water: City
Community & HOA
Community
- Subdivision: Sereno Valley Estates
HOA
- Has HOA: No
Location
- Region: El Paso
Financial & listing details
- Price per square foot: $201/sqft
- Tax assessed value: $485,000
- Annual tax amount: $14,769
- Date on market: 7/21/2026
- Cumulative days on market: 111 days
- Listing terms: Cash,Conventional,FHA,TX Veteran,VA Loan
Estimated market value
$597,200
$567,000 - $627,000
$3,546/mo
Price history
| Date | Event | Price |
|---|---|---|
| 8/25/2026 | Pending sale | $607,500$201/sqft |
Source:  GEPAR #948027 Report a problem GEPAR #948027 Report a problem | ||
| 8/13/2026 | Contingent | $607,500$201/sqft |
Source: GEPAR #948027 Report a problem | ||
| 7/21/2026 | Listed for sale | $607,500$201/sqft |
Source: GEPAR #948027 Report a problem | ||
| 7/20/2026 | Listing removed | $607,500$201/sqft |
Source: GEPAR #943184 Report a problem | ||
| 7/13/2026 | Price change | $607,500-2.8%$201/sqft |
Source: GEPAR #943184 Report a problem | ||
| 6/9/2026 | Price change | $624,9950%$207/sqft |
Source: GEPAR #943184 Report a problem | ||
| 5/1/2026 | Listed for sale | $625,000$207/sqft |
Source: GEPAR #943184 Report a problem | ||
| 5/12/2020 | Listing removed | -- |
Source: Hakes Brothers Report a problem | ||
| 4/6/2019 | Listed for sale | -- |
Source: Hakes Brothers Report a problem | ||
Public tax history
| Year | Property taxes | Tax assessment |
|---|---|---|
| 2025 | $11,224 -2.1% | $485,000 |
| 2024 | $11,469 -3.3% | $485,000 +1.2% |
| 2023 | $11,863 -8.1% | $479,143 +2.5% |
| 2022 | $12,912 +132.3% | $467,651 +161.9% |
| 2021 | $5,559 +378.1% | $178,574 +390.5% |
| 2020 | $1,163 -1.2% | $36,403 |
| 2019 | $1,177 +0.6% | $36,403 |
| 2018 | $1,170 | $36,403 |
Find assessor info on the county website
Monthly payment
Est. payment
Payment breakdown
Explore the cost of this home by adjusting the details. Changes won't be saved.Climate risks
Neighborhood: Northwest
Nearby schools
Schools provided by the listing agent
- Elementary: Jose Damian
- Middle: Canutillo
- High: Canutillo
Source: GEPAR. This data may not be complete. We recommend contacting the local school district to confirm school assignments for this home.
Similar homes
- $564,8884 bd3 ba2.4k sqft5500 Valley Oak Dr, El Paso, TX 79932For Sale
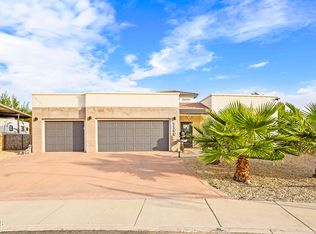
 MLS ID #950226, Debbi Hester, ERA Sellers & Buyers Real Esta. GEPAR
 - $600,0005 bd5 ba3.4k sqft6013 Valle Espanola Ln, El Paso, TX 79932For Sale
 MLS ID #948280, Scarlett Mercer, DEN Property Group. GEPAR
 - $519,9994 bd3 ba2.2k sqft6004 Oleaster Dr, El Paso, TX 79932For Sale
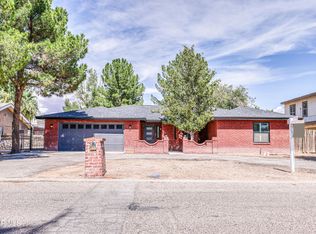 MLS ID #949890, Missy Pena, ERA Sellers & Buyers Real Esta. GEPAR
 - $550,0004 bd3 ba2.8k sqft980 Willow River Dr, El Paso, TX 79932For Sale
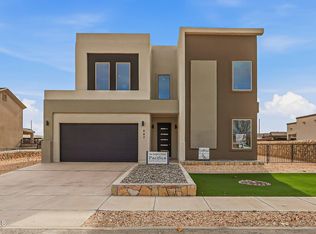 MLS ID #935759, Rafael Rosas, El Paso Homes Realty. GEPAR
 - $477,7773 bd3 ba2.4k sqft1077 Speranza Ct, El Paso, TX 79932For SaleMLS ID #948702, Elizabeth N. Reza, Home Pros Real Estate Group. GEPAR
- $735,0004 bd4 ba3.2k sqft500 Country Oaks Dr, El Paso, TX 79932For SaleMLS ID #942861, Georgina Ponce Canales, Realty One Group Mendez Burk. GEPAR
- $460,0004 bd4 ba2.3k sqft525 Valley Plum Dr, El Paso, TX 79932For SaleMLS ID #948922, Grace Elizabeth Martinez, Home Pros Real Estate Group. GEPAR
- $545,0004 bd3 ba2.2k sqft5953 Ruidoso Downs St, El Paso, TX 79932For SaleMLS ID #934306, Luis Hernandez, Revolve Realty, LLC. GEPAR
- $418,5004 bd4 ba2.1k sqft1045 Maximo St, El Paso, TX 79932For SaleMLS ID #938245, Minerva Figueroa, ClearView Realty. GEPAR
- $585,0006 bd5 ba3.1k sqft1156 Regal Ridge Dr, El Paso, TX 79912For SaleMLS ID #950023, Peter J. Huerta, Sandy Messer And Associates. GEPAR
- $606,9994 bd4 ba2.9k sqft1259 Desert Mirage Pl, El Paso, TX 79912For SaleMLS ID #949746, Chasity Rosales, eXp Realty LLC. GEPAR
- $400,0004 bd3 ba2.5k sqft6241 Brazos River St, El Paso, TX 79932For SaleMLS ID #943728, Jesus Ojeda, Better Homes and Gardens Real Estate Elevate. GEPAR
- $579,9504 bd3 ba2.7k sqft621 Rosinante Rd, El Paso, TX 79922For SaleMLS ID #949367, Cynthia Akle, Realty One Group Mendez Burk. GEPAR
- $530,0003 bd4 ba2.8k sqft6100 Oleaster Dr, El Paso, TX 79932For SaleMLS ID #942556, Martha E Martinez, Keller Williams Realty. GEPAR
- $682,0004 bd4 ba2.7k sqft360 Rio De Jazmin Cir, El Paso, TX 79932For SaleMLS ID #935186, Luis Hernandez, Revolve Realty, LLC. GEPAR
- $810,0004 bd4 ba3k sqft5620 River Run St, El Paso, TX 79932For SaleMLS ID #946168, Isaura Villarreal, Coldwell Banker Apex REALTORS. GEPAR
- $675,0004 bd4 ba2.5k sqft356 Rio De Jazmin Cir, El Paso, TX 79932For SaleMLS ID #934303, Luis Hernandez, Revolve Realty, LLC. GEPAR
- $410,0004 bd2 ba1.9k sqft1076 Speranza Ct, El Paso, TX 79932For SaleMLS ID #945609, Brian J Burds, eXp Realty LLC. GEPAR
- $330,0004 bd3 ba2.2k sqft6552 Geyser, El Paso, TX 79932For SaleMLS ID #948339, Edgar S Ramirez, ClearView Realty. GEPAR
- $690,0004 bd4 ba2.4k sqft4279 Boy Scout Ln, El Paso, TX 79922For SaleMLS ID #948237, Derek G. Dalition, Keller Williams Realty. GEPAR
