Discover elevated living in this beautifully updated, move-in-ready two-story home on Rosinante St., in the heart of The Willows. Offering 2,760 sq. ft., this inviting residence features 4 spacious bedrooms, 2.5 renovated bathrooms, and two generous living areas ideal for entertaining and everyday living. Abundant natural light, wood and tile flooring, and a cozy fireplace create a warm yet refined atmosphere. The kitchen comes fully equipped with appliances, while the spacious primary suite offers dual vanities, a large walk-in shower, expansive closet, and relaxing jetted tub. Step outside to a generous backyard with plenty of room for outdoor dining, gatherings, and entertaining. Thoughtfully updated and ideally located in one of West El Paso's most established neighborhoods, this home offers the perfect combination of style, space, comfort, and location. Move-in ready and a must-see!
For sale
Price cut: $11K (9/18)
$569,000
621 Rosinante Rd, El Paso, TX 79922
4beds
2,760sqft
Single Family Residence
Built in 1995
10,018 Square Feet Lot
$561,700 Zestimate®
$206/sqft
$85/mo HOA
What's special
Cozy fireplaceBeautifully updatedThoughtfully updatedAbundant natural lightWood and tile flooringExpansive closetLarge walk-in shower
- 54 days
- 713
- 63
Zillow last checked:
Listing updated:
Listed by:
Cynthia Akle 0823417 915-892-6480,
Realty One Group Mendez Burk,
Gabriel Mendez 0531894 915-892-8770,
Realty One Group Mendez Burk
Source: GEPAR,MLS#: 949367
Facts & features
Interior
Bedrooms & bathrooms
- Bedrooms: 4
- Bathrooms: 3
- Full bathrooms: 2
- 1/2 bathrooms: 1
Heating
- Central, Forced Air
Cooling
- Refrigerated, Ceiling Fan(s), Central Air
Appliances
- Included: Cooktop, Dishwasher, Double Oven, Gas Cooktop, Microwave, Range Hood, Tankless Water Heater
Features
- Eat-in Kitchen, Double Vanity, 2+ Living Areas, Ceiling Fan(s), Formal DR LR, Kitchen Island, Master Up, MB Jetted Tub, Pantry, Walk-In Closet(s)
- Flooring: Tile, Wood
- Windows: Blinds
- Number of fireplaces: 1
Interior area
- Total structure area: 2,760
- Total interior livable area: 2,760 sqft
Video & virtual tour
Property
Parking
- Total spaces: 2
- Parking features: Garage - Attached
- Attached garage spaces: 2
Features
- Patio & porch: Covered
- Exterior features: Walled Backyard, Gas Grill, Balcony
- Pool features: None
Lot
- Size: 10,018 Square Feet
- Features: Subdivided
Details
- Parcel number: W41899900200500
- Zoning: R4
- Special conditions: None
Construction
Type & style
- Home type: SingleFamily
- Architectural style: 2 Story
- Property subtype: Single Family Residence
Materials
- Stucco
- Roof: Pitched,Tile
Condition
- Year built: 1995
Utilities & green energy
- Water: City
Community & HOA
Community
- Subdivision: Willow Bend
HOA
- Has HOA: Yes
- Amenities included: Other
- Services included: Common Area
- HOA fee: $85 monthly
- HOA name: Canyon Gate
Location
- Region: El Paso
Financial & listing details
- Price per square foot: $206/sqft
- Tax assessed value: $448,190
- Annual tax amount: $9,860
- Date on market: 8/14/2026
- Cumulative days on market: 489 days
- Listing terms: Cash,Conventional,FHA,VA Loan
Estimated market value
$561,700
$534,000 - $590,000
$3,109/mo
Price history
| Date | Event | Price |
|---|---|---|
| 9/18/2026 | Price change | $569,000-1.9%$206/sqft |
Source:  GEPAR #949367 Report a problem GEPAR #949367 Report a problem | ||
| 8/14/2026 | Listed for sale | $579,950$210/sqft |
Source: GEPAR #949367 Report a problem | ||
| 7/22/2026 | Listing removed | $579,950$210/sqft |
Source: GEPAR #934151 Report a problem | ||
| 4/21/2026 | Price change | $579,950-1.7%$210/sqft |
Source: GEPAR #934151 Report a problem | ||
| 11/24/2025 | Listed for sale | $589,950-1.7%$214/sqft |
Source: GEPAR #934151 Report a problem | ||
| 10/10/2025 | Listing removed | $599,950$217/sqft |
Source: GEPAR #919735 Report a problem | ||
| 6/8/2025 | Price change | $599,950-4%$217/sqft |
Source: GEPAR #919735 Report a problem | ||
| 4/1/2025 | Listed for sale | $624,950$226/sqft |
Source: GEPAR #919735 Report a problem | ||
Public tax history
| Year | Property taxes | Tax assessment |
|---|---|---|
| 2025 | $9,860 +8.8% | $432,485 +10% |
| 2024 | $9,066 +4.4% | $393,168 +10% |
| 2023 | $8,686 -3.8% | $357,425 +10% |
| 2022 | $9,029 +2.3% | $324,932 +10% |
| 2021 | $8,822 +10.5% | $295,393 +10% |
| 2020 | $7,985 +1.5% | $268,539 |
| 2019 | $7,867 -6.2% | $268,539 -8.5% |
| 2018 | $8,389 +7.5% | $293,356 +6% |
| 2017 | $7,801 +5% | $276,767 |
| 2016 | $7,426 -1% | $276,767 |
| 2015 | $7,500 | $276,767 -2.2% |
| 2014 | $7,500 | $282,956 |
| 2013 | -- | $282,956 |
| 2012 | -- | $282,956 -0.4% |
| 2011 | -- | $283,999 |
| 2010 | -- | $283,999 -0.8% |
| 2009 | -- | $286,409 |
| 2008 | -- | -- |
| 2007 | -- | -- |
| 2006 | -- | -- |
| 2005 | -- | -- |
| 2004 | -- | -- |
| 2003 | -- | -- |
| 2002 | -- | -- |
| 2001 | -- | -- |
| 2000 | -- | -- |
Find assessor info on the county website
Monthly payment
Est. payment
Payment breakdown
Explore the cost of this home by adjusting the details. Changes won't be saved.Climate risks
Neighborhood: Willow Bend One
Nearby schools
Schools provided by the listing agent
- Elementary: White
- Middle: Lincoln
- High: Coronado
Source: GEPAR. This data may not be complete. We recommend contacting the local school district to confirm school assignments for this home.
Similar homes
- $659,0004 bd4 ba2.4k sqft4279 Boy Scout Ln, El Paso, TX 79922For Sale

 MLS ID #948237, Derek G. Dalition, Keller Williams Realty. GEPAR
 - $615,0004 bd4 ba3.7k sqft620 Mount Cristo Rey Ln, El Paso, TX 79922For Sale
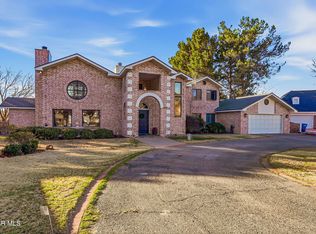 MLS ID #939295, Denise Caballero, The Right Move Real Estate Gro. GEPAR
 - $572,0004 bd3 ba2.2k sqft7393 Golden Sage Dr, El Paso, TX 79911For Sale
 MLS ID #952234, Alejandro Gamboa, Keller Williams Realty. GEPAR
 - $664,0004 bd3 ba3.6k sqft620 Cinnamon Teal Cir, El Paso, TX 79932For Sale
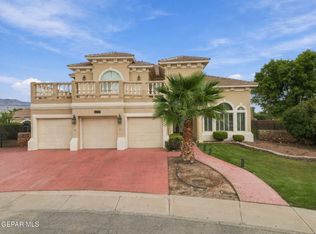 MLS ID #952215, Danytsia Enriquez, ERA Sellers & Buyers Real Esta. GEPAR
 - $507,0004 bd3 ba2.4k sqft728 Green Cove Dr, El Paso, TX 79932For SaleMLS ID #949349, Javier Cosme, Texas Ally Real Estate Group. GEPAR
- $495,0004 bd3 ba2k sqft7462 Wooden Nickel Dr, El Paso, TX 79911For SaleMLS ID #952330, Sandy Messer, Sandy Messer And Associates. GEPAR
- $525,9005 bd3 ba2.9k sqft6157 Loma De Cristo Dr, El Paso, TX 79912For SaleMLS ID #950674, Laura Rivas, Realty One Group Mendez Burk. GEPAR
- $520,0004 bd3 ba2.7k sqft1472 Pioneer Ridge Dr, El Paso, TX 79912For SaleMLS ID #948732, Heather Lynn Feiner, Coldwell Banker Apex REALTORS. GEPAR
- $779,9504 bd4 ba4k sqft4028 Hacienda Rey Dr, El Paso, TX 79922For SaleMLS ID #950901, Franco Briseno, ERA Sellers & Buyers Real Esta. GEPAR
- $575,0005 bd5 ba3.4k sqft6013 Valle Espanola Ln, El Paso, TX 79932For SaleMLS ID #951123, Scarlett Mercer, DEN Property Group. GEPAR
- $639,9005 bd3 ba4k sqft1463 Shelby Ridge Dr, El Paso, TX 79912For SaleMLS ID #952233, Vidal Adame, Revolve Realty, LLC. GEPAR
- $599,5003 bd2 ba2.4k sqft2206 N Florence St, El Paso, TX 79902For SaleMLS ID #952055, Minerva I Al-Tabbaa, Home Pros Real Estate Group. GEPAR
- $475,0005 bd3 ba2.8k sqft6305 Snowheights Ct, El Paso, TX 79912For SaleMLS ID #951094, Margo Fushille, The Real Estate Power Houses. GEPAR
- $589,9994 bd4 ba2.9k sqft1259 Desert Mirage Pl, El Paso, TX 79912For SaleMLS ID #949746, Chasity Rosales, eXp Realty LLC. GEPAR
- $635,0004 bd3 ba2.6k sqft6337 Franklin Red Dr, El Paso, TX 79912For SaleMLS ID #950747, Aaron Gamboa, Catalyst Real Estate Group, El Paso, LLC. GEPAR
- $445,0005 bd3 ba2.3k sqft5649 Valley Maple Dr, El Paso, TX 79932For SaleMLS ID #951483, Armando Sarti, Keller Williams Realty. GEPAR
- $444,9994 bd3 ba2.6k sqft7408 Camino Del Sol, El Paso, TX 79911For SaleMLS ID #948891, B. Veronica Delgado, Home Pros Real Estate Group. GEPAR
- $662,0004 bd4 ba3.7k sqft6520 Calle Bonita Ln, El Paso, TX 79912For SaleMLS ID #948099, Art Armendariz, Stanton Realty. GEPAR
- $569,9004 bd3 ba2.2k sqft7324 Enchanted Point, El Paso, TX 79911For SaleMLS ID #940198, Danielle Y. Segura, GO Realty. GEPAR
- $629,0004 bd4 ba2.9k sqft6357 Calle Del Rio Ln, El Paso, TX 79912For SaleMLS ID #934218, Ana Cristina Rodriguez, Realty One Group Mendez Burk. GEPAR
