Check out this wonderful Sanderson Resale in West El Paso! This 1 story home features a tiled entry which opens to a separate formal dining area and separate formal living area. Towards the rear of the home, there a den with hardwood flooring and ceiling fan. Gourmet eat-in kitchen with granite countertops, center island, gas cook top and built-in microwave. Zoned primary suite includes a separate shower, jetted tub, double sinks and large walk-in closet. There is also a french door which will take you out to back patio. 3 Bedrooms on other side of home. 4th bedroom is currently being used as a media room (media equipment to convey) - can be a bedroom by adding a closet. Carpet and interior paint less that 6 months old. Extended back patio opens to a private backyard. 3 car garage with extra space. Easy access to schools, shopping, parks, gyms, shopping, medical offices and more!
For sale
$520,000
1472 Pioneer Ridge Dr, El Paso, TX 79912
4beds
2,731sqft
Single Family Residence
Built in 2005
0.9 Acres Lot
$507,100 Zestimate®
$190/sqft
$-- HOA
What's special
Private backyardExtended back patioBuilt-in microwaveSeparate formal dining areaGranite countertopsLarge walk-in closetJetted tub
- 64 days
- 786
- 51
Zillow last checked:
Listing updated:
Listed by:
Heather Lynn Feiner 0398555 915-526-2225,
Coldwell Banker Apex REALTORS,
Cherrie C. Warren 0555720 915-474-5806,
Coldwell Banker Apex REALTORS
Source: GEPAR,MLS#: 948732
Facts & features
Interior
Bedrooms & bathrooms
- Bedrooms: 4
- Bathrooms: 3
- Full bathrooms: 2
- 1/2 bathrooms: 1
Heating
- Natural Gas, 2+ Units
Cooling
- Refrigerated
Appliances
- Included: Cooktop, Dishwasher, Disposal, Gas Cooktop, Gas Water Heater, Microwave, Refrigerator
- Laundry: Electric Dryer Hookup, Gas Dryer Hookup, Washer Hookup
Features
- Eat-in Kitchen, 2+ Living Areas, Ceiling Fan(s), Entrance Foyer, Formal DR LR, Kitchen Island, MB Jetted Tub, MB Shower/Tub, Walk-In Closet(s), Zoned MBR
- Flooring: Tile, Wood, Carpet
- Windows: Shutters
- Number of fireplaces: 1
Interior area
- Total structure area: 2,731
- Total interior livable area: 2,731 sqft
Video & virtual tour
Property
Parking
- Total spaces: 3
- Parking features: Garage - Attached
- Attached garage spaces: 3
Features
- Patio & porch: Covered
- Exterior features: Back Yard Access
- Pool features: None
- Fencing: Fenced,Back Yard
Lot
- Size: 0.9 Acres
- Features: Standard Lot
Details
- Additional structures: None
- Parcel number: R46099905100300
- Zoning: R3
- Special conditions: None
Construction
Type & style
- Home type: SingleFamily
- Architectural style: 1 Story
- Property subtype: Single Family Residence
Materials
- Stucco
- Roof: Rolled/Hot Mop,Tile
Condition
- Year built: 2005
Utilities & green energy
- Water: City
Community & HOA
Community
- Subdivision: Ridge View Estates
HOA
- Has HOA: No
Location
- Region: El Paso
Financial & listing details
- Price per square foot: $190/sqft
- Tax assessed value: $485,330
- Annual tax amount: $10,766
- Date on market: 8/3/2026
- Cumulative days on market: 66 days
- Listing terms: Cash,Conventional,FHA,VA Loan
Estimated market value
$507,100
$482,000 - $532,000
$2,571/mo
Price history
| Date | Event | Price |
|---|---|---|
| 8/3/2026 | Listed for sale | $520,000$190/sqft |
Source:  GEPAR #948732 Report a problem GEPAR #948732 Report a problem | ||
Public tax history
| Year | Property taxes | Tax assessment |
|---|---|---|
| 2025 | $10,766 +9% | $466,771 +10% |
| 2024 | $9,875 +4.3% | $424,337 +10% |
| 2023 | $9,470 -3.3% | $385,761 +10% |
| 2022 | $9,791 +2.5% | $350,692 +10% |
| 2021 | $9,554 +2.1% | $318,811 +2% |
| 2020 | $9,360 +1.5% | $312,572 |
| 2019 | $9,220 +5.5% | $312,572 +2.5% |
| 2018 | $8,739 +3.8% | $305,028 +2.5% |
| 2017 | $8,416 +5% | $297,527 |
| 2016 | $8,011 +5.8% | $297,527 +6.2% |
| 2015 | $7,574 | $280,124 -1.9% |
| 2014 | $7,574 | $285,686 -0.8% |
| 2010 | -- | $287,909 |
Find assessor info on the county website
Monthly payment
Est. payment
Payment breakdown
Explore the cost of this home by adjusting the details. Changes won't be saved.Climate risks
Neighborhood: Northwest
Nearby schools
Schools provided by the listing agent
- Elementary: Tippin
- Middle: Hornedo
- High: Franklin
Source: GEPAR. This data may not be complete. We recommend contacting the local school district to confirm school assignments for this home.
Similar homes
- $549,0005 bd5 ba3.2k sqft1165 Regal Ridge Dr, El Paso, TX 79912For Sale
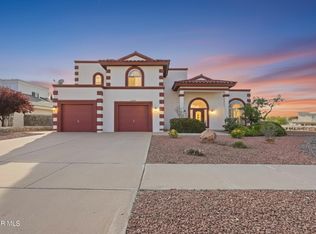
 MLS ID #940254, Fred Saenz, Los Olivos New Homes & Realty. GEPAR
 - $639,9005 bd3 ba4k sqft1463 Shelby Ridge Dr, El Paso, TX 79912For Sale
 MLS ID #952233, Vidal Adame, Revolve Realty, LLC. GEPAR
 - $535,0005 bd3 ba2.9k sqft6157 Loma De Cristo Dr, El Paso, TX 79912For Sale
 MLS ID #950674, Laura Rivas, Realty One Group Mendez Burk. GEPAR
 - $495,0004 bd3 ba2k sqft7462 Wooden Nickel Dr, El Paso, TX 79911For Sale
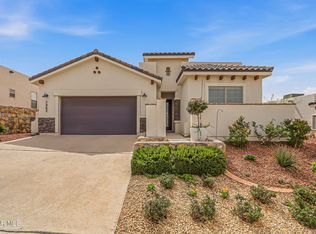 MLS ID #952330, Sandy Messer, Sandy Messer And Associates. GEPAR
 - $535,0003 bd4 ba3k sqft6738 Westwind Dr, El Paso, TX 79912For SaleMLS ID #950180, Martin Cazares, 24th&Home LLC. GEPAR
- $479,0005 bd3 ba2.6k sqft5969 Los Pueblos Dr, El Paso, TX 79912For SaleMLS ID #948322, John David Pena, Home Pros Real Estate Group. GEPAR
- $399,9504 bd3 ba2.5k sqft1107 Sun Ridge Dr, El Paso, TX 79912For SaleMLS ID #951333, Ricardo Villalobos, Home Pros Real Estate Group. GEPAR
- $475,0005 bd3 ba2.8k sqft6305 Snowheights Ct, El Paso, TX 79912For SaleMLS ID #951094, Margo Fushille, The Real Estate Power Houses. GEPAR
- $360,0003 bd3 ba1.9k sqft6429 Franklin Ridge Dr, El Paso, TX 79912For SaleMLS ID #950160, Juan M Saenz, KASA Realty Group. GEPAR
- $662,0004 bd4 ba3.7k sqft6520 Calle Bonita Ln, El Paso, TX 79912For SaleMLS ID #948099, Art Armendariz, Stanton Realty. GEPAR
- $550,0004 bd3 ba2.9k sqft6035 Laguna Vista Dr, El Paso, TX 79932For SaleMLS ID #943289, Judith Cosme, Brokers Inc Real Estate Group. GEPAR
- $444,9994 bd3 ba2.6k sqft7408 Camino Del Sol, El Paso, TX 79911For SaleMLS ID #948891, B. Veronica Delgado, Home Pros Real Estate Group. GEPAR
- $655,0005 bd3 ba3.2k sqft6444 Calle Placido Dr, El Paso, TX 79912For SaleMLS ID #946879, Manuel Caraveo, Sandy Messer And Associates. GEPAR
- $664,0004 bd3 ba3.6k sqft620 Cinnamon Teal Cir, El Paso, TX 79932For SaleMLS ID #952215, Danytsia Enriquez, ERA Sellers & Buyers Real Esta. GEPAR
- $609,9005 bd4 ba3.3k sqft900 Via Redonda Ct, El Paso, TX 79912For SaleMLS ID #946067, Manuel Silva, JPAR EP (869). GEPAR
- $599,0006 bd4 ba3.5k sqft935 Via Linda Ct, El Paso, TX 79912For SaleMLS ID #947657, Brian J Burds, eXp Realty LLC. GEPAR
- $650,0005 bd5 ba3.7k sqft6558 Eagle Ridge Dr, El Paso, TX 79912For SaleMLS ID #945357, Brittany Paige Garcia-Arrese, Star Spangled Real Estate. GEPAR
- $419,9003 bd2 ba2k sqft6713 Crucero Del Sol Dr, El Paso, TX 79911For SaleMLS ID #948933, Lorena Contreras, Home Pros Real Estate Group. GEPAR
- $369,5004 bd3 ba2.4k sqft6633 Cabana Del Sol, El Paso, TX 79911For SaleMLS ID #948529, Ricky Torres, Realty One Group Mendez Burk. GEPAR
- $380,0004 bd3 ba2.2k sqft7305 Eagle Vista Dr, El Paso, TX 79911For SaleMLS ID #951820, Edna Karina Perez, ClearView Realty. GEPAR
