Nestled at the base of the Franklin Mountains in coveted 79912, this 5-bed Westside home offers rare scale and foothill serenity. Located 4 doors from mountain trails and zoned for top-rated Tippin Elementary, it is exceptionally clean, well-cared-for, and ready for your personal touches! The main level features wood-style floors, dual living areas, and a formal dining room. The kitchen offers granite counters, like-new appliances, a pantry, and a breakfast area. Unwind by the fireplace in the family room, or step outside to an ultra-private yard with green grass, massive oleanders, mountain views, and a shaded covered patio.Upstairs features 5 spacious bedrooms, including a primary suite with a soaking tub, separate shower, and walk-in closet, plus a compartmentalized hall bath. With a powder bath, great storage, and a large laundry room, this solid, move-in-ready home is an incredible canvas in a prime location. Call today to schedule your private showing of this charming home.
For sale
$379,900
6324 Casper Ridge Dr, El Paso, TX 79912
5beds
2,490sqft
Single Family Residence
Built in 2003
5,662 Square Feet Lot
$373,000 Zestimate®
$153/sqft
$-- HOA
What's special
Like-new appliancesShaded covered patioFormal dining roomMountain viewsGranite countersWood-style floorsCompartmentalized hall bath
- 43 days
- 541
- 49
Likely to sell faster than
Zillow last checked:
Listing updated:
Listed by:
Argelia Bearden 0487083 915-549-3912,
Dream Work Realty,
Alejandro Barba 0718633 915-248-7707,
Dream Work Realty
Source: GEPAR,MLS#: 952483
Facts & features
Interior
Bedrooms & bathrooms
- Bedrooms: 5
- Bathrooms: 3
- Full bathrooms: 2
- 1/2 bathrooms: 1
Heating
- Natural Gas, 2+ Units, Central, Forced Air
Cooling
- Refrigerated, Ceiling Fan(s), Central Air
Appliances
- Included: Dishwasher, Free-Standing Gas Oven, Microwave
Features
- Double Vanity, Built-in Features, 2+ Living Areas, Ceiling Fan(s), Master Up, Pantry, Walk-In Closet(s)
- Flooring: Tile, Laminate, Carpet
- Windows: Blinds, Drapes
- Number of fireplaces: 1
Interior area
- Total structure area: 2,490
- Total interior livable area: 2,490 sqft
Video & virtual tour
Property
Parking
- Total spaces: 2
- Parking features: Garage - Attached
- Attached garage spaces: 2
Features
- Patio & porch: Covered
- Exterior features: Walled Backyard, Back Yard Access
Lot
- Size: 5,662 Square Feet
- Features: Standard Lot, Subdivided
Details
- Additional structures: Storage
- Parcel number: F60999900303600
- Zoning: R3
- Special conditions: None
Construction
Type & style
- Home type: SingleFamily
- Architectural style: 2 Story
- Property subtype: Single Family Residence
Materials
- Stucco
- Roof: Shingle
Condition
- Year built: 2003
Utilities & green energy
- Water: City
Community & HOA
Community
- Subdivision: Franklin Hills
HOA
- Has HOA: No
Location
- Region: El Paso
Financial & listing details
- Price per square foot: $153/sqft
- Tax assessed value: $349,959
- Annual tax amount: $7,756
- Date on market: 10/8/2026
- Cumulative days on market: 45 days
- Listing terms: Cash,Conventional,FHA,TX Veteran,VA Loan
Estimated market value
$373,000
$354,000 - $392,000
$2,579/mo
Price history
| Date | Event | Price |
|---|---|---|
| 10/8/2026 | Listed for sale | $379,900+65.2%$153/sqft |
Source:  GEPAR #952483 Report a problem | ||
| 9/12/2011 | Listing removed | $229,900$92/sqft |
Source: NCI #502102 Report a problem | ||
| 3/14/2011 | Listed for sale | $229,900$92/sqft |
Source: NCI #502102 Report a problem | ||
| 12/16/2003 | Sold | -- |
Source: GEPAR #226180 Report a problem | ||
Public tax history
| Year | Property taxes | Tax assessment |
|---|---|---|
| 2026 | -- | $349,959 +7.5% |
| 2025 | $7,035 +7.7% | $325,631 +10.2% |
| 2024 | $6,532 +4.8% | $295,552 +10% |
| 2023 | $6,231 -6.2% | $268,684 +10% |
| 2022 | $6,641 +1.7% | $244,258 +10% |
| 2021 | $6,531 +2% | $222,053 +2% |
| 2020 | $6,401 +1.5% | $217,799 |
| 2019 | $6,307 +5.6% | $217,799 +2.4% |
| 2018 | $5,974 +12.7% | $212,675 +10.6% |
| 2017 | $5,299 +5% | $192,214 |
| 2016 | $5,045 -4.4% | $192,214 |
| 2015 | $5,279 | $192,214 -0.4% |
| 2014 | $5,279 | $192,933 |
| 2013 | -- | $192,933 +0.1% |
| 2012 | -- | $192,746 -0.2% |
| 2011 | -- | $193,119 -3.7% |
| 2010 | -- | $200,500 |
| 2009 | -- | $200,500 |
| 2008 | -- | -- |
| 2007 | -- | -- |
| 2006 | -- | -- |
| 2005 | -- | -- |
| 2004 | -- | -- |
| 2003 | -- | -- |
| 2002 | -- | -- |
Find assessor info on the county website
Monthly payment
Est. payment
Payment breakdown
Explore the cost of this home by adjusting the details. Changes won't be saved.Climate risks
Neighborhood: Northwest
Nearby schools
Schools provided by the listing agent
- Elementary: Tippin
- Middle: Hornedo
- High: Franklin
Source: GEPAR. This data may not be complete. We recommend contacting the local school district to confirm school assignments for this home.
Similar homes
- $388,0004 bd4 ba2.2k sqft6405 Franklin Ridge Dr, El Paso, TX 79912For Sale

 MLS ID #948234, Lety Fierro, Realty One Group Mendez Burk. GEPAR
- $384,9005 bd3 ba2.5k sqft6076 Los Siglos Dr, El Paso, TX 79912For Sale
 MLS ID #950701, Catherine J Few, ACT Realty. GEPAR
- $422,5004 bd3 ba2.4k sqft6393 Franklin Gate Dr, El Paso, TX 79912For Sale
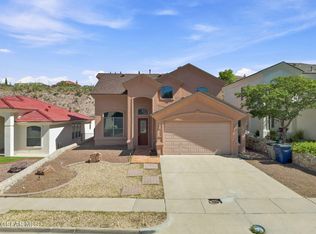 MLS ID #948235, Hector Lechuga, ClearView Realty. GEPAR
- $399,9504 bd3 ba2.5k sqft1107 Sun Ridge Dr, El Paso, TX 79912For Sale
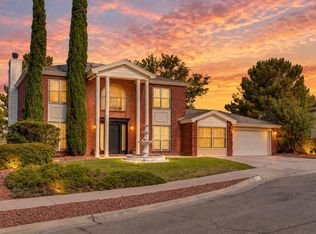 MLS ID #951333, Ricardo Villalobos, Home Pros Real Estate Group. GEPAR
- $398,0003 bd3 ba2.4k sqft6413 La Cadena Dr, El Paso, TX 79912For SaleMLS ID #953571, Lynn Westbrook, eXp Realty LLC. GEPAR
- $510,0004 bd3 ba2.7k sqft1472 Pioneer Ridge Dr, El Paso, TX 79912For SaleMLS ID #954014, Angelica M Arambula, Realty One Group Mendez Burk. GEPAR
- $410,7004 bd3 ba2.3k sqft7361 Camino Del Sol, El Paso, TX 79911For SaleMLS ID #952732, Denise M May, JPAR (ofc4312). GEPAR
- $437,0004 bd3 ba2.4k sqft7016 Desert Canyon Dr, El Paso, TX 79912For SaleMLS ID #952342, Debbie Hand, Sandy Messer And Associates. GEPAR
- $385,0004 bd2 ba1.9k sqft7378 Brays Landing Dr, El Paso, TX 79911For SaleMLS ID #953250, Cynthia Coppinger, Sandy Messer And Associates. GEPAR
- $360,0003 bd3 ba1.9k sqft7387 Camino Del Sol, El Paso, TX 79911For SaleMLS ID #952448, Michael Hughes, PCS Home Realty. GEPAR
- $335,0004 bd3 ba2.7k sqft71 Northwind Dr, El Paso, TX 79912For SaleMLS ID #951216, Ricardo Corona, Keller Williams Realty. GEPAR
- $427,4003 bd2 ba2.2k sqft860 Hempstead Dr, El Paso, TX 79912For SaleMLS ID #950505, Denise M May, JPAR (ofc4312). GEPAR
- $355,0003 bd2 ba1.7k sqft6800 Inca Dove, El Paso, TX 79911For SaleMLS ID #953825, Luis Hernandez, Revolve Realty, LLC. GEPAR
- $335,0003 bd3 ba1.8k sqft7324 Desierto Luna St, El Paso, TX 79912For SaleMLS ID #951303, Susan Flores, Keller Williams Realty. GEPAR
- $349,9004 bd3 ba2k sqft1612 Rayado Creek Ln, El Paso, TX 79922For SaleMLS ID #952262, Lettie Intebi Velasco, Keller Williams Realty. GEPAR
- $549,0005 bd5 ba3.2k sqft1165 Regal Ridge Dr, El Paso, TX 79912For SaleMLS ID #940254, Fred Saenz, Los Olivos New Homes & Realty. GEPAR
- $549,0006 bd4 ba3.1k sqft6516 Wind Ridge Dr, El Paso, TX 79912For SaleMLS ID #946882, Monica Eichert, Home Pros Real Estate Group. GEPAR
- $309,0003 bd2 ba1.8k sqft805 Espolon Dr, El Paso, TX 79912For SaleMLS ID #950953, Alfredo L Ibarra, Keller Williams Realty. GEPAR
- $490,0005 bd4 ba3.5k sqft5809 Via Cuesta Dr, El Paso, TX 79912For SaleMLS ID #935869, Karmin M Strain, Home Pros Real Estate Group. GEPAR
- $369,9004 bd3 ba2.2k sqft4404 Loma De Oro Dr, El Paso, TX 79934For SaleMLS ID #951030, Guadalupe Carrillo, ClearView Realty. GEPAR
