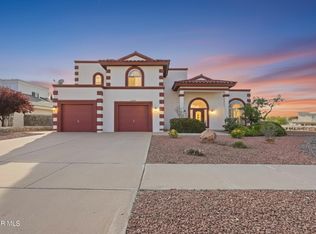
Welcome to 1107 Sunridge Drive, a home filled with timeless beauty in a desirable Westside location. Situated on a quiet cul-de-sac, this spacious property offers 2,582 square feet of living space with four bedrooms, three full bathrooms, and a two-car garage.
Sitting on a generous 0.21-acre lot, the home provides exceptional outdoor space with mature trees, a grassy backyard, and no direct rear neighbors for added privacy. Step onto the balcony and take in the beautiful El Paso sunsets from the comfort of your own home.
In addition to the garage, the expansive car pad offers plenty of room to accommodate multiple vehicles and an RV. The property is conveniently located near shopping, Franklin High School, other nearby schools, and Westside Community Park. With its spacious layout, beautiful outdoor setting, ample parking, and peaceful location, this home offers a wonderful combination of character, privacy, and convenience.
For sale
$399,950
1107 Sun Ridge Dr, El Paso, TX 79912
4beds
2,582sqft
Single Family Residence
Built in 1992
9,147 Square Feet Lot
$393,900 Zestimate®
$155/sqft
$-- HOA
What's special
Grassy backyardSpacious propertyTwo-car garageBeautiful outdoor settingExceptional outdoor spaceFour bedroomsAmple parking
- 14 days
- 1,338
- 116
Likely to sell faster than
Zillow last checked:
Listing updated:
Listed by:
Ricardo Villalobos 0730011 915-305-4664,
Home Pros Real Estate Group,
Edgar A Galindo 0540589 915-799-6210,
Home Pros Real Estate Group
Source: GEPAR,MLS#: 951333
Facts & features
Interior
Bedrooms & bathrooms
- Bedrooms: 4
- Bathrooms: 3
- Full bathrooms: 3
Primary bedroom
- Level: Upper
Heating
- Forced Air
Cooling
- Ceiling Fan(s), Evaporative Cooling, Central Air
Appliances
- Included: Built-In Gas Oven, Cooktop, Dishwasher, Dryer, Gas Cooktop, Range Hood, Refrigerator, Washer
- Laundry: Washer Hookup
Features
- Double Vanity, 2+ Living Areas, Ceiling Fan(s), Walk-In Closet(s)
- Flooring: Tile, Wood
- Windows: Shutters
- Number of fireplaces: 1
Interior area
- Total structure area: 2,582
- Total interior livable area: 2,582 sqft
Video & virtual tour
Property
Parking
- Parking features: Garage - Attached
- Has attached garage: Yes
Features
- Patio & porch: Covered
- Exterior features: See Remarks, Balcony
- Fencing: Fenced,Back Yard
Lot
- Size: 9,147 Square Feet
- Features: Cul-De-Sac
Details
- Parcel number: R46099900500300
- Zoning: R1
- Special conditions: None
Construction
Type & style
- Home type: SingleFamily
- Architectural style: 2 Story
- Property subtype: Single Family Residence
Materials
- Brick
- Roof: Shingle
Condition
- Year built: 1992
Utilities & green energy
- Water: City
Community & HOA
Community
- Subdivision: Ridge View Estates
HOA
- Has HOA: No
Location
- Region: El Paso
Financial & listing details
- Price per square foot: $155/sqft
- Tax assessed value: $376,004
- Annual tax amount: $10,432
- Date on market: 10/2/2026
- Cumulative days on market: 11 days
- Listing terms: Cash,Conventional,FHA,VA Loan
Estimated market value
$393,900
$374,000 - $414,000
$2,727/mo
Price history
| Date | Event | Price |
|---|---|---|
| 10/2/2026 | Listed for sale | $399,950$155/sqft |
Source:  GEPAR #951333 Report a problem GEPAR #951333 Report a problem | ||
| 9/26/2026 | Contingent | $399,950$155/sqft |
Source: GEPAR #951333 Report a problem | ||
| 9/17/2026 | Listed for sale | $399,950+2.8%$155/sqft |
Source: GEPAR #951333 Report a problem | ||
| 4/24/2025 | Listing removed | $389,000$151/sqft |
Source: GEPAR #911574 Report a problem | ||
| 4/3/2025 | Pending sale | $389,000$151/sqft |
Source: GEPAR #911574 Report a problem | ||
| 1/15/2025 | Price change | $389,000-2.5%$151/sqft |
Source: GEPAR #911574 Report a problem | ||
| 11/1/2024 | Listed for sale | $399,000+54.1%$155/sqft |
Source: GEPAR #911574 Report a problem | ||
| 11/24/2019 | Listing removed | $259,000$100/sqft |
Source: Coldwell Banker Legacy #811593 Report a problem | ||
| 7/8/2019 | Listed for sale | $259,000$100/sqft |
Source: Coldwell Banker Legacy #811593 Report a problem | ||
| 1/20/2015 | Listing removed | $259,000$100/sqft |
Source: Sandy Messer And Associates #560663 Report a problem | ||
| 8/22/2014 | Listed for sale | $259,000$100/sqft |
Source: Sandy Messer And Associates #560663 Report a problem | ||
| 4/24/2014 | Listing removed | $259,000$100/sqft |
Source: Sandy Messer And Associates #553722 Report a problem | ||
| 4/20/2014 | Listed for sale | $259,000+18.3%$100/sqft |
Source: Sandy Messer And Associates #553722 Report a problem | ||
| 8/4/2010 | Sold | -- |
Source: GEPAR #380821 Report a problem | ||
| 6/19/2010 | Price change | $219,000-4.4%$85/sqft |
Source: Sandy Messer And Associates #380821 Report a problem | ||
| 5/16/2010 | Price change | $229,000-4.2%$89/sqft |
Source: Sandy Messer And Associates #380821 Report a problem | ||
| 1/6/2010 | Price change | $239,000-5.2%$93/sqft |
Source: Sandy Messer & Associates, Inc #380821 Report a problem | ||
| 10/19/2009 | Price change | $252,000-2.7%$98/sqft |
Source: Sandy Messer & Associates, Inc #380821 Report a problem | ||
| 7/4/2009 | Price change | $259,000-4%$100/sqft |
Source: Coldwell Banker DeWetter Hovious, Inc. #372361 Report a problem | ||
| 5/16/2009 | Price change | $269,900-3.6%$105/sqft |
Source: Coldwell Banker** #372361 Report a problem | ||
| 3/17/2009 | Listed for sale | $279,950$108/sqft |
Source: Coldwell Banker** #372361 Report a problem | ||
| 7/7/2006 | Sold | -- |
Source: GEPAR #322868 Report a problem | ||
| 12/1/2003 | Sold | -- |
Source: GEPAR #219171 Report a problem | ||
Public tax history
| Year | Property taxes | Tax assessment |
|---|---|---|
| 2025 | -- | $339,024 +10% |
| 2024 | -- | $308,204 +10% |
| 2023 | -- | $280,185 +10% |
| 2022 | -- | $254,714 +10% |
| 2021 | -- | $231,558 +10% |
| 2020 | $5,798 +1.5% | $210,507 |
| 2019 | $5,714 +2% | $210,507 -0.8% |
| 2018 | $5,603 +6.7% | $212,269 +4.8% |
| 2017 | $5,250 +5% | $202,554 |
| 2016 | $4,998 -1.2% | $202,554 |
| 2015 | $5,058 | $202,554 -1.5% |
| 2014 | $5,058 | $205,732 -10% |
| 2013 | -- | $228,652 |
| 2012 | -- | $228,652 -0.4% |
| 2011 | -- | $229,534 0% |
| 2010 | -- | $229,558 -1% |
| 2009 | -- | $231,789 |
| 2008 | -- | -- |
| 2007 | -- | -- |
| 2006 | -- | -- |
| 2005 | -- | -- |
| 2004 | -- | -- |
| 2003 | -- | -- |
| 2002 | -- | -- |
| 2001 | -- | -- |
| 2000 | -- | -- |
Find assessor info on the county website
Monthly payment
Est. payment
Payment breakdown
Explore the cost of this home by adjusting the details. Changes won't be saved.Climate risks
Neighborhood: Northwest
Nearby schools
Schools provided by the listing agent
- Elementary: Tippin
- Middle: Hornedo
- High: Franklin
Source: GEPAR. This data may not be complete. We recommend contacting the local school district to confirm school assignments for this home.
Similar homes
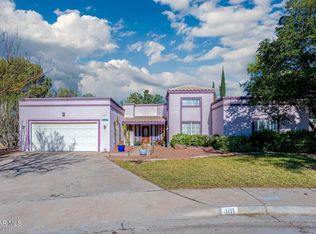
- $391,0004 bd4 ba2.2k sqft6405 Franklin Ridge Dr, El Paso, TX 79912For Sale

 MLS ID #948234, Lety Fierro, Realty One Group Mendez Burk. GEPAR

 - $427,4003 bd2 ba2.2k sqft860 Hempstead Dr, El Paso, TX 79912For Sale
 MLS ID #950505, Denise M May, JPAR (ofc4312). GEPAR

 - $360,0004 bd3 ba2.7k sqft71 Northwind Dr, El Paso, TX 79912For Sale
 MLS ID #951216, Ricardo Corona, Keller Williams Realty. GEPAR
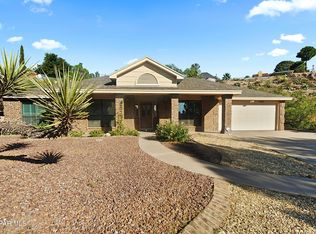
 - $549,0005 bd5 ba3.2k sqft1165 Regal Ridge Dr, El Paso, TX 79912For Sale
 MLS ID #940254, Fred Saenz, Los Olivos New Homes & Realty. GEPAR
 - $399,0003 bd3 ba2.2k sqft5508 Ventana Del Sol Dr, El Paso, TX 79912For SaleMLS ID #949859, Saul Hernandez, Home Pros Real Estate Group. GEPAR
- $375,0004 bd3 ba2.2k sqft6637 Mariposa Dr, El Paso, TX 79912For SaleMLS ID #949161, Jackie Stevens, REAL Broker LLC. GEPAR
- $335,0003 bd3 ba1.8k sqft7324 Desierto Luna St, El Paso, TX 79912For SaleMLS ID #951303, Susan Flores, Keller Williams Realty. GEPAR
- $409,9973 bd3 ba2.2k sqft1561 Via Appia St, El Paso, TX 79912For SaleMLS ID #945066, Daisy Yanell Aguirre, Homegirl Real Estate Firm. GEPAR
- $319,9005 bd2 ba2k sqft224 Viking Dr, El Paso, TX 79912For SaleMLS ID #951984, Ana Paola Prieto Osorio, Revolve Realty, LLC. GEPAR
- $360,0003 bd3 ba1.9k sqft6429 Franklin Ridge Dr, El Paso, TX 79912For SaleMLS ID #950160, Juan M Saenz, KASA Realty Group. GEPAR
- $339,0004 bd3 ba2.6k sqft501 Palmary Dr, El Paso, TX 79912For SaleMLS ID #949058, Orlando Sandoval, Dolcetto Real Estate LLC. GEPAR
- $520,0004 bd3 ba2.7k sqft1472 Pioneer Ridge Dr, El Paso, TX 79912For SaleMLS ID #948732, Heather Lynn Feiner, Coldwell Banker Apex REALTORS. GEPAR
- $475,0004 bd4 ba2.8k sqft6305 Snowheights Ct, El Paso, TX 79912For SaleMLS ID #951094, Margo Fushille, The Real Estate Power Houses. GEPAR
- $309,0003 bd2 ba1.8k sqft805 Espolon Dr, El Paso, TX 79912For SaleMLS ID #950953, Alfredo L Ibarra, Keller Williams Realty. GEPAR
- $345,0004 bd2 ba1.8k sqft316 Garden Grove Ln, El Paso, TX 79912For SaleMLS ID #949266, Brian J Burds, eXp Realty LLC. GEPAR
- $535,0005 bd3 ba2.9k sqft6157 Loma De Cristo Dr, El Paso, TX 79912For SaleMLS ID #950674, Laura Rivas, Realty One Group Mendez Burk. GEPAR
- $479,0005 bd3 ba2.6k sqft5969 Los Pueblos Dr, El Paso, TX 79912For SaleMLS ID #948322, John David Pena, Home Pros Real Estate Group. GEPAR
- $465,0005 bd4 ba3.4k sqft6969 Granero Dr, El Paso, TX 79912For SaleMLS ID #948638, Brian J Burds, eXp Realty LLC. GEPAR
- $284,9004 bd2 ba1.9k sqft1257 Southwestern Dr, El Paso, TX 79912For SaleMLS ID #950998, Daisy Gutierrez Melendez, Home Pros Real Estate Group. GEPAR
- $445,0005 bd3 ba2.3k sqft5649 Valley Maple Dr, El Paso, TX 79932For SaleMLS ID #951483, Armando Sarti, Keller Williams Realty. GEPAR
