Welcome to 6516 Wind Ridge Dr, El Paso, TX 79912--an exceptional home designed with space, comfort, and entertaining in mind!
Offering 5 spacious bedrooms and 4 full bathrooms, this thoughtfully designed residence features a highly desirable floor plan perfect for multi-generational living. The fifth bedroom is conveniently located downstairs with its own full bathroom, creating the ideal private retreat for guests, extended family, or a home office.
Upstairs, you'll find two secondary bedrooms connected by a Jack-and-Jill bathroom, along with a spacious junior suite offering comfort and privacy. The expansive owner's retreat is a true sanctuary, complete with a private balcony, an oversized walk-in closet, and a luxurious en-suite bath. An upstairs laundry room adds everyday convenience.
Enjoy the flexibility of two living areas and two dining areas, providing plenty of room for both everyday living and entertaining. Step outside to your own backyard oasis featuring an outdoor kitchen and a cozy fire pit
Pending
Price cut: $7.7K (8/20)
$549,000
6516 Wind Ridge Dr, El Paso, TX 79912
6beds
3,167sqft
Single Family Residence
Built in 2005
9,147 Square Feet Lot
$539,200 Zestimate®
$173/sqft
$-- HOA
What's special
Private balconyOutdoor kitchenBackyard oasisTwo dining areasLuxurious en-suite bathOversized walk-in closetUpstairs laundry room
- 93 days
- 602
- 30
Zillow last checked:
Listing updated:
Listed by:
Monica Eichert 0691107 915-491-9924,
Home Pros Real Estate Group
Source: GEPAR,MLS#: 946882
Facts & features
Interior
Bedrooms & bathrooms
- Bedrooms: 6
- Bathrooms: 4
- Full bathrooms: 4
Heating
- 2+ Units, Central, Forced Air
Cooling
- Refrigerated, Ceiling Fan(s)
Appliances
- Included: Built-In Electric Oven, Cooktop, Dishwasher, Disposal, Double Oven, Gas Cooktop, Gas Water Heater
- Laundry: Gas Dryer Hookup, Washer Hookup
Features
- Double Vanity, 2+ Living Areas, Cable TV, Ceiling Fan(s), Entrance Foyer, Kitchen Island, Master Up, MB Jetted Tub, Pantry, Walk-In Closet(s)
- Flooring: Tile, Laminate, Carpet
- Windows: Blinds, Shutters
- Number of fireplaces: 1
Interior area
- Total structure area: 3,167
- Total interior livable area: 3,167 sqft
Video & virtual tour
Property
Parking
- Total spaces: 3
- Parking features: Garage
- Garage spaces: 3
Features
- Patio & porch: Covered
- Exterior features: Walled Backyard, Gas Grill, Balcony, Back Yard Access
- Pool features: None
- Fencing: Fenced,Back Yard
Lot
- Size: 9,147 Square Feet
- Features: Standard Lot
Details
- Additional structures: Shed(s)
- Parcel number: R46099901603900
- Zoning: R4
- Special conditions: None
Construction
Type & style
- Home type: SingleFamily
- Architectural style: 2 Story
- Property subtype: Single Family Residence
Materials
- Stucco
- Roof: Shingle,Pitched
Condition
- Year built: 2005
Utilities & green energy
- Water: City
Community & HOA
Community
- Subdivision: Ridge View Estates
HOA
- Has HOA: No
- Amenities included: None
- Services included: None
Location
- Region: El Paso
Financial & listing details
- Price per square foot: $173/sqft
- Tax assessed value: $492,354
- Annual tax amount: $11,571
- Date on market: 7/2/2026
- Cumulative days on market: 93 days
- Listing terms: Cash,Conventional,FHA,VA Loan
Estimated market value
$539,200
$512,000 - $566,000
$3,387/mo
Price history
| Date | Event | Price |
|---|---|---|
| 9/28/2026 | Pending sale | $549,000$173/sqft |
Source:  GEPAR #946882 Report a problem GEPAR #946882 Report a problem | ||
| 8/20/2026 | Price change | $549,000-1.4%$173/sqft |
Source: GEPAR #946882 Report a problem | ||
| 7/25/2026 | Price change | $556,663+6%$176/sqft |
Source: GEPAR #946882 Report a problem | ||
| 7/17/2026 | Listed for sale | $525,000$166/sqft |
Source: GEPAR #946882 Report a problem | ||
| 7/11/2026 | Contingent | $525,000$166/sqft |
Source: GEPAR #946882 Report a problem | ||
| 7/2/2026 | Listed for sale | $525,000+64.6%$166/sqft |
Source: GEPAR #946882 Report a problem | ||
| 6/26/2020 | Sold | -- |
Source: GEPAR #818221 Report a problem | ||
| 3/4/2020 | Price change | $319,000-5.3%$101/sqft |
Source: Summus Realty #818221 Report a problem | ||
| 11/6/2019 | Listed for sale | $337,000+5.3%$106/sqft |
Source: Summus Realty #818221 Report a problem | ||
| 11/8/2018 | Listing removed | $1,900$1/sqft |
Source: Reliant Property Management #756446 Report a problem | ||
| 10/15/2018 | Listed for rent | $1,900$1/sqft |
Source: Reliant Property Management #756446 Report a problem | ||
| 9/2/2014 | Sold | -- |
Source: GEPAR #555074 Report a problem | ||
| 7/22/2014 | Price change | $319,900-1.5%$101/sqft |
Source: Mendez Burk Realty #555074 Report a problem | ||
| 5/29/2014 | Price change | $324,900+1.6%$103/sqft |
Source: Mendez Burk Realty #555074 Report a problem | ||
| 5/17/2014 | Listed for sale | $319,900+10.3%$101/sqft |
Source: Mendez Burk Realty #555074 Report a problem | ||
| 4/12/2012 | Sold | -- |
Source: GEPAR #516336 Report a problem | ||
| 2/26/2012 | Listed for sale | $289,900$92/sqft |
Source: ERA Sellers, Buyers & Assocs. #516336 Report a problem | ||
| 6/30/2005 | Sold | -- |
Source: GEPAR #308595 Report a problem | ||
Public tax history
| Year | Property taxes | Tax assessment |
|---|---|---|
| 2025 | $11,442 +3.7% | $492,354 +5% |
| 2024 | $11,034 +4.2% | $468,991 +10% |
| 2023 | $10,593 -2.7% | $426,355 +10% |
| 2022 | $10,883 -1.1% | $387,595 +10% |
| 2021 | $11,010 +39.7% | $352,359 +30.4% |
| 2020 | $7,881 +1.5% | $270,205 |
| 2019 | $7,764 +0.8% | $270,205 -1.9% |
| 2018 | $7,700 +5.5% | $275,346 +6% |
| 2017 | $7,298 +5% | $259,759 |
| 2016 | $6,947 -1.5% | $259,759 |
| 2015 | $7,053 | $259,759 -2.6% |
| 2014 | $7,053 | $266,640 |
| 2013 | -- | $266,640 |
| 2012 | -- | $266,640 -0.3% |
| 2011 | -- | $267,543 |
| 2010 | -- | $267,543 -1% |
| 2009 | -- | $270,206 |
| 2008 | -- | -- |
| 2007 | -- | -- |
| 2006 | -- | -- |
| 2005 | -- | -- |
| 2004 | -- | -- |
Find assessor info on the county website
Monthly payment
Est. payment
Payment breakdown
Explore the cost of this home by adjusting the details. Changes won't be saved.Climate risks
Neighborhood: Northwest
Nearby schools
Schools provided by the listing agent
- Elementary: Lundy
- Middle: Hornedo
- High: Franklin
Source: GEPAR. This data may not be complete. We recommend contacting the local school district to confirm school assignments for this home.
Similar homes

- $422,5004 bd3 ba2.4k sqft6393 Franklin Gate Dr, El Paso, TX 79912For Sale

 MLS ID #948235, Hector Lechuga, ClearView Realty. GEPAR

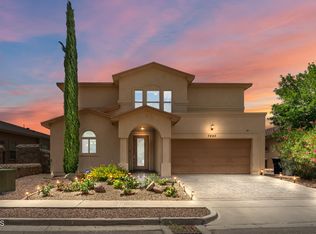
 - $554,0004 bd4 ba3k sqft7250 Longspur, El Paso, TX 79911For Sale
 MLS ID #947703, Brenda Rogers, Dream Work Realty. GEPAR
 - $391,0004 bd4 ba2.2k sqft6405 Franklin Ridge Dr, El Paso, TX 79912For Sale
 MLS ID #948234, Lety Fierro, Realty One Group Mendez Burk. GEPAR
 - $399,9504 bd3 ba2.5k sqft6076 Los Siglos Dr, El Paso, TX 79912For Sale
 MLS ID #950701, Catherine J Few, ACT Realty. GEPAR
 - $427,4003 bd2 ba2.2k sqft860 Hempstead Dr, El Paso, TX 79912For SaleMLS ID #950505, Denise M May, JPAR (ofc4312). GEPAR
- $599,0004 bd4 ba3.1k sqft4 Cielo Del Este, Anthony, NM 88021For SaleMLS ID #952019, Denise Caballero, The Right Move Real Estate Gro. GEPAR
- $632,0003 bd3 ba2.3k sqft1057 Los Jardines Cir, El Paso, TX 79912For SaleMLS ID #944912, Ruth Ann Burkman, The Real Estate Power Houses. GEPAR
- $455,0005 bd3 ba3k sqft6728 Cabana Del Sol Dr, El Paso, TX 79911For SaleMLS ID #943798, Kevin Zavala, Home Pros Real Estate Group. GEPAR
- $444,9994 bd3 ba2.6k sqft7408 Camino Del Sol, El Paso, TX 79911For SaleMLS ID #948891, B. Veronica Delgado, Home Pros Real Estate Group. GEPAR
- $409,9973 bd3 ba2.2k sqft1561 Via Appia St, El Paso, TX 79912For SaleMLS ID #945066, Daisy Yanell Aguirre, Homegirl Real Estate Firm. GEPAR
- $334,9004 bd2 ba2.2k sqft608 El Gusto Dr, El Paso, TX 79912For SaleMLS ID #946427, Desiree Nicole Luna, ERA Sellers & Buyers Real Esta. GEPAR
- $480,0005 bd4 ba2.7k sqft2331 Enchanted Eagle Ln, El Paso, TX 79911For SaleMLS ID #951358, Kevin R Cooper, Home Pros Real Estate Group. GEPAR
- $439,0004 bd3 ba2.6k sqft7333 Black Sage Dr, El Paso, TX 79911For SaleMLS ID #946613, Susan Flores, Keller Williams Realty. GEPAR
- $419,9003 bd2 ba2k sqft6713 Crucero Del Sol Dr, El Paso, TX 79911For SaleMLS ID #948933, Lorena Contreras, Home Pros Real Estate Group. GEPAR
- $435,0005 bd3 ba2.5k sqft7425 Glacier Dr, El Paso, TX 79911For SaleMLS ID #948307, Isaac Moreno, Moreno Real Estate Group. GEPAR
- $375,0004 bd3 ba2.2k sqft6637 Mariposa Dr, El Paso, TX 79912For SaleMLS ID #949161, Jackie Stevens, REAL Broker LLC. GEPAR
- $309,9503 bd2 ba1.6k sqft773 Villa Vanessa Dr, El Paso, TX 79912For SaleMLS ID #948720, Paulina Longenbaugh, Cornerstone Realty. GEPAR
- $408,0004 bd3 ba2.3k sqft7389 Black Sage Dr, El Paso, TX 79911For SaleMLS ID #948146, Argelia Bearden, Dream Work Realty. GEPAR
- $550,0004 bd3 ba3.1k sqft1954 Paseo Del Sol Pl, El Paso, TX 79936For SaleMLS ID #946531, Cassandra Rosales, eXp Realty LLC. GEPAR
- $426,0004 bd3 ba2.5k sqft7304 Glacier Dr, El Paso, TX 79911For SaleMLS ID #951023, Manuel Caraveo, Sandy Messer And Associates. GEPAR
