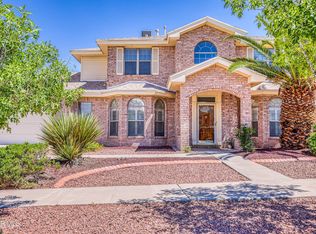
Located in the highly desirable Cimarron Sage subdivision, this spacious 4-bedroom, 2.5-bath home offers 2,677 sq. ft. of thoughtfully designed living space. The open-concept floor plan is ideal for both everyday living and entertaining, featuring a welcoming living room with a cozy fireplace that flows seamlessly into the kitchen and dining area. The chef-inspired kitchen is complemented by a convenient butler's pantry, providing additional storage and prep space. The private primary suite is located downstairs, creating a peaceful retreat away from the secondary bedrooms. Upstairs, a large loft and versatile flex room offer endless possibilities for a media room, home office, gym, or playroom. Step outside to enjoy the low-maintenance backyard complete with artificial turf and a covered patio, perfect for relaxing or entertaining. Conveniently located on El Paso's Westside near shopping, dining, schools, and parks, this exceptional home combines comfort, space, and functionality. A Must See!
For sale
Price cut: $11K (8/20)
$439,000
7333 Black Sage Dr, El Paso, TX 79911
4beds
2,677sqft
Single Family Residence
Built in 2013
5,227 Square Feet Lot
$436,400 Zestimate®
$164/sqft
$25/mo HOA
What's special
Large loftLow-maintenance backyardOpen-concept floor planCovered patioVersatile flex roomChef-inspired kitchenArtificial turf
- 57 days |
- 450 |
- 28 |
Zillow last checked:
Listing updated:
Listed by:
Susan Flores 0536435 915-209-1701,
Keller Williams Realty
Source: GEPAR,MLS#: 946613
Facts & features
Interior
Bedrooms & bathrooms
- Bedrooms: 4
- Bathrooms: 3
- Full bathrooms: 2
- 1/2 bathrooms: 1
Heating
- Natural Gas, Central
Cooling
- Refrigerated
Appliances
- Included: Built-In Gas Oven, Dishwasher, Disposal, Gas Cooktop, Microwave
- Laundry: Electric Dryer Hookup, Washer Hookup
Features
- Eat-in Kitchen, Double Vanity, 2+ Living Areas, Ceiling Fan(s), Entrance Foyer, Master Downstairs, Pantry, Walk-In Closet(s)
- Flooring: Tile, Carpet
- Windows: Blinds
- Number of fireplaces: 1
Interior area
- Total structure area: 2,677
- Total interior livable area: 2,677 sqft
Video & virtual tour
Property
Parking
- Parking features: Garage - Attached
- Has attached garage: Yes
Features
- Patio & porch: Covered
- Exterior features: Walled Backyard
- Pool features: None
Lot
- Size: 5,227 Square Feet
- Features: Standard Lot
Details
- Parcel number: C54599900602100
- Zoning: R3A
- Special conditions: None
Construction
Type & style
- Home type: SingleFamily
- Architectural style: 2 Story
- Property subtype: Single Family Residence
Materials
- Stucco
- Roof: Shingle,Pitched
Condition
- Year built: 2013
Utilities & green energy
- Water: City
Community & HOA
Community
- Subdivision: Cimarron Sage
HOA
- Has HOA: Yes
- Amenities included: See Remarks
- Services included: Common Area, See Remarks
- HOA fee: $150 semi-annually
- HOA name: Cimarron Owner’s Association
Location
- Region: El Paso
Financial & listing details
- Price per square foot: $164/sqft
- Tax assessed value: $429,853
- Annual tax amount: $11,780
- Date on market: 6/27/2026
- Cumulative days on market: 58 days
- Listing terms: Cash,Conventional,FHA,TX Veteran,VA Loan
Estimated market value
$436,400
$415,000 - $458,000
$2,633/mo
Price history
| Date | Event | Price |
|---|---|---|
| 8/20/2026 | Price change | $439,000-2.4%$164/sqft |
Source:  GEPAR #946613 Report a problem GEPAR #946613 Report a problem | ||
| 6/27/2026 | Listed for sale | $450,000+30.4%$168/sqft |
Source: GEPAR #946613 Report a problem | ||
| 4/8/2022 | Sold | -- |
Source: GEPAR #859359 Report a problem | ||
| 3/2/2022 | Listed for sale | $345,000+32.7%$129/sqft |
Source: GEPAR #859359 Report a problem | ||
| 10/16/2020 | Sold | -- |
Source: Agent Provided Report a problem | ||
| 9/3/2020 | Listed for sale | $259,950+6.1%$97/sqft |
Source: ERA Sellers & Buyers RE #833445 Report a problem | ||
| 8/25/2019 | Sold | -- |
Source: Agent Provided Report a problem | ||
| 7/26/2019 | Listing removed | $1,800$1/sqft |
Source: ERA Sellers & Buyers RE #811838 Report a problem | ||
| 7/12/2019 | Listed for rent | $1,800$1/sqft |
Source: ERA Sellers & Buyers Real Estate #811838 Report a problem | ||
| 7/11/2018 | Sold | -- |
Source: GEPAR #739190 Report a problem | ||
| 5/30/2018 | Pending sale | $245,000$92/sqft |
Source: ERA Sellers & Buyers Real Estate #739190 Report a problem | ||
| 3/16/2018 | Price change | $245,000-3.9%$92/sqft |
Source: ERA Sellers & Buyers Real Estate #739190 Report a problem | ||
| 1/18/2018 | Listed for sale | $255,000$95/sqft |
Source: ERA Sellers & Buyers Real Esta #739190 Report a problem | ||
| 2/7/2014 | Sold | -- |
Source: GEPAR #541621 Report a problem | ||
Public tax history
| Year | Property taxes | Tax assessment |
|---|---|---|
| 2025 | -- | $429,853 |
| 2024 | $11,478 +6% | $429,853 +10.7% |
| 2023 | $10,828 +5.5% | $388,156 +11.5% |
| 2022 | $10,268 +10.8% | $348,152 +17% |
| 2021 | $9,266 +25.1% | $297,668 +21.5% |
| 2020 | $7,408 -1.2% | $245,000 |
| 2019 | $7,495 +115.1% | $245,000 +0.7% |
| 2018 | $3,484 -14.9% | $243,372 +3.3% |
| 2017 | $4,094 -44.2% | $235,698 |
| 2016 | $7,334 +105.8% | $235,698 |
| 2015 | $3,563 | $235,698 +100.5% |
| 2014 | $3,563 | $117,547 +1514% |
| 2013 | -- | $7,283 |
Find assessor info on the county website
Monthly payment
Est. payment
Payment breakdown
Explore the cost of this home by adjusting the details. Changes won't be saved.Climate risks
Neighborhood: Northwest
Nearby schools
GreatSchools rating
- 9/10Congressman Silvestre & Carolina SchoolGrades: PK-5Distance: 1.3 mi
- 5/10Jose J Alderete Middle SchoolGrades: 6-8Distance: 2.5 mi
- 4/10Canutillo High SchoolGrades: 9-12Distance: 1.6 mi
Schools provided by the listing agent
- Elementary: Congressman Silvestre & Carolina Reyes
- Middle: Alderete
- High: Canutillo
Source: GEPAR. This data may not be complete. We recommend contacting the local school district to confirm school assignments for this home.
- $350,6004 bd2 ba1.9k sqft7337 Black Sage Dr, El Paso, TX 79911Off Market
- $412,5005 bd5 ba3.5k sqft7329 Black Sage Dr, El Paso, TX 79911Off Market
- $367,2004 bd3 ba2.3k sqft7341 Black Sage Dr, El Paso, TX 79911Off Market

- $435,7004 bd2 ba2.6k sqft7325 Black Sage Dr, El Paso, TX 79911Off Market
- $378,5004 bd2 ba2.2k sqft7332 Autumn Sage Dr, El Paso, TX 79911Off Market
- $415,4004 bd2 ba2.6k sqft7336 Autumn Sage Dr, El Paso, TX 79911Off Market
- $349,8003 bd3 ba1.8k sqft7328 Autumn Sage Dr, El Paso, TX 79911Off Market
- $333,8004 bd2 ba1.6k sqft7340 Autumn Sage Dr, El Paso, TX 79911Off Market
A local agent can set up tours, give advice and negotiate with sellers.
Similar homes
- $450,0004 bd3 ba2.6k sqft7408 Camino Del Sol, El Paso, TX 79911For Sale

 MLS ID #948891, B. Veronica Delgado, Home Pros Real Estate Group. GEPAR
 - $445,0005 bd3 ba2.7k sqft6617 Isla Del Rey Dr, El Paso, TX 79912For Sale
 MLS ID #949881, Milagros Patton, Home Pros Real Estate Group. GEPAR
 - $460,0005 bd5 ba2.9k sqft7839 Enchanted Path Dr, El Paso, TX 79911For Sale
 MLS ID #949527, Edgar A Galindo, Home Pros Real Estate Group. GEPAR
 - $440,0005 bd3 ba2.5k sqft7425 Glacier Dr, El Paso, TX 79911For Sale
 MLS ID #948307, Isaac Moreno, Moreno Real Estate Group. GEPAR
 - $429,5005 bd3 ba2.6k sqft7821 Enchanted Ridge Dr, El Paso, TX 79911For SaleMLS ID #949127, Patricia Borschow, Cornerstone Realty. GEPAR
- $474,0004 bd3 ba2.6k sqft2348 Kolt Ct, El Paso, TX 79911For SaleMLS ID #947247, Shy Rodriguez, New Beginnings Realty-1964. GEPAR
- $420,0004 bd3 ba2.1k sqft2195 Enchanted Crest Dr, El Paso, TX 79911For SaleMLS ID #944911, Paulina Longenbaugh, Cornerstone Realty. GEPAR
- $450,0006 bd3 ba2.8k sqft7809 Enchanted Cir, El Paso, TX 79911For SaleMLS ID #941477, Humberto Alcazar Jr, Realty One Group Mendez Burk. GEPAR
- $439,8994 bd3 ba2.3k sqft7540 Enchanted Ridge Dr, El Paso, TX 79911For SaleMLS ID #942799, Yanel Sanchez Williams, El Paso TEAM RESULTS, PLLC. GEPAR
- $520,0004 bd3 ba2.7k sqft1472 Pioneer Ridge Dr, El Paso, TX 79912For SaleMLS ID #948732, Heather Lynn Feiner, Coldwell Banker Apex REALTORS. GEPAR
- $364,0003 bd3 ba2.4k sqft1516 Mescal Ln, El Paso, TX 79912For SaleMLS ID #942622, Jaclyn Rose Garcia, Northern Pass Properties. GEPAR
- $399,0004 bd3 ba2.4k sqft6068 Rivet Pl, El Paso, TX 79932For SaleMLS ID #947018, Issa Atiyah, Innovation Realty. GEPAR
- $375,0003 bd3 ba2.2k sqft7833 Enchanted Trail Dr, El Paso, TX 79911For SaleMLS ID #946384, Alijah Ortiz, The Real Estate Agency. GEPAR
- $479,0005 bd3 ba2.6k sqft5969 Los Pueblos Dr, El Paso, TX 79912For SaleMLS ID #948322, John David Pena, Home Pros Real Estate Group. GEPAR
- $489,9505 bd4 ba2.7k sqft2331 Enchanted Eagle Ln, El Paso, TX 79911For SaleMLS ID #943842, Martha E Martinez, Keller Williams Realty. GEPAR
- $469,7004 bd3 ba2.2k sqft5972 Cartagena Cir, El Paso, TX 79932For SaleMLS ID #944533, Pamela Gonzalez Pulido, ClearView Realty. GEPAR
- $399,9503 bd2 ba2.1k sqft6425 Franklin Gate Dr, El Paso, TX 79912For SaleMLS ID #937587, Martha E Martinez, Keller Williams Realty. GEPAR
- $400,0004 bd3 ba2.5k sqft6241 Brazos River St, El Paso, TX 79932For SaleMLS ID #943728, Jesus Ojeda, Better Homes and Gardens Real Estate Elevate. GEPAR
- $467,0004 bd3 ba2.9k sqft5733 Mira Grande Dr, El Paso, TX 79912For SaleMLS ID #941505, Jennifer Woo, Sandy Messer And Associates. GEPAR
- $409,9973 bd3 ba2.2k sqft1561 Via Appia St, El Paso, TX 79912For SaleMLS ID #945066, Daisy Yanell Aguirre, Homegirl Real Estate Firm. GEPAR
