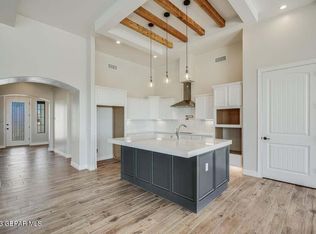
Welcome to your dream home in Westside El Paso! This exquisite 4-bedroom, 2.5-bathroom home offers a perfect blend of style, comfort, and modern amenities. As you step inside, you'll be greeted by the cool embrace of refrigerated air, ensuring a comfortable living environment year-round. The spacious and well-designed layout features a contemporary kitchen adorned with granite countertops, a kitchen island, and sleek tile flooring, creating an ideal space for culinary enthusiasts and entertaining guests.
Embrace the convenience of being minutes away from the Outlet Mall and West Towne Marketplace for shopping adventures. Don't miss the opportunity to make this stunning property your own - schedule a viewing today!
For sale
Price cut: $10K (6/29)
$420,000
2195 Enchanted Crest Dr, El Paso, TX 79911
4beds
2,120sqft
:
Get pre-qualified$3,167/mo
Single Family Residence
Built in 2019
6,969 Square Feet Lot
$418,200 Zestimate®
$198/sqft
$-- HOA
What's special
Granite countertopsSleek tile flooringSpacious and well-designed layoutContemporary kitchenKitchen islandRefrigerated air
- 64 days |
- 441 |
- 33 |
Zillow last checked:
Listing updated:
Listed by:
Paulina Longenbaugh 0642623 915-422-5412,
Cornerstone Realty
Source: GEPAR,MLS#: 944911
Facts & features
Interior
Bedrooms & bathrooms
- Bedrooms: 4
- Bathrooms: 3
- Full bathrooms: 2
- 1/2 bathrooms: 1
Heating
- Natural Gas, Central
Cooling
- Refrigerated
Appliances
- Included: Built-In Gas Oven, Dishwasher, Disposal, Gas Cooktop, Microwave, Range Hood, Tankless Water Heater
Features
- Ceiling Fan(s), Kitchen Island, Pantry, Walk-In Closet(s)
- Flooring: Tile, Carpet
- Windows: Shutters
- Number of fireplaces: 1
Interior area
- Total structure area: 2,120
- Total interior livable area: 2,120 sqft
Video & virtual tour
Property
Parking
- Total spaces: 2
- Parking features: Garage - Attached
- Attached garage spaces: 2
Features
- Exterior features: Walled Backyard
Lot
- Size: 6,969 Square Feet
- Features: Standard Lot
Details
- Parcel number: E85599901800200
- Zoning: R3
- Special conditions: None
Construction
Type & style
- Home type: SingleFamily
- Architectural style: 1 Story
- Property subtype: Single Family Residence
Materials
- Stucco, Energy Star Certified
- Roof: Flat,Tile
Condition
- Year built: 2019
Utilities & green energy
- Water: City
Community & HOA
Community
- Subdivision: Enchanted Hills
HOA
- Has HOA: No
Location
- Region: El Paso
Financial & listing details
- Price per square foot: $198/sqft
- Tax assessed value: $421,890
- Annual tax amount: $11,017
- Date on market: 5/31/2026
- Cumulative days on market: 66 days
- Listing terms: Cash,Conventional,FHA,VA Loan
Estimated market value
$418,200
$397,000 - $439,000
$2,789/mo
Price history
| Date | Event | Price |
|---|---|---|
| 6/29/2026 | Price change | $420,000-2.3%$198/sqft |
Source:  GEPAR #944911 Report a problem GEPAR #944911 Report a problem | ||
| 5/31/2026 | Listed for sale | $429,950+49.1%$203/sqft |
Source: GEPAR #944911 Report a problem | ||
| 5/22/2026 | Listing removed | $3,020$1/sqft |
Source: GEPAR #943216 Report a problem | ||
| 5/1/2026 | Listed for rent | $3,020+23.3%$1/sqft |
Source: GEPAR #943216 Report a problem | ||
| 3/21/2025 | Listing removed | $2,450$1/sqft |
Source: GEPAR #918160 Report a problem | ||
| 3/5/2025 | Listed for rent | $2,450-2%$1/sqft |
Source: GEPAR #918160 Report a problem | ||
| 9/13/2024 | Listing removed | $2,500$1/sqft |
Source: GEPAR #895531 Report a problem | ||
| 3/15/2024 | Listing removed | -- |
Source: GEPAR #895531 Report a problem | ||
| 2/1/2024 | Price change | $2,500+4.2%$1/sqft |
Source: GEPAR #895531 Report a problem | ||
| 12/1/2022 | Price change | $2,400+5.5%$1/sqft |
Source: Zillow Rental Network_1 #872591 Report a problem | ||
| 11/10/2022 | Listed for rent | $2,275$1/sqft |
Source: Zillow Rental Network_1 #872591 Report a problem | ||
| 4/13/2020 | Sold | -- |
Source: Agent Provided Report a problem | ||
| 12/18/2019 | Listed for sale | $288,288+7.3%$136/sqft |
Source: Dream Work Realty #820087 Report a problem | ||
| 2/9/2019 | Listing removed | $268,630$127/sqft |
Source: Dream Work Realty #752178 Report a problem | ||
| 8/31/2018 | Price change | $268,630+1.7%$127/sqft |
Source: Dream Work Realty #752178 Report a problem | ||
| 8/8/2018 | Listed for sale | $264,028$125/sqft |
Source: Dream Work Realty #752178 Report a problem | ||
Public tax history
| Year | Property taxes | Tax assessment |
|---|---|---|
| 2025 | -- | $369,872 +10% |
| 2024 | $7,764 +6.3% | $336,247 +10% |
| 2023 | $7,303 -4% | $305,679 +10% |
| 2022 | $7,610 +2% | $277,890 +10% |
| 2021 | $7,459 +75.7% | $252,627 +90.1% |
| 2020 | $4,245 +342.9% | $132,921 +348.4% |
| 2019 | $959 +0.6% | $29,644 |
| 2018 | $953 +1.1% | $29,644 |
| 2017 | $943 +2.2% | $29,644 |
| 2016 | $922 | $29,644 |
Find assessor info on the county website
Monthly payment
Est. payment
Payment breakdown
Explore the cost of this home by adjusting the details. Changes won't be saved.Climate risks
Neighborhood: Northwest
Nearby schools
GreatSchools rating
- 7/10Canutillo Elementary SchoolGrades: PK-5Distance: 1.1 mi
- 5/10Jose J Alderete Middle SchoolGrades: 6-8Distance: 1.1 mi
- 4/10Canutillo High SchoolGrades: 9-12Distance: 1.7 mi
Schools provided by the listing agent
- Elementary: Canutillo
- Middle: Alderete
- High: Canutillo
Source: GEPAR. This data may not be complete. We recommend contacting the local school district to confirm school assignments for this home.
- $--4 bd3 ba2k sqft2309 Enchanted Owl Pl, El Paso, TX 79911Sold
- $---- bd-- ba-- sqft2309 Enchanted Owl, El Paso, TX 79911Off Market
- $505,2004 bd3 ba2.3k sqft2399 Enchanted Knoll Ln, El Paso, TX 79911Off Market

- $---- bd-- ba-- sqft2301 Enchanted Owl, El Paso, TX 79911Off Market
- $--4 bd3 ba2.5k sqft2401 Enchanted Sky Ln, El Paso, TX 79911Sold
- $--3 bd2 ba1.5k sqft2199 Enchanted Crest Dr, El Paso, TX 79911Sold
- $369,3004 bd3 ba2.3k sqft2191 Enchanted Crest Dr, El Paso, TX 79911Off Market
- $385,8004 bd2 ba2.1k sqft2190 Enchanted Summit Dr, El Paso, TX 79911Off Market
A local agent can set up tours, give advice and negotiate with sellers.
Similar homes
- $459,9504 bd3 ba2.9k sqft7839 Enchanted Path Dr, El Paso, TX 79911For Sale

 MLS ID #948689, Edgar A Galindo, Home Pros Real Estate Group. GEPAR
 - $390,0004 bd3 ba2.5k sqft7401 Eagle Vista Dr, El Paso, TX 79911For Sale
 MLS ID #948071, Derek G. Dalition, Keller Williams Realty. GEPAR
 - $377,0005 bd3 ba2.5k sqft2201 Willie Mier St, El Paso, TX 79911For Sale
 MLS ID #947016, Marysol Ortiz, Home Pros Real Estate Group. GEPAR
 - $450,0006 bd3 ba2.8k sqft7809 Enchanted Cir, El Paso, TX 79911For Sale
 MLS ID #941477, Humberto Alcazar Jr, Realty One Group Mendez Burk. GEPAR
 - $477,0004 bd3 ba2.6k sqft2348 Kolt Ct, El Paso, TX 79911For SaleMLS ID #947247, Shy Rodriguez, New Beginnings Realty-1964. GEPAR
- $375,0003 bd3 ba2.2k sqft7833 Enchanted Trail Dr, El Paso, TX 79911For SaleMLS ID #946384, Alijah Ortiz, The Real Estate Agency. GEPAR
- $449,9504 bd2 ba1.8k sqft1803 Cimarron Park Pl, El Paso, TX 79911For SaleMLS ID #948514, David Contreras, ClearView Realty. GEPAR
- $439,8994 bd3 ba2.3k sqft7540 Enchanted Ridge Dr, El Paso, TX 79911For SaleMLS ID #942799, Yanel Sanchez Williams, El Paso TEAM RESULTS, PLLC. GEPAR
- $339,9993 bd3 ba1.7k sqft7775 Enchanted View Dr, El Paso, TX 79911For SaleMLS ID #943596, Juan M Saenz, KASA Realty Group. GEPAR
- $450,0004 bd3 ba2.6k sqft7333 Black Sage Dr, El Paso, TX 79911For SaleMLS ID #946613, Susan Flores, Keller Williams Realty. GEPAR
- $457,4004 bd3 ba2.4k sqft1664 Lark Bunting Ln, El Paso, TX 79911For SaleMLS ID #946088, Isacc C Lightbourn, ClearView Realty. GEPAR
- $510,0005 bd4 ba2.7k sqft2331 Enchanted Eagle Ln, El Paso, TX 79911For SaleMLS ID #943842, Martha E Martinez, Keller Williams Realty. GEPAR
- $460,0004 bd3 ba2.3k sqft7370 Black Mesa Dr, El Paso, TX 79911For SaleMLS ID #935935, Alfonso Fuentes, Home Pros Real Estate Group. GEPAR
- $520,0004 bd3 ba2.7k sqft1472 Pioneer Ridge Dr, El Paso, TX 79912For SaleMLS ID #948732, Heather Lynn Feiner, Coldwell Banker Apex REALTORS. GEPAR
- $399,0004 bd3 ba2.4k sqft6068 Rivet Pl, El Paso, TX 79932For SaleMLS ID #947018, Issa Atiyah, Innovation Realty. GEPAR
- $410,0004 bd2 ba1.9k sqft1076 Speranza Ct, El Paso, TX 79932For SaleMLS ID #945609, Brian J Burds, eXp Realty LLC. GEPAR
- $420,0004 bd3 ba2.3k sqft1035 Los Moros Dr, El Paso, TX 79932For SaleMLS ID #946437, Marsie Y Prieto, ClearView Realty. GEPAR
- $400,0004 bd3 ba2.5k sqft6241 Brazos River St, El Paso, TX 79932For SaleMLS ID #943728, Jesus Ojeda, Better Homes and Gardens Real Estate Elevate. GEPAR
- $423,0014 bd3 ba2.3k sqft6136 Oleaster Dr, El Paso, TX 79932For SaleMLS ID #944902, Victoria Nicole Palma, eXp Realty LLC. GEPAR
- $319,9504 bd2 ba1.8k sqft7360 Phil Hansen Dr, Canutillo, TX 79835For SaleMLS ID #937085, Laura Ann Baca, The Real Estate Power Houses. GEPAR
