Stunning 4 bedroom 2.5 bathroom two story home built in 2019 features 2595 square feet of vibrant living space in the Desert Springs neighborhood. Step inside to an open concept layout designed for effortless entertaining, highlighting a spacious kitchen with a central island and convenient walk in pantry. The main floor also offers a dedicated study or office room with floor-to-ceiling built-in bookshelves, perfect for remote work or a quiet library. Upstairs, a versatile loft awaits transformation into your dream gaming setup, home theater, or creative craft studio. Retreat to the massive primary suite boasting double sinks and a large walk in closet. Outside, the low maintenance backyard features a covered patio and beautiful pergola where you can relax and enjoy breathtaking Franklin Mountain views. Nestled on a prime corner lot zoned for Canutillo Independent School District, this home is minutes from Westside shopping, dining, outdoor recreation, and Fort Bliss. Come fall in love.
Pending
$390,000
7401 Eagle Vista Dr, El Paso, TX 79911
4beds
2,595sqft
Single Family Residence
Built in 2019
6,534 Square Feet Lot
$387,300 Zestimate®
$150/sqft
$7/mo HOA
What's special
Low maintenance backyardPrime corner lotBreathtaking franklin mountain viewsCovered patioLarge walk in closetBeautiful pergolaConvenient walk in pantry
- 36 days |
- 486 |
- 30 |
Likely to sell faster than
Zillow last checked:
Listing updated:
Listed by:
Derek G. Dalition 0786946 214-801-8159,
Keller Williams Realty,
DJ Dalition 0786573 940-447-7160,
Keller Williams Realty
Source: GEPAR,MLS#: 948071
Facts & features
Interior
Bedrooms & bathrooms
- Bedrooms: 4
- Bathrooms: 3
- Full bathrooms: 2
- 1/2 bathrooms: 1
Heating
- Natural Gas, Central, Electric
Cooling
- Refrigerated, Ceiling Fan(s), Central Air
Appliances
- Included: Dishwasher, Dryer, Exhaust Fan, Gas Cooktop, Gas Water Heater, Microwave, Refrigerator, Washer
- Laundry: Electric Dryer Hookup, Washer Hookup
Features
- Eat-in Kitchen, Double Vanity, Built-in Features, Ceiling Fan(s), Entrance Foyer, Kitchen Island, Master Up, MB Shower/Tub, Pantry, Walk-In Closet(s)
- Flooring: Tile, Carpet
- Windows: Blinds
- Has fireplace: No
Interior area
- Total structure area: 2,595
- Total interior livable area: 2,595 sqft
Video & virtual tour
Property
Parking
- Total spaces: 3
- Parking features: Garage - Attached
- Attached garage spaces: 3
Features
- Exterior features: Walled Backyard, Playground, Back Yard Access
- Pool features: None
Lot
- Size: 6,534 Square Feet
- Features: Corner Lot
Details
- Additional structures: Garage(s), Pergola, RV/Boat Storage, Shed(s)
- Parcel number: D46599902301000
- Zoning: R3A
- Special conditions: None
Construction
Type & style
- Home type: SingleFamily
- Architectural style: 2 Story
- Property subtype: Single Family Residence
Materials
- Stucco
- Roof: Shingle
Condition
- Year built: 2019
Utilities & green energy
- Water: City
Community & HOA
Community
- Subdivision: Desert Springs
HOA
- Has HOA: Yes
- Amenities included: None
- Services included: Common Area, Front Landscape
- HOA fee: $21 quarterly
- HOA name: Desert Springs
Location
- Region: El Paso
Financial & listing details
- Price per square foot: $150/sqft
- Tax assessed value: $406,199
- Annual tax amount: $11,030
- Date on market: 7/22/2026
- Cumulative days on market: 36 days
- Listing terms: Cash,Conventional,FHA,VA Loan
Estimated market value
$387,300
$368,000 - $407,000
$2,742/mo
Price history
| Date | Event | Price |
|---|---|---|
| 8/14/2026 | Pending sale | $390,000$150/sqft |
Source:  GEPAR #948071 Report a problem GEPAR #948071 Report a problem | ||
| 7/22/2026 | Listed for sale | $390,000+54.8%$150/sqft |
Source: GEPAR #948071 Report a problem | ||
| 6/1/2021 | Sold | -- |
Source: GEPAR #845176 Report a problem | ||
| 11/9/2018 | Listing removed | $251,930$97/sqft |
Source: Desert View Homes Report a problem | ||
| 10/27/2018 | Listed for sale | $251,930$97/sqft |
Source: Desert View Homes Report a problem | ||
Public tax history
| Year | Property taxes | Tax assessment |
|---|---|---|
| 2025 | -- | $406,199 +8.8% |
| 2024 | $8,754 +6.2% | $373,308 +10% |
| 2023 | $8,243 -9.4% | $339,371 +10% |
| 2022 | $9,099 +13.5% | $308,519 +19.8% |
| 2021 | $8,018 -7.3% | $257,568 -4.9% |
| 2020 | $8,647 +1563.9% | $270,725 +1584.5% |
| 2019 | $520 +0.6% | $16,072 |
| 2018 | $516 +304.2% | $16,072 +300% |
| 2017 | $128 | $4,018 |
Find assessor info on the county website
Monthly payment
Est. payment
Payment breakdown
Explore the cost of this home by adjusting the details. Changes won't be saved.Climate risks
Neighborhood: Northwest
Nearby schools
GreatSchools rating
- 7/10Canutillo Elementary SchoolGrades: PK-5Distance: 1.6 mi
- 5/10Jose J Alderete Middle SchoolGrades: 6-8Distance: 1.5 mi
- 4/10Canutillo High SchoolGrades: 9-12Distance: 1.7 mi
Schools provided by the listing agent
- Elementary: Sylvestre Reyes
- Middle: Alderete
- High: Canutillo
Source: GEPAR. This data may not be complete. We recommend contacting the local school district to confirm school assignments for this home.
- $335,0003 bd2 ba1.8k sqft7405 Eagle Vista Dr, El Paso, TX 79911Off Market
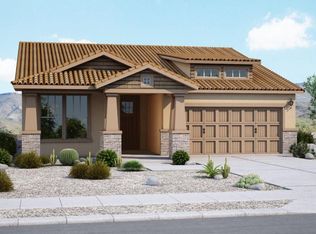
- $--3 bd3 ba1.7k sqft7409 Eagle Vista Dr, El Paso, TX 79911Sold

- $361,4004 bd3 ba2k sqft7400 Glacier Dr, El Paso, TX 79911Off Market
- $358,5003 bd2 ba1.8k sqft7404 Glacier Dr, El Paso, TX 79911Off Market
- $--3 bd2 ba1.8k sqft7404 Eagle Vista Dr, El Paso, TX 79911Sold
- $328,9003 bd3 ba1.7k sqft7400 Eagle Vista Dr, El Paso, TX 79911Off Market
- $320,3003 bd2 ba1.7k sqft7413 Eagle Vista Dr, El Paso, TX 79911Off Market
- $336,7003 bd2 ba1.6k sqft7408 Eagle Vista Dr, El Paso, TX 79911Off Market
A local agent can set up tours, give advice and negotiate with sellers.
Similar homes
- $377,0005 bd3 ba2.5k sqft2201 Willie Mier St, El Paso, TX 79911For Sale

 MLS ID #947016, Marysol Ortiz, Home Pros Real Estate Group. GEPAR
 - $440,0005 bd3 ba2.5k sqft7425 Glacier Dr, El Paso, TX 79911For Sale
 MLS ID #948307, Isaac Moreno, Moreno Real Estate Group. GEPAR
 - $420,0004 bd3 ba2.1k sqft2195 Enchanted Crest Dr, El Paso, TX 79911For Sale
 MLS ID #944911, Paulina Longenbaugh, Cornerstone Realty. GEPAR
 - $495,0004 bd3 ba1.8k sqft7317 Frostline Pl, El Paso, TX 79911For Sale
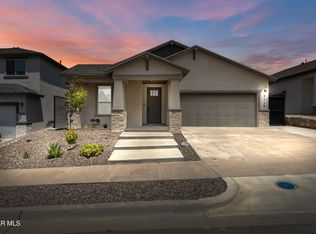 MLS ID #949416, Patricia Santamaria, Premier Real Estate, LLC. GEPAR
 - $415,0004 bd3 ba2.3k sqft7389 Black Sage Dr, El Paso, TX 79911For SaleMLS ID #948146, Argelia Bearden, Dream Work Realty. GEPAR
- $339,9993 bd3 ba1.7k sqft7775 Enchanted View Dr, El Paso, TX 79911For SaleMLS ID #943596, Juan M Saenz, KASA Realty Group. GEPAR
- $450,0004 bd3 ba2.6k sqft7408 Camino Del Sol, El Paso, TX 79911For SaleMLS ID #948891, B. Veronica Delgado, Home Pros Real Estate Group. GEPAR
- $330,0004 bd3 ba2.2k sqft6552 Geyser, El Paso, TX 79932For SaleMLS ID #948339, Edgar S Ramirez, ClearView Realty. GEPAR
- $410,0004 bd2 ba1.9k sqft1076 Speranza Ct, El Paso, TX 79932For SaleMLS ID #945609, Brian J Burds, eXp Realty LLC. GEPAR
- $460,0004 bd4 ba2.3k sqft525 Valley Plum Dr, El Paso, TX 79932For SaleMLS ID #948922, Grace Elizabeth Martinez, Home Pros Real Estate Group. GEPAR
- $350,0004 bd3 ba2.6k sqft11365 W Ranch Ct, El Paso, TX 79934For SaleMLS ID #948144, Derek G. Dalition, Keller Williams Realty. GEPAR
- $569,9504 bd3 ba2.2k sqft7285 Cimarron Gap Dr, El Paso, TX 79911For SaleMLS ID #946006, Carlos Rene Fraire, Home Pros Real Estate Group. GEPAR
- $320,0003 bd2 ba1.8k sqft465 Prime Desert Dr, El Paso, TX 79932For SaleMLS ID #945627, Tom Torres, ClearView Realty. GEPAR
- $365,0004 bd3 ba1.8k sqft968 Gulf Streams Ave, El Paso, TX 79932For SaleMLS ID #948668, Jesus Ojeda, Better Homes and Gardens Real Estate Elevate. GEPAR
- from $386,9904 bd3 ba2.7k sqftCapitan Plan, Rancho Santa Teresa, Santa Teresa, NM 88008New ConstructionHakes Brothers
- $345,0004 bd2 ba1.7k sqft5112 Paseo La Entrada, Sunland Park, NM 88063For SaleMLS ID #949378, Rustom Adil Marciano, RE/MAX Associates. GEPAR
- $409,9504 bd4 ba2.6k sqft108 Daniel Lynn, Santa Teresa, NM 88008For SaleMLS ID #948215, Julia Anna Craft, Home Pros Real Estate Group. GEPAR
- $412,9505 bd4 ba2.3k sqft102 Daniel Lynn Trl, Santa Teresa, NM 88008For SaleMLS ID #948429, Julia Anna Craft, Home Pros Real Estate Group. GEPAR
- $309,9984 bd3 ba2.2k sqft5024 Copper Ranch Ave, El Paso, TX 79934For SaleMLS ID #940055, Alexander Cordova, JPAR (ofc4312). GEPAR
- $407,9504 bd3 ba2.3k sqft184 Olive Branch Trl, Santa Teresa, NM 88008For SaleMLS ID #941984, Julia Anna Craft, Home Pros Real Estate Group. GEPAR
