Designed for effortless West El Paso living, this 4-bedroom, 2.5-bath Cimarron Sage home offers 2,316 sq ft with flexible spaces for work, relaxation and gathering. A dedicated office with double doors sits near the entry, while soaring ceilings and natural light enhance the open living and dining areas. The kitchen overlooks the gathering space and features bar seating, granite countertops, under-cabinet lighting, a farmhouse sink and beautifully maintained cabinetry. The downstairs primary suite enjoys backyard views, a walk-in closet, dual sinks and a spacious double-headed shower. Illuminated hardwood stairs lead to a versatile loft, 3 additional bedrooms and a full bath with dual sinks. Sensor lighting and a laundry area with room for a mudroom bench add function. The landscaped backyard offers artificial turf, flowers, trees and a spacious patio. Walk to Cimarron Market dining and Cimarron Sage Park, with convenient access to I-10, Providence Hospital, Lost Dog Trail and Three Hills Loop.
For sale
$415,000
7389 Black Sage Dr, El Paso, TX 79911
4beds
2,316sqft
Single Family Residence
Built in 2013
5,662 Square Feet Lot
$411,900 Zestimate®
$179/sqft
$25/mo HOA
What's special
Versatile loftLandscaped backyardIlluminated hardwood stairsGranite countertopsSpacious patioNatural lightBeautifully maintained cabinetry
- 33 days |
- 536 |
- 24 |
Likely to sell faster than
Zillow last checked:
Listing updated:
Listed by:
Argelia Bearden 0487083 915-549-3912,
Dream Work Realty,
Alejandro Barba 0718633 915-248-7707,
Dream Work Realty
Source: GEPAR,MLS#: 948146
Facts & features
Interior
Bedrooms & bathrooms
- Bedrooms: 4
- Bathrooms: 3
- Full bathrooms: 1
- 3/4 bathrooms: 1
- 1/2 bathrooms: 1
Heating
- Natural Gas, 2+ Units, Central, Forced Air
Cooling
- Refrigerated, Ceiling Fan(s), Central Air
Appliances
- Included: Dishwasher, Disposal, Free-Standing Gas Oven, Microwave
Features
- Double Vanity, Ceiling Fan(s), Kitchen Island, Master Downstairs, Walk-In Closet(s)
- Flooring: Tile, Carpet
- Windows: Blinds
- Number of fireplaces: 1
Interior area
- Total structure area: 2,316
- Total interior livable area: 2,316 sqft
Video & virtual tour
Property
Parking
- Total spaces: 2
- Parking features: Garage - Attached
- Attached garage spaces: 2
Features
- Patio & porch: Covered
- Exterior features: Walled Backyard, Back Yard Access
Lot
- Size: 5,662 Square Feet
- Features: Standard Lot, Subdivided
Details
- Parcel number: C54599900501300
- Zoning: R4
- Special conditions: Homeowner Fees
Construction
Type & style
- Home type: SingleFamily
- Architectural style: 2 Story
- Property subtype: Single Family Residence
Materials
- Stucco
- Roof: Shingle
Condition
- Year built: 2013
Utilities & green energy
- Water: City
Community & HOA
Community
- Subdivision: Cimarron Sage
HOA
- Has HOA: Yes
- Amenities included: See Remarks
- Services included: Common Area
- HOA fee: $150 semi-annually
- HOA name: Cimarron Owners Association
Location
- Region: El Paso
Financial & listing details
- Price per square foot: $179/sqft
- Tax assessed value: $403,430
- Annual tax amount: $9,318
- Date on market: 7/23/2026
- Cumulative days on market: 35 days
- Listing terms: Cash,Conventional,FHA,TX Veteran,VA Loan
Estimated market value
$411,900
$391,000 - $432,000
$2,540/mo
Price history
| Date | Event | Price |
|---|---|---|
| 7/23/2026 | Listed for sale | $415,000+10.7%$179/sqft |
Source:  GEPAR #948146 Report a problem GEPAR #948146 Report a problem | ||
| 10/2/2023 | Sold | -- |
Source: GEPAR #887342 Report a problem | ||
| 9/11/2023 | Pending sale | $375,000$162/sqft |
Source: GEPAR #887342 Report a problem | ||
| 9/10/2023 | Price change | $375,000-3.4%$162/sqft |
Source: GEPAR #887342 Report a problem | ||
| 8/28/2023 | Listed for sale | $388,000$168/sqft |
Source: GEPAR #887342 Report a problem | ||
Public tax history
| Year | Property taxes | Tax assessment |
|---|---|---|
| 2025 | -- | $403,430 |
| 2024 | $9,558 +28.5% | $403,430 +29.9% |
| 2023 | $7,439 -3.9% | $310,571 +10% |
| 2022 | $7,742 +2.1% | $282,337 +10% |
| 2021 | $7,585 +7.8% | $256,670 +10% |
| 2020 | $7,035 -1.2% | $233,336 |
| 2019 | $7,118 +3.3% | $233,336 +2.2% |
| 2018 | $6,891 +3.8% | $228,349 +2.5% |
| 2017 | $6,635 +2.3% | $222,685 |
| 2016 | $6,486 +4.8% | $222,685 |
| 2015 | $6,191 | $222,685 +4.2% |
| 2014 | $6,191 | $213,718 +2725.1% |
| 2013 | -- | $7,565 |
Find assessor info on the county website
Monthly payment
Est. payment
Payment breakdown
Explore the cost of this home by adjusting the details. Changes won't be saved.Climate risks
Neighborhood: Northwest
Nearby schools
GreatSchools rating
- 9/10Congressman Silvestre & Carolina SchoolGrades: PK-5Distance: 1.2 mi
- 5/10Jose J Alderete Middle SchoolGrades: 6-8Distance: 2.4 mi
- 4/10Canutillo High SchoolGrades: 9-12Distance: 1.5 mi
Schools provided by the listing agent
- Elementary: Brown
- Middle: Alderete
- High: Canutillo
Source: GEPAR. This data may not be complete. We recommend contacting the local school district to confirm school assignments for this home.
- $369,8004 bd2 ba1.9k sqft7385 Black Sage Dr, El Paso, TX 79911Off Market
- $407,7005 bd4 ba2.5k sqft7393 Black Sage Dr, El Paso, TX 79911Off Market
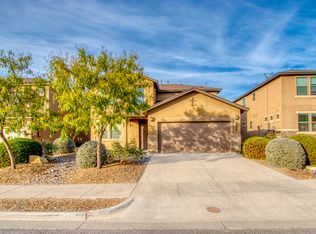
- $342,6003 bd3 ba1.7k sqft7388 Autumn Sage Dr, El Paso, TX 79911Off Market

- $417,3003 bd2 ba2.4k sqft7395 Black Sage Dr, El Paso, TX 79911Off Market
- $--4 bd3 ba2.2k sqft7381 Black Sage Dr, El Paso, TX 79911Sold
- $445,5004 bd2 ba2.6k sqft7392 Autumn Sage Dr, El Paso, TX 79911Off Market
- $403,0004 bd2 ba2.2k sqft7384 Autumn Sage Dr, El Paso, TX 79911Off Market
- $411,3004 bd3 ba2.6k sqft7380 Autumn Sage Dr, El Paso, TX 79911Off Market
A local agent can set up tours, give advice and negotiate with sellers.
Similar homes
- $439,0004 bd3 ba2.6k sqft7333 Black Sage Dr, El Paso, TX 79911For Sale

 MLS ID #946613, Susan Flores, Keller Williams Realty. GEPAR
 - $450,0004 bd3 ba2.6k sqft7408 Camino Del Sol, El Paso, TX 79911For Sale
 MLS ID #948891, B. Veronica Delgado, Home Pros Real Estate Group. GEPAR
 - $389,0004 bd3 ba2.4k sqft6633 Cabana Del Sol, El Paso, TX 79911For Sale
 MLS ID #948529, Ricky Torres, Realty One Group Mendez Burk. GEPAR
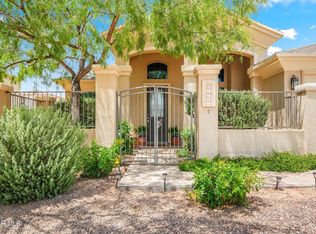
 - $429,5003 bd2 ba2k sqft6713 Crucero Del Sol Dr, El Paso, TX 79911For Sale
 MLS ID #948933, Lorena Contreras, Home Pros Real Estate Group. GEPAR
 - $369,9004 bd4 ba2.2k sqft7240 Longspur, El Paso, TX 79911For SaleMLS ID #943175, Joanna Paola Santoyo, Home Pros Real Estate Group. GEPAR
- $422,5004 bd3 ba2.4k sqft6393 Franklin Gate Dr, El Paso, TX 79912For SaleMLS ID #948235, Hector Lechuga, ClearView Realty. GEPAR
- $429,5005 bd3 ba2.6k sqft7821 Enchanted Ridge Dr, El Paso, TX 79911For SaleMLS ID #949127, Patricia Borschow, Cornerstone Realty. GEPAR
- $445,0005 bd3 ba2.7k sqft6617 Isla Del Rey Dr, El Paso, TX 79912For SaleMLS ID #949881, Milagros Patton, Home Pros Real Estate Group. GEPAR
- $440,0005 bd3 ba2.5k sqft7425 Glacier Dr, El Paso, TX 79911For SaleMLS ID #948307, Isaac Moreno, Moreno Real Estate Group. GEPAR
- $399,0004 bd4 ba2.2k sqft6405 Franklin Ridge Dr, El Paso, TX 79912For SaleMLS ID #948234, Lety Fierro, Realty One Group Mendez Burk. GEPAR
- $377,0005 bd3 ba2.5k sqft2201 Willie Mier St, El Paso, TX 79911For SaleMLS ID #947016, Marysol Ortiz, Home Pros Real Estate Group. GEPAR
- $455,0005 bd3 ba3k sqft6728 Cabana Del Sol, El Paso, TX 79911For SaleMLS ID #943798, Kevin Zavala, Home Pros Real Estate Group. GEPAR
- $495,0004 bd3 ba1.8k sqft7317 Frostline Pl, El Paso, TX 79911For SaleMLS ID #949416, Patricia Santamaria, Premier Real Estate, LLC. GEPAR
- $419,9503 bd4 ba2.2k sqft5508 Ventana Del Sol Dr, El Paso, TX 79912For SaleMLS ID #949859, Saul Hernandez, Home Pros Real Estate Group. GEPAR
- $418,5004 bd4 ba2.1k sqft1045 Maximo St, El Paso, TX 79932For SaleMLS ID #938245, Minerva Figueroa, ClearView Realty. GEPAR
- $579,0004 bd4 ba3k sqft7250 Longspur, El Paso, TX 79911For SaleMLS ID #947703, Brenda Rogers, Dream Work Realty. GEPAR
- $380,0004 bd3 ba2.2k sqft6637 Mariposa Dr, El Paso, TX 79912For SaleMLS ID #949161, Jackie Stevens, REAL Broker LLC. GEPAR
- $364,0003 bd3 ba2.4k sqft1516 Mescal Ln, El Paso, TX 79912For SaleMLS ID #942622, Jaclyn Rose Garcia, Northern Pass Properties. GEPAR
- $410,0004 bd2 ba1.9k sqft1076 Speranza Ct, El Paso, TX 79932For SaleMLS ID #945609, Brian J Burds, eXp Realty LLC. GEPAR
- $460,0004 bd4 ba2.3k sqft525 Valley Plum Dr, El Paso, TX 79932For SaleMLS ID #948922, Grace Elizabeth Martinez, Home Pros Real Estate Group. GEPAR
