Located in the desirable Cimarron Sky area, this well-maintained home offers a functional layout and a peaceful setting with no rear neighbors and elevated views of the surrounding neighborhood.
An open living area features a fireplace and connects to the dining space, kitchen complete with granite countertops and a breakfast bar. You'll find tile flooring throughout, and fresh interior paint for a clean, inviting feel.
This home offers four bedrooms, four bath including a primary suite and a junior suite, ideal for added privacy, guests, or multi-generational living.
Enjoy the outdoors under the covered patio with an outdoor fireplace, perfect for relaxing evenings.
A great combination of space, layout, and location-ready to make your own.
Under contract
Price cut: $22.1K (7/2)
$369,900
7240 Longspur, El Paso, TX 79911
4beds
2,209sqft
Single Family Residence
Built in 2012
6,969 Square Feet Lot
$368,700 Zestimate®
$167/sqft
$18/mo HOA
What's special
Dining spaceTile flooring throughoutFour bedroomsJunior suiteBreakfast barPrimary suite
- 82 days |
- 963 |
- 76 |
Zillow last checked:
Listing updated:
Listed by:
Joanna Paola Santoyo 0788556 915-760-1119,
Home Pros Real Estate Group
Source: GEPAR,MLS#: 943175
Facts & features
Interior
Bedrooms & bathrooms
- Bedrooms: 4
- Bathrooms: 4
- Full bathrooms: 3
- 1/2 bathrooms: 1
Heating
- Natural Gas, Central
Cooling
- Refrigerated, Ceiling Fan(s)
Appliances
- Included: Dishwasher, Disposal, Free-Standing Gas Oven, Microwave, Tankless Water Heater
- Laundry: Electric Dryer Hookup, Washer Hookup
Features
- In-Law Floorplan, Double Vanity, Built-in Features, Ceiling Fan(s), Kitchen Island, MB Jetted Tub, MB Shower/Tub, Pantry, Walk-In Closet(s)
- Flooring: Tile
- Windows: Double Pane Windows, No Treatments
- Number of fireplaces: 2
Interior area
- Total structure area: 2,209
- Total interior livable area: 2,209 sqft
Video & virtual tour
Property
Parking
- Total spaces: 2
- Parking features: Garage - Attached
- Attached garage spaces: 2
Features
- Patio & porch: Covered
- Exterior features: Back Yard Access
- Pool features: None
- Fencing: Fenced
Lot
- Size: 6,969 Square Feet
- Features: Views
Details
- Additional structures: None
- Parcel number: C54699900500700
- Zoning: R1
- Special conditions: None
Construction
Type & style
- Home type: SingleFamily
- Architectural style: 1 Story
- Property subtype: Single Family Residence
Materials
- Stucco
- Roof: Shingle
Condition
- Year built: 2012
Utilities & green energy
- Water: City
Community & HOA
Community
- Subdivision: Cimarron Sky
HOA
- Has HOA: Yes
- Amenities included: Other
- Services included: See Remarks
- HOA fee: $18 monthly
- HOA name: Canyon Gate
Location
- Region: El Paso
Financial & listing details
- Price per square foot: $167/sqft
- Tax assessed value: $415,391
- Annual tax amount: $11,279
- Date on market: 5/29/2026
- Cumulative days on market: 75 days
- Listing terms: Cash,Conventional,FHA,VA Loan
Estimated market value
$368,700
$350,000 - $387,000
$2,875/mo
Price history
| Date | Event | Price |
|---|---|---|
| 7/16/2026 | Contingent | $369,900$167/sqft |
Source:  GEPAR #943175 Report a problem GEPAR #943175 Report a problem | ||
| 7/2/2026 | Price change | $369,900-5.6%$167/sqft |
Source: GEPAR #943175 Report a problem | ||
| 5/29/2026 | Listed for sale | $392,000$177/sqft |
Source: GEPAR #943175 Report a problem | ||
| 5/19/2026 | Contingent | $392,000$177/sqft |
Source: GEPAR #943175 Report a problem | ||
| 5/1/2026 | Listed for sale | $392,000+66.8%$177/sqft |
Source: GEPAR #943175 Report a problem | ||
| 10/29/2012 | Sold | -- |
Source: Agent Provided Report a problem | ||
| 10/10/2012 | Pending sale | $234,955$106/sqft |
Source: Sun City Realty #521076 Report a problem | ||
| 9/4/2012 | Price change | $234,955+0.2%$106/sqft |
Source: Sun City Realty #521076 Report a problem | ||
| 8/31/2012 | Listed for sale | $234,433$106/sqft |
Source: Sun City Realty #521076 Report a problem | ||
Public tax history
| Year | Property taxes | Tax assessment |
|---|---|---|
| 2025 | -- | $353,947 +10% |
| 2024 | $5,510 +2.5% | $321,770 +10% |
| 2023 | $5,374 -19.4% | $292,518 +10% |
| 2022 | $6,663 +2.6% | $265,925 +10% |
| 2021 | $6,493 -5.3% | $241,750 -4.6% |
| 2020 | $6,853 0% | $253,459 |
| 2019 | $6,856 +6.2% | $253,459 +3.2% |
| 2018 | $6,454 +4.7% | $245,576 +5.8% |
| 2017 | $6,167 +2.3% | $232,179 |
| 2016 | $6,030 +0.8% | $232,179 |
| 2015 | $5,984 | $232,179 +3.2% |
| 2014 | $5,984 | $224,911 |
| 2013 | -- | $224,911 +962.7% |
| 2012 | -- | $21,164 +10.6% |
| 2011 | -- | $19,129 |
Find assessor info on the county website
Monthly payment
Est. payment
Payment breakdown
Explore the cost of this home by adjusting the details. Changes won't be saved.Climate risks
Neighborhood: Northwest
Nearby schools
GreatSchools rating
- 9/10Congressman Silvestre & Carolina SchoolGrades: PK-5Distance: 1.9 mi
- 5/10Jose J Alderete Middle SchoolGrades: 6-8Distance: 3 mi
- 4/10Canutillo High SchoolGrades: 9-12Distance: 2.2 mi
Schools provided by the listing agent
- Elementary: Sylvestre Reyes
- Middle: Alderete
- High: Canutillo
Source: GEPAR. This data may not be complete. We recommend contacting the local school district to confirm school assignments for this home.
- $378,4004 bd3 ba2.3k sqft7238 Longspur, El Paso, TX 79911Off Market
- $--4 bd3 ba2k sqft7242 Longspur Dr, El Paso, TX 79911Sold
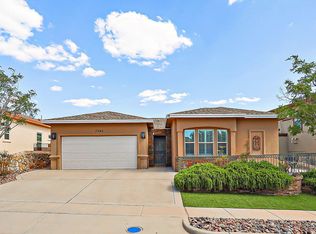
- $353,5003 bd2 ba1.7k sqft7236 Longspur, El Paso, TX 79911Off Market
- $576,8005 bd3 ba3k sqft7246 Longspur, El Paso, TX 79911Off Market
- $410,8004 bd4 ba2.6k sqft7234 Longspur, El Paso, TX 79911Off Market
- $404,8004 bd3 ba2.1k sqft7241 Longspur, El Paso, TX 79911Off Market
- $386,8003 bd3 ba1.8k sqft7248 Longspur, El Paso, TX 79911Off Market
- $371,5004 bd2 ba1.7k sqft1601 Rock Dove, El Paso, TX 79911Off Market
A local agent can set up tours, give advice and negotiate with sellers.
Similar homes
- $--4 bd3 ba2k sqft7513 Eagle Vista Dr, El Paso, TX 79911Auction
 ServiceLink Auction
 - $--4 bd3 ba2k sqft2104 Nearpoint Dr, El Paso, TX 79911Auction
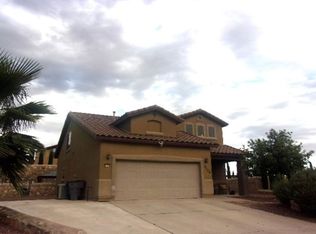 ServiceLink Auction
 - $339,9004 bd3 ba1.8k sqft1412 Kokopelli Way, El Paso, TX 79912For Sale

 MLS ID #947723, Argelia Bearden, Dream Work Realty. GEPAR
 - $315,0004 bd2 ba1.8k sqft1453 Luz De Sol Dr, El Paso, TX 79912For Sale
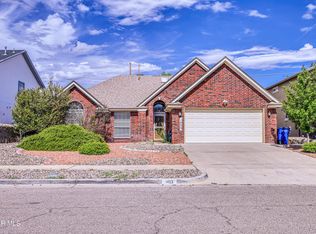 MLS ID #947916, Tamara Dawn Norzagaray, Home Pros Real Estate Group. GEPAR
 - $330,0004 bd2 ba1.6k sqft7505 Eagle Vista Dr, El Paso, TX 79911For SaleMLS ID #947729, Jorge Bustamante Jr., Brokers Inc Real Estate Group. GEPAR
- $365,0003 bd2 ba2k sqft7154 Seco Palm St, El Paso, TX 79912For SaleMLS ID #947758, Yanel Sanchez Williams, El Paso TEAM RESULTS, PLLC. GEPAR
- $364,0003 bd3 ba2.4k sqft1516 Mescal Ln, El Paso, TX 79912For SaleMLS ID #942622, Jaclyn Rose Garcia, Northern Pass Properties. GEPAR
- $380,0003 bd2 ba1.9k sqft300 Corte Rimini Way, El Paso, TX 79932For SaleMLS ID #947803, Russell Harper, ClearView Realty. GEPAR
- $--4 bd3 ba1.8k sqft6820 Jordyn Emily Ln, El Paso, TX 79932AuctionAuction.com 2
- $457,4004 bd3 ba2.4k sqft1664 Lark Bunting Ln, El Paso, TX 79911For SaleMLS ID #946088, Isacc C Lightbourn, ClearView Realty. GEPAR
- $450,0004 bd3 ba2.6k sqft7333 Black Sage Dr, El Paso, TX 79911For SaleMLS ID #946613, Susan Flores, Keller Williams Realty. GEPAR
- $299,9953 bd3 ba2.3k sqft7333 Desierto Oro Ct, El Paso, TX 79912For SaleMLS ID #947896, Priscilla J Cossentino, Sandy Messer And Associates. GEPAR
- $394,9003 bd3 ba2.4k sqft6413 La Cadena Dr, El Paso, TX 79912For SaleMLS ID #944653, Gustavo Andazola, The Real Estate Power Houses. GEPAR
- $375,0003 bd3 ba2.2k sqft7833 Enchanted Trail Dr, El Paso, TX 79911For SaleMLS ID #946384, Alijah Ortiz, The Real Estate Agency. GEPAR
- $400,0004 bd3 ba2.3k sqft6737 Brisa Del Mar Dr, El Paso, TX 79912For SaleMLS ID #947465, Lynne Stone, Coldwell Banker Apex REALTORS. GEPAR
- $340,0004 bd2 ba1.8k sqft7616 Dawnlight Ln, El Paso, TX 79911For SaleMLS ID #944522, Nathan Armendariz, ElPaso RealEstate Services.com. GEPAR
- $425,0005 bd3 ba2.5k sqft6336 Casper Ridge Dr, El Paso, TX 79912For SaleMLS ID #947900, Antwann K Woodley, RE/MAX Associates. GEPAR
- $--5 bd2 ba1.9k sqft1212 Belvidere St, El Paso, TX 79912AuctionAuction.com 2
- $535,0004 bd3 ba2k sqft7344 Bobcat Hollow Dr, El Paso, TX 79911For SaleMLS ID #947832, Sandra Luna, Sandra Luna & Associates. GEPAR
- $340,0004 bd3 ba2.2k sqft6552 Geyser, El Paso, TX 79932For SaleMLS ID #947590, Edgar S Ramirez, ClearView Realty. GEPAR
