Welcome to this beautifully maintained 4-bedroom, 2-bathroom single-level brick home on El Paso's desirable Westside. Featuring soaring cathedral ceilings, brand-new refrigerated air, quartz countertops, and tile flooring throughout, this home offers comfort and style. 4th bedroom can be converted to office space. Enjoy year-round relaxation in the spacious sunroom, while the backyard provides plenty of shade from mature trees, fruit trees, and includes a convenient storage shed. Ideally located near West Towne Marketplace, schools, dining, and shopping, this home combines convenience with timeless charm.
Pending
$315,000
1453 Luz De Sol Dr, El Paso, TX 79912
4beds
1,844sqft
Single Family Residence
Built in 1998
6,534 Square Feet Lot
$313,800 Zestimate®
$171/sqft
$-- HOA
What's special
Fruit treesTile flooring throughoutSpacious sunroomQuartz countertopsBrand-new refrigerated airSoaring cathedral ceilingsConvenient storage shed
- 39 days |
- 925 |
- 69 |
Zillow last checked:
Listing updated:
Listed by:
Tamara Dawn Norzagaray 0600492 915-309-7175,
Home Pros Real Estate Group,
Rodolfo Alejandro Norzagaray 0850949 915-309-4649,
Home Pros Real Estate Group
Source: GEPAR,MLS#: 947916
Facts & features
Interior
Bedrooms & bathrooms
- Bedrooms: 4
- Bathrooms: 2
- Full bathrooms: 2
Heating
- Central
Cooling
- Refrigerated, Ceiling Fan(s)
Appliances
- Included: Dishwasher, Disposal, Exhaust Fan, Free-Standing Gas Oven, Microwave, Refrigerator
Features
- Eat-in Kitchen, Double Vanity, Cathedral Ceiling(s), Ceiling Fan(s), MB Shower/Tub, Walk-In Closet(s)
- Flooring: Tile
- Windows: Blinds
- Number of fireplaces: 1
Interior area
- Total structure area: 1,844
- Total interior livable area: 1,844 sqft
Video & virtual tour
Property
Parking
- Parking features: Garage - Attached
- Has attached garage: Yes
Features
- Exterior features: Walled Backyard
Lot
- Size: 6,534 Square Feet
- Features: Standard Lot
Details
- Parcel number: S38099901200300
- Zoning: R3A
- Special conditions: None
Construction
Type & style
- Home type: SingleFamily
- Architectural style: 1 Story
- Property subtype: Single Family Residence
Materials
- Brick
- Roof: Shingle,Pitched
Condition
- Year built: 1998
Utilities & green energy
- Water: City
Community & HOA
Community
- Subdivision: Sierra Hills
HOA
- Has HOA: No
Location
- Region: El Paso
Financial & listing details
- Price per square foot: $171/sqft
- Tax assessed value: $304,080
- Annual tax amount: $5,372
- Date on market: 7/20/2026
- Cumulative days on market: 35 days
- Listing terms: Cash,Conventional,FHA,VA Loan
Estimated market value
$313,800
$298,000 - $329,000
$2,226/mo
Price history
| Date | Event | Price |
|---|---|---|
| 8/19/2026 | Pending sale | $315,000$171/sqft |
Source:  GEPAR #947916 Report a problem GEPAR #947916 Report a problem | ||
| 8/16/2026 | Contingent | $315,000$171/sqft |
Source: GEPAR #947916 Report a problem | ||
| 8/12/2026 | Listed for sale | $315,000$171/sqft |
Source: GEPAR #947916 Report a problem | ||
| 8/8/2026 | Contingent | $315,000$171/sqft |
Source: GEPAR #947916 Report a problem | ||
| 8/3/2026 | Listed for sale | $315,000$171/sqft |
Source: GEPAR #947916 Report a problem | ||
| 7/24/2026 | Contingent | $315,000$171/sqft |
Source: GEPAR #947916 Report a problem | ||
| 7/20/2026 | Listed for sale | $315,000$171/sqft |
Source: GEPAR #947916 Report a problem | ||
| 12/16/2013 | Sold | -- |
Source: GEPAR #545178 Report a problem | ||
| 6/3/2004 | Sold | -- |
Source: GEPAR #232499 Report a problem | ||
Public tax history
| Year | Property taxes | Tax assessment |
|---|---|---|
| 2025 | -- | $304,080 +3% |
| 2024 | $6,522 -10.6% | $295,162 +4.5% |
| 2023 | $7,296 +5.3% | $282,560 +20.7% |
| 2022 | $6,931 +18.4% | $234,139 +25% |
| 2021 | $5,854 +5.2% | $187,359 +5.1% |
| 2020 | $5,566 +1.6% | $178,274 |
| 2019 | $5,479 +6% | $178,274 +3.2% |
| 2018 | $5,170 +117.5% | $172,723 +5.9% |
| 2017 | $2,378 -48.3% | $163,157 |
| 2016 | $4,596 +3.8% | $163,157 |
| 2015 | $4,428 | $163,157 +0.8% |
| 2014 | $4,428 | $161,824 |
| 2013 | -- | $161,824 |
| 2012 | -- | $161,824 -0.7% |
| 2011 | -- | $162,889 |
| 2010 | -- | $162,889 -10% |
| 2009 | -- | $180,901 |
| 2008 | -- | -- |
| 2007 | -- | -- |
| 2006 | -- | -- |
| 2005 | -- | -- |
| 2004 | -- | -- |
| 2003 | -- | -- |
| 2002 | -- | -- |
| 2001 | -- | -- |
| 2000 | -- | -- |
Find assessor info on the county website
Monthly payment
Est. payment
Payment breakdown
Explore the cost of this home by adjusting the details. Changes won't be saved.Climate risks
Neighborhood: Northwest
Nearby schools
GreatSchools rating
- 7/10Kohlberg Elementary SchoolGrades: PK-5Distance: 0.2 mi
- 6/10Brown Middle SchoolGrades: 6-8Distance: 0.9 mi
- 6/10Franklin High SchoolGrades: 9-12Distance: 1.1 mi
Schools provided by the listing agent
- Elementary: Kohlberg
- Middle: Brown
- High: Franklin
Source: GEPAR. This data may not be complete. We recommend contacting the local school district to confirm school assignments for this home.
- $407,5004 bd2 ba2.2k sqft1449 Luz De Sol Dr, El Paso, TX 79912Off Market
- $388,000-- bd2 ba2.6k sqft1457 Luz De Sol Dr, El Paso, TX 79912Off Market
- $329,1003 bd2 ba1.9k sqft1445 Luz De Sol Dr, El Paso, TX 79912Off Market
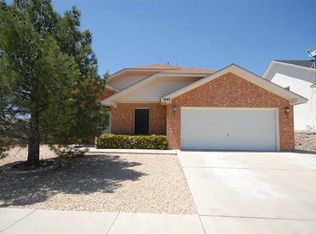
- $289,4004 bd2 ba1.5k sqft1461 Luz De Sol Dr, El Paso, TX 79912Off Market
- $362,6004 bd2 ba2.5k sqft1452 Luz De Sol Dr, El Paso, TX 79912Off Market
- $285,8003 bd2 ba1.6k sqft1448 Luz De Sol Dr, El Paso, TX 79912Off Market
- $293,1003 bd2 ba1.5k sqft7128 Luz De Ojos Ct, El Paso, TX 79912Off Market
- $265,2003 bd2 ba1.4k sqft1465 Luz De Sol Dr, El Paso, TX 79912Off Market
A local agent can set up tours, give advice and negotiate with sellers.
Similar homes
- $345,0003 bd2 ba1.9k sqft6761 Villa Hermosa Dr, El Paso, TX 79912For Sale

 MLS ID #950103, Patrick Tuttle, Coldwell Banker Heritage R E. GEPAR
 - $309,9503 bd2 ba1.6k sqft773 Villa Vanessa Dr, El Paso, TX 79912For Sale
 MLS ID #948720, Paulina Longenbaugh, Cornerstone Realty. GEPAR
 - $365,0003 bd3 ba1.9k sqft6429 Franklin Ridge Dr, El Paso, TX 79912For Sale
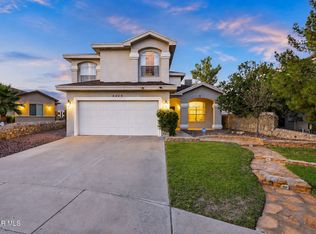 MLS ID #950160, Juan M Saenz, KASA Realty Group. GEPAR
 - $290,0003 bd2 ba1.5k sqft7737 Plaza Azul Rd, El Paso, TX 79912For Sale
 MLS ID #948655, Dora Camarena, Sandy Messer And Associates. GEPAR
 - $272,0003 bd2 ba1.5k sqft1420 Black Ridge Dr, El Paso, TX 79912For SaleMLS ID #946600, Pamela Gonzalez Pulido, ClearView Realty. GEPAR
- $340,0005 bd3 ba2.7k sqft6131 Twilight View Way, El Paso, TX 79932For SaleMLS ID #950138, Norma A Tagle, Realty One Group Mendez Burk. GEPAR
- $335,0005 bd2 ba2k sqft224 Viking Dr, El Paso, TX 79912For SaleMLS ID #949630, Ana Paola Prieto Osorio, Revolve Realty, LLC. GEPAR
- $459,9503 bd2 ba2.1k sqft7001 Rock Canyon Dr, El Paso, TX 79912For SaleMLS ID #949920, Michael Santamaria, St. Rogers Realty. GEPAR
- $353,0003 bd3 ba2.1k sqft1016 Jan Ellyn Ln, El Paso, TX 79912For SaleMLS ID #948125, Fernando Valenzuela, Sandra Luna & Associates. GEPAR
- $378,0004 bd3 ba2.4k sqft1000 Sun Ridge Dr, El Paso, TX 79912For SaleMLS ID #949836, Brenda Rogers, Dream Work Realty. GEPAR
- $350,0004 bd3 ba2k sqft1612 Rayado Creek Ln, El Paso, TX 79911For SaleMLS ID #949704, Lettie Intebi Velasco, Keller Williams Realty. GEPAR
- $355,0003 bd3 ba2.4k sqft1516 Mescal Ln, El Paso, TX 79912For SaleMLS ID #942622, Jaclyn Rose Garcia, Northern Pass Properties. GEPAR
- $308,6404 bd3 ba2.2k sqft5920 W Valley Cir, El Paso, TX 79932For SaleMLS ID #949035, Andrea Hernandez, Home Pros Real Estate Group. GEPAR
- $319,9503 bd2 ba2k sqft6500 Tarascas Dr, El Paso, TX 79912For SaleMLS ID #942186, Henry P. Holguin, The Right Move Real Estate Gro. GEPAR
- $355,0004 bd2 ba2.2k sqft6647 Mariposa Dr, El Paso, TX 79912For SaleMLS ID #949337, Mayela Joy Aldana, Home Pros Real Estate Group. GEPAR
- $359,9003 bd2 ba2k sqft7154 Seco Palm St, El Paso, TX 79912For SaleMLS ID #947758, Yanel Sanchez Williams, El Paso TEAM RESULTS, PLLC. GEPAR
- $350,0004 bd2 ba1.8k sqft316 Garden Grove Ln, El Paso, TX 79912For SaleMLS ID #949266, Brian J Burds, eXp Realty LLC. GEPAR
- $315,2503 bd3 ba2.2k sqft2151 Enchanted Brook Dr, El Paso, TX 79911For SaleMLS ID #949933, Doug Dean Hicks, Future Co., REALTORS. GEPAR
- $352,0003 bd2 ba1.8k sqft6099 Bandolero Dr, El Paso, TX 79912For Sale By Owner
- $339,0002 bd2 ba1.5k sqft8713 Lakehurst Rd, El Paso, TX 79912For SaleMLS ID #947154, Margo Fushille, The Real Estate Power Houses. GEPAR
