An Exceptionally Beautiful one story home featuring an open floor plan with a back yard pool and yard that could be featured in a magazine spread. This 3 bedroom 2 bath home is appointed with very high end finishes especially in the kitchen. This westside home is moments from everything that makes the westside a fantastic place to live. It's moments from the local schools and great dining and shopping locations. This property is MOVE IN READY!!!
For sale
$459,950
7001 Rock Canyon Dr, El Paso, TX 79912
3beds
2,105sqft
Single Family Residence
Built in 1995
7,840 Square Feet Lot
$446,800 Zestimate®
$219/sqft
$-- HOA
What's special
Open floor plan
- 5 days
- 761
- 64
Likely to sell faster than
Zillow last checked:
Listing updated:
Listed by:
Michael Santamaria 0650660 915-494-5154,
St. Rogers Realty
Source: GEPAR,MLS#: 949920
Facts & features
Interior
Bedrooms & bathrooms
- Bedrooms: 3
- Bathrooms: 2
- Full bathrooms: 1
- 3/4 bathrooms: 1
Heating
- Central, Forced Air
Cooling
- Refrigerated
Appliances
- Included: Dishwasher, Disposal, Free-Standing Gas Oven, Microwave, Range Hood, Self Cleaning Oven
- Laundry: Washer Hookup
Features
- Eat-in Kitchen, 2+ Living Areas, Cable TV, Ceiling Fan(s), Pantry, Walk-In Closet(s)
- Flooring: Tile, Carpet
- Windows: See Remarks
- Number of fireplaces: 1
Interior area
- Total structure area: 2,105
- Total interior livable area: 2,105 sqft
Video & virtual tour
Property
Parking
- Total spaces: 2
- Parking features: Garage - Attached
- Attached garage spaces: 2
Features
- Patio & porch: Covered
- Exterior features: See Remarks
- Has private pool: Yes
- Pool features: Gunite, In Ground, Yes
- Fencing: Back Yard
Lot
- Size: 7,840 Square Feet
- Features: Standard Lot, Subdivided
Details
- Additional structures: None
- Parcel number: H45499900301600
- Zoning: R3A
- Special conditions: None
Construction
Type & style
- Home type: SingleFamily
- Architectural style: 1 Story
- Property subtype: Single Family Residence
Materials
- Stucco
- Roof: Shingle
Condition
- Year built: 1995
Utilities & green energy
- Water: City
Community & HOA
Community
- Subdivision: Highlands North
HOA
- Has HOA: No
- Amenities included: None
- Services included: None
Location
- Region: El Paso
Financial & listing details
- Price per square foot: $219/sqft
- Tax assessed value: $402,088
- Annual tax amount: $9,138
- Date on market: 8/24/2026
- Cumulative days on market: 6 days
- Listing terms: Cash,Conventional,FHA,VA Loan
Estimated market value
$446,800
$424,000 - $469,000
$2,323/mo
Price history
| Date | Event | Price |
|---|---|---|
| 8/24/2026 | Listed for sale | $459,950+109.1%$219/sqft |
Source:  GEPAR #949920 Report a problem GEPAR #949920 Report a problem | ||
| 9/20/2021 | Sold | -- |
Source: GEPAR #849681 Report a problem | ||
| 7/28/2015 | Sold | -- |
Source: Agent Provided Report a problem | ||
| 5/8/2015 | Listed for sale | $219,990+15.8%$105/sqft |
Source: Dream Work Realty #574212 Report a problem | ||
| 8/3/2010 | Sold | -- |
Source: Agent Provided Report a problem | ||
| 5/20/2010 | Listed for sale | $189,900$90/sqft |
Source: Casa By Owner Report a problem | ||
| 10/11/2000 | Sold | -- |
Source: GEPAR #191803 Report a problem | ||
Public tax history
| Year | Property taxes | Tax assessment |
|---|---|---|
| 2025 | $9,056 -2.6% | $402,088 |
| 2024 | $9,297 -8.2% | $402,088 +9.8% |
| 2023 | $10,130 +0.7% | $366,206 +7.7% |
| 2022 | $10,064 +33.8% | $339,968 +34% |
| 2021 | $7,520 +10.6% | $253,701 +10% |
| 2020 | $6,802 +1.5% | $230,637 |
| 2019 | $6,702 +3.7% | $230,637 +0.7% |
| 2018 | $6,461 +4.5% | $228,933 +3.1% |
| 2017 | $6,183 +5% | $222,100 |
| 2016 | $5,887 -4.7% | $222,100 |
| 2015 | $6,179 | $222,100 -1.6% |
| 2014 | $6,179 | $225,814 |
| 2013 | -- | $225,814 |
| 2012 | -- | $225,814 -0.5% |
| 2011 | -- | $226,890 +2.5% |
| 2010 | -- | $221,311 -6.6% |
| 2009 | -- | $236,981 |
| 2008 | -- | -- |
| 2007 | -- | -- |
| 2006 | -- | -- |
| 2005 | -- | -- |
| 2004 | -- | -- |
| 2003 | -- | -- |
| 2002 | -- | -- |
| 2001 | -- | -- |
| 2000 | -- | -- |
Find assessor info on the county website
Monthly payment
Est. payment
Payment breakdown
Explore the cost of this home by adjusting the details. Changes won't be saved.Climate risks
Neighborhood: Northwest
Nearby schools
Schools provided by the listing agent
- Elementary: Tippin
- Middle: Hornedo
- High: Franklin
Source: GEPAR. This data may not be complete. We recommend contacting the local school district to confirm school assignments for this home.

Similar homes
- $429,9503 bd3 ba1.9k sqft856 Hempstead Dr, El Paso, TX 79912For Sale
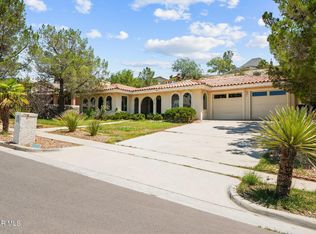
 MLS ID #949818, Daniel Valles, Dansman, LLC. GEPAR
 - $495,0003 bd3 ba2.4k sqft1460 Pioneer Ridge Dr, El Paso, TX 79912For Sale
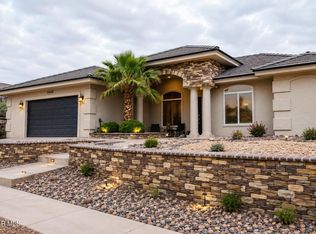 MLS ID #949495, Gabriel Antonio Ayub, ClearView Realty. GEPAR
 - $450,0004 bd3 ba2.5k sqft6443 Loma De Cristo Dr, El Paso, TX 79912For Sale
 MLS ID #949715, Ana Maria Navarro, AMAR Real Estate Group. GEPAR
 - $459,0004 bd3 ba2.4k sqft849 Dulce Tierra Dr, El Paso, TX 79912For Sale
 MLS ID #949768, Jerry Baeza, Panda Pal Property Management. GEPAR
 - $445,0004 bd3 ba2.5k sqft6435 Loma De Cristo Dr, El Paso, TX 79912For SaleMLS ID #949808, Rachel L Ludeman, Sandy Messer And Associates. GEPAR
- $435,0005 bd3 ba2.7k sqft6617 Isla Del Rey Dr, El Paso, TX 79912For SaleMLS ID #949881, Milagros Patton, Home Pros Real Estate Group. GEPAR
- $365,0003 bd3 ba1.9k sqft6429 Franklin Ridge Dr, El Paso, TX 79912For SaleMLS ID #950160, Juan M Saenz, KASA Realty Group. GEPAR
- $535,0003 bd4 ba3k sqft6738 Westwind Dr, El Paso, TX 79912For SaleMLS ID #950180, Martin Cazares, 24th&Home LLC. GEPAR
- $422,5004 bd3 ba2.4k sqft6393 Franklin Gate Dr, El Paso, TX 79912For SaleMLS ID #948235, Hector Lechuga, ClearView Realty. GEPAR
- $495,0005 bd3 ba2.4k sqft6641 Grand Ridge Dr, El Paso, TX 79912For SaleMLS ID #943997, Matt L Muela, Epique Realty. GEPAR
- $378,0004 bd3 ba2.4k sqft1000 Sun Ridge Dr, El Paso, TX 79912For SaleMLS ID #949836, Brenda Rogers, Dream Work Realty. GEPAR
- $345,0003 bd2 ba1.9k sqft6761 Villa Hermosa Dr, El Paso, TX 79912For SaleMLS ID #950103, Patrick Tuttle, Coldwell Banker Heritage R E. GEPAR
- $505,0004 bd3 ba2.3k sqft1400 Franklin Dell St, El Paso, TX 79912For SaleMLS ID #949672, Kate Felzer, Coldwell Banker Apex REALTORS. GEPAR
- $585,0006 bd5 ba3.1k sqft1156 Regal Ridge Dr, El Paso, TX 79912For SaleMLS ID #950023, Peter J. Huerta, Sandy Messer And Associates. GEPAR
- $420,0004 bd4 ba3k sqft851 Via Alegre Ln, El Paso, TX 79912For SaleMLS ID #949599, Rick Moreno, Moreno Real Estate Group. GEPAR
- $425,0004 bd3 ba2.5k sqft6569 Brisa Del Mar Dr, El Paso, TX 79912For SaleMLS ID #947804, Paul Glenn Smith, Home Pros Real Estate Group. GEPAR
- $520,0004 bd3 ba2.7k sqft1472 Pioneer Ridge Dr, El Paso, TX 79912For SaleMLS ID #948732, Heather Lynn Feiner, Coldwell Banker Apex REALTORS. GEPAR
- $399,9503 bd2 ba2.1k sqft6425 Franklin Gate Dr, El Paso, TX 79912For SaleMLS ID #937587, Martha E Martinez, Keller Williams Realty. GEPAR
- $428,9994 bd2 ba2.3k sqft6772 Villa Hermosa Dr, El Paso, TX 79912For SaleMLS ID #947945, Daniel Webber, Texas United Realty. GEPAR
