🚨 LIMITED-TIME PRICE IMPROVEMENT!
🏡 Act Fast and Save $10,000! 🏡
For the next 10 days only, the seller is offering a $10,000 price reduction on this beautiful home!
💲 Now Offered at $485,000 (Regular Price: $495,000)
⏰ This special pricing is valid only if a purchase agreement is fully executed on or before August 31, 2026.
Don't miss this incredible opportunity to own a fantastic home while taking advantage of this limited-time offer. Whether you've been waiting for the right home or the right price, this is your chance!
Tuscan-style one-story home located in the desirable Ridge View Estates. This beautifully designed residence features stunning limestone flooring throughout the main living areas, rich hardwood floors in the bedrooms, and elegant stone arches that add timeless character. The bathrooms are finished with luxurious marble, creating a refined and sophisticated feel. A perfect blend of classic charm and modern comfort, this home offers both style and functionality.
For sale
$495,000
1460 Pioneer Ridge Dr, El Paso, TX 79912
3beds
2,425sqft
Single Family Residence
Built in 2005
8,712 Square Feet Lot
$479,300 Zestimate®
$204/sqft
$-- HOA
What's special
Tuscan-style one-story home
- 5 days |
- 1,147 |
- 77 |
Likely to sell faster than
Zillow last checked:
Listing updated:
Listed by:
Gabriel Antonio Ayub 0843134 915-309-2967,
ClearView Realty,
Marianne Rosas Ayub 0769532 915-920-8060,
ClearView Realty
Source: GEPAR,MLS#: 949495
Facts & features
Interior
Bedrooms & bathrooms
- Bedrooms: 3
- Bathrooms: 3
- Full bathrooms: 2
- 1/2 bathrooms: 1
Heating
- Central
Cooling
- Refrigerated
Appliances
- Included: Built-In Gas Oven, Dishwasher, Disposal, Double Oven, Dryer, Fan Hood, Range Hood, Refrigerator
- Laundry: Electric Dryer Hookup, Washer Hookup
Features
- Double Vanity, Formal DR LR, MB Jetted Tub, Pantry, Walk-In Closet(s)
- Flooring: Tile, Hardwood
- Windows: Single Pane, Shutters
- Number of fireplaces: 1
Interior area
- Total structure area: 2,425
- Total interior livable area: 2,425 sqft
Video & virtual tour
Property
Parking
- Total spaces: 2
- Parking features: Garage - Attached
- Attached garage spaces: 2
Features
- Patio & porch: Covered
- Exterior features: Walled Backyard, Back Yard Access
- Pool features: None
Lot
- Size: 8,712 Square Feet
- Features: Irrigation
Details
- Additional structures: Garage(s)
- Parcel number: R46099905100600
- Zoning: R4
- Special conditions: None
Construction
Type & style
- Home type: SingleFamily
- Architectural style: 1 Story
- Property subtype: Single Family Residence
Materials
- Stucco
- Roof: Pitched,Tile
Condition
- Year built: 2005
Utilities & green energy
- Water: City
Community & HOA
Community
- Subdivision: Ridge View Estates
HOA
- Has HOA: No
- Amenities included: None
- Services included: None
Location
- Region: El Paso
Financial & listing details
- Price per square foot: $204/sqft
- Tax assessed value: $449,608
- Annual tax amount: $10,312
- Date on market: 8/17/2026
- Cumulative days on market: 115 days
- Listing terms: Cash,Conventional,FHA,VA Loan
Estimated market value
$479,300
$455,000 - $503,000
$2,475/mo
Price history
| Date | Event | Price |
|---|---|---|
| 8/17/2026 | Listed for sale | $495,0000%$204/sqft |
Source:  GEPAR #949495 Report a problem GEPAR #949495 Report a problem | ||
| 8/17/2026 | Listing removed | $495,200$204/sqft |
Source: GEPAR #943291 Report a problem | ||
| 7/20/2026 | Price change | $495,200-0.1%$204/sqft |
Source: GEPAR #943291 Report a problem | ||
| 7/10/2026 | Price change | $495,500-1.9%$204/sqft |
Source: GEPAR #943291 Report a problem | ||
| 5/3/2026 | Listed for sale | $505,000+12.2%$208/sqft |
Source: GEPAR #943291 Report a problem | ||
| 2/23/2022 | Sold | -- |
Source: GEPAR #853912 Report a problem | ||
| 10/22/2021 | Listed for sale | $450,000+73.7%$186/sqft |
Source: GEPAR #853912 Report a problem | ||
| 5/1/2015 | Sold | -- |
Source: GEPAR #570402 Report a problem | ||
| 3/5/2015 | Listed for sale | $259,000+1.6%$107/sqft |
Source: American Living Realty #570402 Report a problem | ||
| 10/26/2014 | Listing removed | $254,900$105/sqft |
Source: American Living Realty #555825 Report a problem | ||
| 8/7/2014 | Price change | $254,900-1.8%$105/sqft |
Source: American Living Realty #555825 Report a problem | ||
| 6/17/2014 | Price change | $259,700-1.6%$107/sqft |
Source: American Living Realty #555825 Report a problem | ||
| 5/30/2014 | Listed for sale | $263,900-0.4%$109/sqft |
Source: Visual Tour #555825 Report a problem | ||
| 7/21/2013 | Listing removed | $265,000-3.6%$109/sqft |
Source: American Living Realty #535418 Report a problem | ||
| 1/29/2013 | Listing removed | $275,000$113/sqft |
Source: American Living Realty #530535 Report a problem | ||
| 1/19/2013 | Listed for sale | $275,000$113/sqft |
Source: American Living Realty #530535 Report a problem | ||
| 11/24/2008 | Sold | -- |
Source: Agent Provided Report a problem | ||
Public tax history
| Year | Property taxes | Tax assessment |
|---|---|---|
| 2025 | -- | $449,608 |
| 2024 | $10,531 +4.2% | $449,608 +10% |
| 2023 | $10,107 -2.9% | $408,803 +10% |
| 2022 | $10,411 +18.1% | $371,639 +25.9% |
| 2021 | $8,817 +2.6% | $295,214 +2.5% |
| 2020 | $8,594 +1.5% | $288,051 |
| 2019 | $8,467 +5.5% | $288,051 +2.4% |
| 2018 | $8,025 +3.9% | $281,184 +2.5% |
| 2017 | $7,727 +5% | $274,267 |
| 2016 | $7,356 +2.1% | $274,267 +6.1% |
| 2015 | $7,207 | $258,398 -1.9% |
| 2014 | $7,207 | $263,401 -0.8% |
| 2010 | -- | $265,424 |
Find assessor info on the county website
Monthly payment
Est. payment
Payment breakdown
Explore the cost of this home by adjusting the details. Changes won't be saved.Climate risks
Neighborhood: Northwest
Nearby schools
GreatSchools rating
- 9/10Tippin Elementary SchoolGrades: PK-5Distance: 0.2 mi
- 8/10Hornedo Middle SchoolGrades: 6-8Distance: 1.1 mi
- 6/10Franklin High SchoolGrades: 9-12Distance: 1.6 mi
Schools provided by the listing agent
- Elementary: Tippin
- Middle: Hornedo
- High: Franklin
Source: GEPAR. This data may not be complete. We recommend contacting the local school district to confirm school assignments for this home.
- $486,3004 bd3 ba2.7k sqft1475 Pioneer Ridge Dr, El Paso, TX 79912Off Market
- $489,3005 bd3 ba2.9k sqft1479 Pioneer Ridge Dr, El Paso, TX 79912Off Market
- $---- bd-- ba-- sqft1464 Pioneer Rdg, El Paso, TX 79912Off Market
- $541,7004 bd2 ba2.6k sqft1459 Cheyenne Ridge Dr, El Paso, TX 79912Off Market

- $487,4004 bd3 ba2.6k sqft1455 Cheyenne Ridge Dr, El Paso, TX 79912Off Market
- $459,0004 bd3 ba2.5k sqft1459 Pioneer Ridge Dr, El Paso, TX 79912Off Market
- $469,9004 bd3 ba2.6k sqft1463 Pioneer Ridge Dr, El Paso, TX 79912Off Market
- $441,1004 bd3 ba2.4k sqft1455 Pioneer Ridge Dr, El Paso, TX 79912Off Market
A local agent can set up tours, give advice and negotiate with sellers.
Similar homes
- $569,0004 bd3 ba2.7k sqft6633 Wind Ridge Dr, El Paso, TX 79912For Sale

 MLS ID #948810, Sandy Messer, Sandy Messer And Associates. GEPAR
 - $479,0005 bd3 ba2.6k sqft5969 Los Pueblos Dr, El Paso, TX 79912For Sale
 MLS ID #948322, John David Pena, Home Pros Real Estate Group. GEPAR
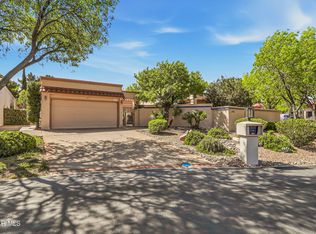
 - $475,0003 bd3 ba2.5k sqft1038 Los Jardines Cir, El Paso, TX 79912For Sale
 MLS ID #941432, Sandy Messer, Sandy Messer And Associates. GEPAR
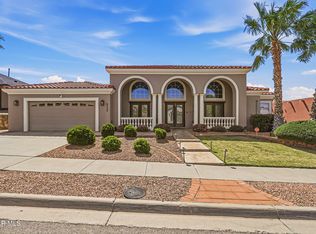
 - $549,9504 bd4 ba3.1k sqft6320 Franklin Bluff Dr, El Paso, TX 79912For Sale
 MLS ID #942258, Rachel L Ludeman, Sandy Messer And Associates. GEPAR
 - $499,0004 bd3 ba2.2k sqft7431 Sidewinder Bend Dr, El Paso, TX 79911For SaleMLS ID #942317, Sergio A Mendoza, Home Pros Real Estate Group. GEPAR
- $467,0004 bd3 ba2.9k sqft5733 Mira Grande Dr, El Paso, TX 79912For SaleMLS ID #941505, Jennifer Woo, Sandy Messer And Associates. GEPAR
- $517,0004 bd3 ba2.4k sqft728 Green Cove Dr, El Paso, TX 79932For SaleMLS ID #949349, Javier Cosme, Texas Ally Real Estate Group. GEPAR
- $575,0004 bd3 ba3.1k sqft851 Via Bonita Ln, El Paso, TX 79912For SaleMLS ID #933150, Patrick Tuttle, Coldwell Banker Heritage R E. GEPAR
- $675,0004 bd3 ba3.2k sqft6313 Franklin Bluff Dr, El Paso, TX 79912For SaleMLS ID #947409, Sue Jane Woo, Sandy Messer And Associates. GEPAR
- $599,0006 bd4 ba3.5k sqft935 Via Linda Ct, El Paso, TX 79912For SaleMLS ID #947657, Brian J Burds, eXp Realty LLC. GEPAR
- $474,0004 bd3 ba2.6k sqft2348 Kolt Ct, El Paso, TX 79911For SaleMLS ID #947247, Shy Rodriguez, New Beginnings Realty-1964. GEPAR
- $465,0005 bd4 ba2.6k sqft7730 Enchanted View Dr, El Paso, TX 79911For SaleMLS ID #946269, John David Pena, Home Pros Real Estate Group. GEPAR
- $487,0004 bd3 ba3k sqft4244 Park Hill Dr, El Paso, TX 79902For SaleMLS ID #928330, Luis Lazaro, Texas Ally Real Estate Group. GEPAR
- $319,0003 bd2 ba1.5k sqft326 Bright Water Ln, El Paso, TX 79912For SaleMLS ID #946979, Chasity Rosales, eXp Realty LLC. GEPAR
- $350,0004 bd4 ba2k sqft5850 Mira Serena Dr, El Paso, TX 79912For SaleMLS ID #949406, Sandy Messer, Sandy Messer And Associates. GEPAR
- $349,5004 bd2 ba1.9k sqft6648 Mariposa Dr, El Paso, TX 79912For SaleMLS ID #945823, Megan Tara Harris, Bliss Home Realty & Relocation Group . GEPAR
- $399,0004 bd3 ba2.1k sqft404 Butte Cir, El Paso, TX 79902For SaleMLS ID #949426, Minerva Figueroa, ClearView Realty. GEPAR
- $450,0006 bd3 ba2.8k sqft7809 Enchanted Cir, El Paso, TX 79911For SaleMLS ID #941477, Humberto Alcazar Jr, Realty One Group Mendez Burk. GEPAR
- $420,0004 bd3 ba2.1k sqft2195 Enchanted Crest Dr, El Paso, TX 79911For SaleMLS ID #944911, Paulina Longenbaugh, Cornerstone Realty. GEPAR
- $710,0004 bd4 ba2.8k sqft5644 Rio Bonito Cir, El Paso, TX 79932For SaleMLS ID #949120, Denise Caballero, The Right Move Real Estate Gro. GEPAR
