Skip main navigation
Off market
  • $417,100

    1464 Pioneer Ridge Dr, El Paso, TX 79912

    3beds
    2,060sqft
    SingleFamily
    Built in 2005
    8,624 Square Feet Lot
    $417,100 Zestimate®
    $202/sqft
    $2,238 Estimated rent

    Home value

    $417,100

    $396,000 - $438,000

    $2,238/mo

    Zestimate® history
    Loading
    Loading...

    Owner options

    List your home for rent

    $2,238/mo

    Rent Zestimate®

    Find your next renter with Zillow Rental Manager. Plus, with online applications, you can quickly screen prospective tenants – for free.

    Learn more

    $2,238/mo

    Rent Zestimate®

    Refinance and save

    $2,982/mo

    Est. payment

    Refinancing to a lower rate could help reduce your monthly payments and save thousands over the life of the loan.

    See today's rates

    $2,982/mo

    Est. payment

    Explore your selling options

    Work with a Zillow partner agent

    Leverage their expertise and Zillow's premium Showcase listings to get your home seen by more buyers.

    Get started

    List with your own agent

    Get your home in front of millions of buyers by listing it on Zillow.

    Learn how to do it

    Sell it yourself

    Take full control of how buyers see your home on Zillow by listing For Sale by Owner (FSBO).

    List your home

    What's special

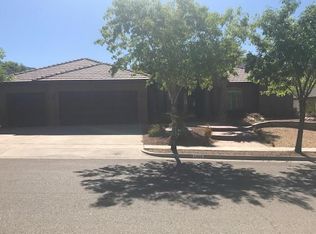
    Beautiful Sanderson home available in the Ridgeview Estates!...Within walking distance to Tippin Elementary. Front/backyard landscaping are low maintenanceâEUR¦Cozy fireplace in the great room and a large kitchen w/work island, double oven, gas cooktop & well placed walk-in pantryâEUR¦3 Brs, 2 Bths. Master BR has w/ walk-in closet, jetted tub, separate shower and double sinksâEUR¦Large covered patio leads into a spacious well kept lawn w/trees and shrubs on the perimeterâEUR¦The home has refrigerated air. This is a must see home!!!

    This property is off market, which means it's not currently listed for sale or rent on Zillow. This may be different from what's available on other websites or public sources.

    Facts & features

    Interior

    Bedrooms & bathrooms
    • Bedrooms: 3
    • Bathrooms: 2
    • Full bathrooms: 2
    Heating
    • Forced air
    Cooling
    • Central, Other
    Appliances
    • Included: Dishwasher, Garbage disposal, Washer
    Features
    • Alarm System, Bar in Kitchen, Kitchen Island, Great Room, Walk In Closet(s), Ceiling Fan(s), MB Dbl Sink, Breakfast Area, Dining Rm, Utility Room, MB Jetted Tub
    • Has fireplace: No
    Interior area
    • Total interior livable area: 2,060 sqft

    Property

    Parking
    • Parking features: Garage - Attached
    Features
    • Exterior features: Stucco
    Lot
    • Size: 8,624 sqft
    Details
    • Parcel number: R46099905100500
    • Zoning: R3

    Construction

    Type & style
    • Home type: SingleFamily
    Materials
    • Stone
    • Foundation: Concrete
    • Roof: Other
    Condition
    • Year built: 2005

    Community & neighborhood

    Location
    • Region: El Paso

    Other

    Other facts
    • Acres Range: Up to Half Acre
    • Appliances Included: Cooktop-Gas, Disposal, Dryer HU, Washer HU, Dishwasher, Microwave, Built In Elec Oven, Dbl Oven
    • Defects: OWNER NOT AWARE
    • Cabinets: Flat Panel
    • Finance Considered: Cash, Conventional, FHA, VA
    • Interior Features: Alarm System, Bar in Kitchen, Kitchen Island, Great Room, Walk In Closet(s), Ceiling Fan(s), MB Dbl Sink, Breakfast Area, Dining Rm, Utility Room, MB Jetted Tub
    • Cooling: Refrigerated
    • Flooring: Carpet, Tile
    • Exterior Features: Patio Covered, Walled Backyard
    • Measured: Appraiser CAD
    • Garage: Dbl Attached
    • Heating: Gas
    • Roof: Tile, Rolled Roofing
    • Windows And Treatments: Shutters
    • Land Use: Subdivided
    • Listing Type: Excl Right to Sell
    • Lot Description: Standard Lot
    • MLS: Greater El Paso
    • Status: Active
    • Property Type: Residential
    • Zoning: R3
    • Style: 1 Story
    • Type: Resale
    • Water And Sewer: City Water
    • Construction: Adobe
    • Landscape: Xeriscape
    • Laundry Room Location: Room
    • Subdivision: RIDGEVIEW EST
    • Last Change Type: New Listing
    • Kitchen Lighting: Recessed
    • Bath Vanities: Ceramic Tile
    • Kitchen Counter Tops Bksplsh: Ceramic Tile
    • Kitchen Sinks: Porcelain Enamel

    Price history

    DateEventPrice
    6/5/2017Listing removed$245,000$119/sqft
    Source: ERA Sellers & Buyers Real Estate #716585 Report a problem
    3/5/2017Listed for sale$245,000+3.4%$119/sqft
    Source: ERA Sellers & Buyers Real Esta #716585 Report a problem
    3/2/2016Listing removed$1,800$1/sqft
    Source: HOME PROS REAL ESTATE GROUP Report a problem
    2/27/2016Price change$1,800-10%$1/sqft
    Source: HOME PROS REAL ESTATE GROUP Report a problem
    2/9/2016Listed for rent$2,000$1/sqft
    Source: Owner Report a problem
    6/30/2014Sold--
    Source: GEPAR #544550 Report a problem
    1/19/2014Price change$237,000-0.8%$115/sqft
    Source: Coldwell Banker De Wetter Hovi #544550 Report a problem
    11/19/2013Price change$239,000-1.6%$116/sqft
    Source: Coldwell Banker DeWetter Hovious, Inc. #544550 Report a problem
    10/20/2013Listed for sale$242,900-1.1%$118/sqft
    Source: Coldwell Banker DeWetter Hovious, Inc. #544550 Report a problem
    9/30/2010Sold--
    Source: Agent Provided Report a problem
    7/25/2010Listed for sale$245,700$119/sqft
    Source: Home Pros Real Estate Group #394318 Report a problem

    Public tax history

    YearProperty taxesTax assessment
    2025-- $409,376
    2024$10,626 +0.1%$409,376 +6.7%
    2023$10,611 +6.6%$383,585 +14%
    2022$9,958 +18.6%$336,391 +25.2%
    2021$8,393 +3.9%$268,627 +3.9%
    2020$8,075 +1.6%$258,629
    2019$7,949 +5.2%$258,629 +2.4%
    2018$7,560 +3.7%$252,547 +2.5%
    2017$7,293 +5.1%$246,419
    2016$6,941 +11.3%$246,419 +6%
    2015$6,237 $232,386 -1.9%
    2014$6,237 $236,822 -5.1%
    2010-- $249,562

    Find assessor info on the county website

    Neighborhood: Northwest

    Nearby schools

    GreatSchools rating
    Schools provided by the listing agent
    • Elementary: Tippin
    • Middle: HORNEDO
    • High: Franklin
    • District: EL PASO

    Source: The MLS. This data may not be complete. We recommend contacting the local school district to confirm school assignments for this home.

    Get pre-qualified for a loan
    At Zillow Home Loans, we can pre-qualify you in as little as 5 minutes with no impact to your credit score.

    An equal housing lender. NMLS #10287.

    Sell for more on Zillow
    Get a Zillow Showcase℠ listing at no additional cost and you could sell for .
    $417,100
    2% more
    +$8,342
    With Zillow Showcase(estimated)
    $425,442