Skip main navigation
Off market
  • $471,300

    1456 Pioneer Ridge Dr, El Paso, TX 79912

    4beds
    2,624sqft
    SingleFamily
    Built in 2005
    8,624 Square Feet Lot
    $471,300 Zestimate®
    $180/sqft
    $2,605 Estimated rent

    Home value

    $471,300

    $448,000 - $495,000

    $2,605/mo

    Zestimate® history
    Loading
    Loading...

    Owner options

    List your home for rent

    $2,605/mo

    Rent Zestimate®

    Find your next renter with Zillow Rental Manager. Plus, with online applications, you can quickly screen prospective tenants – for free.

    Learn more

    $2,605/mo

    Rent Zestimate®

    Refinance and save

    $3,346/mo

    Est. payment

    Refinancing to a lower rate could help reduce your monthly payments and save thousands over the life of the loan.

    See today's rates

    $3,346/mo

    Est. payment

    Explore your selling options

    Work with a Zillow partner agent

    Leverage their expertise and Zillow's premium Showcase listings to get your home seen by more buyers.

    Get started

    List with your own agent

    Get your home in front of millions of buyers by listing it on Zillow.

    Learn how to do it

    Sell it yourself

    Take full control of how buyers see your home on Zillow by listing For Sale by Owner (FSBO).

    List your home

    What's special

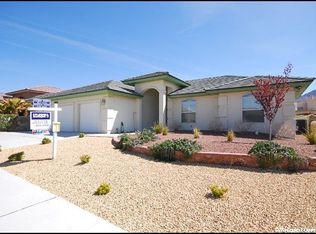
    Come see this beautiful Sanderson Re-sale! This home includes four bedrooms, two full bathrooms and one half bathroom. The kitchen comes with granite countertops and stainless steel appliances. All four bedrooms have hardwood floors. This home also comes with refrigerated air, a tankless water heater, with a recent replaced roof and the exterior has recently been painted as well. It sets in a quiet and convenient neighborhood close to schools and shopping. Come and see before its gone!!!

    This property is off market, which means it's not currently listed for sale or rent on Zillow. This may be different from what's available on other websites or public sources.

    Facts & features

    Interior

    Bedrooms & bathrooms
    • Bedrooms: 4
    • Bathrooms: 3
    • Full bathrooms: 2
    • 1/2 bathrooms: 1
    Heating
    • Radiant
    Cooling
    • Refrigerator
    Features
    • 2+ Living Areas
    • Flooring: Concrete
    • Has fireplace: Yes
    • Fireplace features: Electric
    Interior area
    • Total interior livable area: 2,624 sqft

    Property

    Parking
    • Parking features: Garage - Attached
    Features
    • Exterior features: Stucco
    Lot
    • Size: 8,624 sqft
    Details
    • Parcel number: R46099905100700
    • Zoning: A1

    Construction

    Type & style
    • Home type: SingleFamily
    Materials
    • Stone
    • Foundation: Concrete
    • Roof: Composition
    Condition
    • Year built: 2005

    Community & neighborhood

    Location
    • Region: El Paso

    Other

    Other facts
    • Acres Range: Up to Half Acre
    • Appliances Included: Cooktop-Gas, Built In Gas Oven
    • Defects: OWNER NOT AWARE
    • Finance Considered: Cash, Conventional, FHA, Tx Veteran, VA
    • Construction: Stucco
    • Cooling: Refrigerated
    • Flooring: Hardwood, Tile
    • Measured: Appraiser CAD
    • Heating: Central Forced Air
    • Last Change Type: Price Decrease
    • Exterior Features: Patio open
    • Roof: Tile, Pitched Flat
    • Land Use: Subdivided
    • Zoning: A1
    • Listing Type: Excl Right to Sell
    • Laundry Room Location: Util Room
    • Lot Description: Standard Lot
    • MLS: Greater El Paso
    • Status: Active
    • Interior Features: 2+ Living Areas
    • Property Type: Residential
    • Style: 1 Story
    • Type: Resale
    • Water And Sewer: City Water
    • Windows And Treatments: Blinds
    • Landscape: Xeriscape, Auto Sprinklers
    • Garage: Trpl Attached
    • Subdivision: RIDGEVIEW EST
    • Kitchen Counter Tops Bksplsh: Granite
    • Kitchen Sinks: Stainless Steel, Under Mount
    • Kitchen Lighting: Recessed
    • Bath Vanities: Ceramic Tile

    Price history

    DateEventPrice
    12/21/2018Sold--
    Source: GEPAR #748019 Report a problem
    9/11/2018Price change$297,000-1%$113/sqft
    Source: Agility Realty, LLC #748019 Report a problem
    6/30/2018Price change$299,900-4.8%$114/sqft
    Source: Agility Realty, LLC #748019 Report a problem
    5/30/2018Listed for sale$315,000$120/sqft
    Source: Agility Realty, LLC #748019 Report a problem

    Public tax history

    YearProperty taxesTax assessment
    2025-- $454,577 +10%
    2024$9,275 +4.7%$413,252 +10%
    2023$8,859 -3.3%$375,684 +10%
    2022$9,165 +2.8%$341,531 +10%
    2021$8,919 +10.8%$310,483 +9.9%
    2020$8,050 +1.5%$282,606
    2019$7,930 +0.7%$282,606 +2.4%
    2018$7,873 +3.7%$276,104 +2.3%
    2017$7,595 +5%$269,792
    2016$7,230 +5.4%$269,792 +6.1%
    2015$6,860 $254,217 -2.1%
    2014$6,860 $259,579 -0.8%
    2010-- $261,735

    Find assessor info on the county website

    Neighborhood: Northwest

    Nearby schools

    GreatSchools rating
    Schools provided by the listing agent
    • Elementary: Tippin
    • Middle: HORNEDO
    • High: Franklin
    • District: EL PASO

    Source: The MLS. This data may not be complete. We recommend contacting the local school district to confirm school assignments for this home.

    Get pre-qualified for a loan
    At Zillow Home Loans, we can pre-qualify you in as little as 5 minutes with no impact to your credit score.

    An equal housing lender. NMLS #10287.

    Sell for more on Zillow
    Get a Zillow Showcase℠ listing at no additional cost and you could sell for .
    $471,300
    2% more
    +$9,426
    With Zillow Showcase(estimated)
    $480,726