The Wait Is Over -- 8713 Lakehurst Rd. is Finally Available!
For years, neighbors and passersby have admired this home for its standout curb appeal, gorgeous landscaping, and impressive oversized steel-framed carport with professional lighting. It is the kind of property that catches your eye before you ever step inside.
In the rear, professionally designed gardens create a truly dreamy oasis, featuring an oversized koi pond, meandering brick pathways, the soothing sound of running water, big shade trees, and a raised deck with covered pergola. With unobstructed sunset views and an atmosphere of peace and harmony all around, this backyard retreat is nothing short of extraordinary. Adding to the home's peaceful lifestyle appeal, a two-person HELO sauna from Finland, conveniently located off the main bedroom, enhances the sense of retreat, relaxation, and wellness that define this extraordinary outdoor living space.
For sale
Price cut: $10K (8/12)
$339,000
8713 Lakehurst Rd, El Paso, TX 79912
2beds
1,548sqft
Single Family Residence
Built in 1977
10,018 Square Feet Lot
$328,100 Zestimate®
$219/sqft
$-- HOA
What's special
Big shade treesMeandering brick pathwaysOversized koi pondStandout curb appealGorgeous landscapingUnobstructed sunset viewsProfessionally designed gardens
- 77 days
- 860
- 74
Zillow last checked:
Listing updated:
Listed by:
Margo Fushille 0530472 915-929-9199,
The Real Estate Power Houses
Source: GEPAR,MLS#: 947154
Facts & features
Interior
Bedrooms & bathrooms
- Bedrooms: 2
- Bathrooms: 2
- Full bathrooms: 1
- 3/4 bathrooms: 1
Heating
- Electric
Cooling
- Refrigerated
Appliances
- Included: Dishwasher, Disposal, Gas Water Heater, Microwave, Range Hood
Features
- Entrance Foyer, LR DR Combo, See Remarks
- Flooring: Tile
- Windows: Vinyl, Thermal
- Number of fireplaces: 1
Interior area
- Total structure area: 1,548
- Total interior livable area: 1,548 sqft
Video & virtual tour
Property
Parking
- Total spaces: 6
- Parking features: Covered
- Garage spaces: 2
- Carport spaces: 4
- Covered spaces: 6
Features
- Patio & porch: Covered
- Exterior features: Walled Backyard, Gazebo, Back Yard Access
- Fencing: Back Yard
Lot
- Size: 10,018 Square Feet
- Features: Corner Lot, Views
Details
- Parcel number: R33099900903700
- Zoning: R3
- Special conditions: None
Construction
Type & style
- Home type: SingleFamily
- Architectural style: 1 Story
- Property subtype: Single Family Residence
Materials
- Brick
- Roof: Shingle,Pitched,Composition
Condition
- Year built: 1977
Utilities & green energy
- Water: City
Community & HOA
Community
- Subdivision: Regal Crest
HOA
- Has HOA: No
- Amenities included: None
- Services included: None
Location
- Region: El Paso
Financial & listing details
- Price per square foot: $219/sqft
- Tax assessed value: $220,650
- Annual tax amount: $5,833
- Date on market: 7/8/2026
- Cumulative days on market: 79 days
- Listing terms: Cash,Conventional,FHA,Owner May Carry,VA Loan
Estimated market value
$328,100
$312,000 - $345,000
$1,704/mo
Price history
| Date | Event | Price |
|---|---|---|
| 8/12/2026 | Price change | $339,000-2.9%$219/sqft |
Source:  GEPAR #947154 Report a problem GEPAR #947154 Report a problem | ||
| 7/8/2026 | Listed for sale | $349,000$225/sqft |
Source: GEPAR #947154 Report a problem | ||
Public tax history
| Year | Property taxes | Tax assessment |
|---|---|---|
| 2025 | $2,820 +15.1% | $212,729 +10% |
| 2024 | $2,451 +4.3% | $193,390 +10% |
| 2023 | $2,349 -6.1% | $175,809 +10% |
| 2022 | $2,501 +3.8% | $159,826 +10% |
| 2021 | $2,409 +3.8% | $145,296 +6.2% |
| 2020 | $2,321 -0.1% | $136,760 |
| 2019 | $2,323 +6.6% | $136,760 +0.7% |
| 2018 | $2,178 +10.4% | $135,764 +8.5% |
| 2017 | $1,973 +3.4% | $125,072 |
| 2016 | $1,908 -6.8% | $125,072 |
| 2015 | $2,048 | $125,072 -1% |
| 2014 | $2,048 | $126,340 |
| 2013 | -- | $126,340 |
| 2012 | -- | $126,340 +1.4% |
| 2011 | -- | $124,563 |
| 2010 | -- | $124,563 -0.8% |
| 2009 | -- | $125,583 |
| 2008 | -- | -- |
| 2007 | -- | -- |
| 2006 | -- | -- |
| 2005 | -- | -- |
| 2004 | -- | -- |
| 2003 | -- | -- |
| 2002 | -- | -- |
| 2001 | -- | -- |
| 2000 | -- | -- |
Find assessor info on the county website
Monthly payment
Est. payment
Payment breakdown
Explore the cost of this home by adjusting the details. Changes won't be saved.Climate risks
Neighborhood: Northwest
Nearby schools
Schools provided by the listing agent
- Elementary: Guerrero
- Middle: Brown
- High: Franklin
Source: GEPAR. This data may not be complete. We recommend contacting the local school district to confirm school assignments for this home.
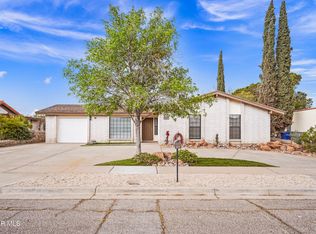
Similar homes
- $335,0003 bd3 ba1.8k sqft7324 Desierto Luna St, El Paso, TX 79912For Sale
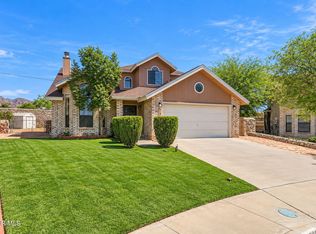
 MLS ID #951303, Susan Flores, Keller Williams Realty. GEPAR
 - $309,0003 bd2 ba1.8k sqft805 Espolon Dr, El Paso, TX 79912For Sale
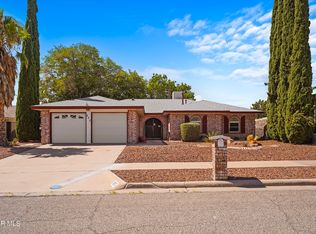 MLS ID #950953, Alfredo L Ibarra, Keller Williams Realty. GEPAR
 - $297,0004 bd2 ba1.9k sqft1257 Southwestern Dr, El Paso, TX 79912For Sale
 MLS ID #950998, Daisy Gutierrez Melendez, Home Pros Real Estate Group. GEPAR
 - $345,0004 bd2 ba1.8k sqft316 Garden Grove Ln, El Paso, TX 79912For Sale
 MLS ID #949266, Brian J Burds, eXp Realty LLC. GEPAR
 - $360,0003 bd3 ba1.9k sqft6429 Franklin Ridge Dr, El Paso, TX 79912For SaleMLS ID #950160, Juan M Saenz, KASA Realty Group. GEPAR
- $427,4003 bd2 ba2.2k sqft860 Hempstead Dr, El Paso, TX 79912For SaleMLS ID #950505, Denise M May, JPAR (ofc4312). GEPAR
- $359,0003 bd2 ba2.2k sqft6201 Snowheights Ct, El Paso, TX 79912For SaleMLS ID #950647, Oscar Macias, Brokers Inc Real Estate Group. GEPAR
- $370,0002 bd3 ba2k sqft782 Via Verde St, El Paso, TX 79912For SaleMLS ID #948566, Silas Baca, eXp Realty LLC. GEPAR
- $354,9993 bd2 ba1.7k sqft1633 Sora Way, El Paso, TX 79911For SaleMLS ID #950470, Chasity Rosales, eXp Realty LLC. GEPAR
- $285,0004 bd2 ba1.8k sqft436 De Leon Dr, El Paso, TX 79912For SaleMLS ID #950997, Kevin R Cooper, Home Pros Real Estate Group. GEPAR
- $285,0003 bd3 ba2k sqft252 Barnsworth Ct, El Paso, TX 79932For SaleMLS ID #951484, William Nieves, Revolve Realty, LLC. GEPAR
- $350,0004 bd4 ba2k sqft5850 Mira Serena Dr, El Paso, TX 79912For SaleMLS ID #949406, Sandy Messer, Sandy Messer And Associates. GEPAR
- $345,0004 bd3 ba2k sqft7657 Mundy Creek Dr, El Paso, TX 79911For SaleMLS ID #950838, Juan M Saenz, KASA Realty Group. GEPAR
- $229,0004 bd2 ba1.6k sqft6017 Isabella Dr, El Paso, TX 79912For SaleMLS ID #951237, Victoria Ruiz De Esparza, The Broker Sponsor Corporation. GEPAR
- $409,0003 bd3 ba2.2k sqft5508 Ventana Del Sol Dr, El Paso, TX 79912For SaleMLS ID #949859, Saul Hernandez, Home Pros Real Estate Group. GEPAR
- $409,9973 bd3 ba2.2k sqft1561 Via Appia St, El Paso, TX 79912For SaleMLS ID #945066, Daisy Yanell Aguirre, Homegirl Real Estate Firm. GEPAR
- $450,0005 bd3 ba2.3k sqft5649 Valley Maple Dr, El Paso, TX 79932For SaleMLS ID #951483, Armando Sarti, Keller Williams Realty. GEPAR
- $215,0003 bd3 ba1.8k sqft284 Maricopa Dr, El Paso, TX 79912For SaleMLS ID #949148, Cristina Vazquez Vazquez, Realty One Group Mendez Burk. GEPAR
- $375,0003 bd3 ba2.2k sqft7833 Enchanted Trail Dr, El Paso, TX 79911For SaleMLS ID #946384, Alijah Ortiz, The Real Estate Agency. GEPAR
- $360,0002 bd3 ba1.6k sqft472 Vin Benicarlo Pl, El Paso, TX 79912For SaleMLS ID #945717, Saul Frank, The Real Estate Power Houses. GEPAR
