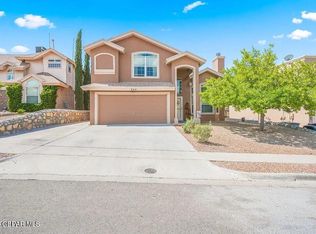
Upper Valley in the West side of El Paso has several hidden gems, this Subdivision is one. Located in the booming area of the upper valley, you are minutes from I-10, shopping and Restaurants. Brand new Roof, An Eyes view of the Franklin Mountains and hop and skip away from New Mexico. 3 ample bedrooms, 3 living areas and 2.5 bathrooms, 252 Barnsworth has more than enough space. Welcome Home.
Pending
$285,000
252 Barnsworth Ct, El Paso, TX 79932
3beds
2,083sqft
Single Family Residence
Built in 2005
5,227 Square Feet Lot
$285,600 Zestimate®
$137/sqft
$-- HOA
What's special
Brand new roofMore than enough space
- 36 days
- 129
- 6
Likely to sell faster than
Zillow last checked:
Listing updated:
Listed by:
William Nieves 0687365 915-269-0018,
Revolve Realty, LLC
Source: GEPAR,MLS#: 951484
Facts & features
Interior
Bedrooms & bathrooms
- Bedrooms: 3
- Bathrooms: 3
- Full bathrooms: 2
- 1/2 bathrooms: 1
Heating
- Natural Gas, 2+ Units, Central
Cooling
- Refrigerated, Ceiling Fan(s)
Appliances
- Included: Dishwasher, Free-Standing Gas Oven, Microwave
- Laundry: Electric Dryer Hookup, Washer Hookup
Features
- Ceiling Fan(s), Pantry, Walk-In Closet(s)
- Flooring: Tile, Laminate
- Windows: Blinds
- Number of fireplaces: 1
Interior area
- Total structure area: 2,083
- Total interior livable area: 2,083 sqft
Video & virtual tour
Property
Parking
- Total spaces: 2
- Parking features: Garage - Attached
- Attached garage spaces: 2
Features
- Patio & porch: Covered
- Exterior features: Back Yard Access
- Fencing: Fenced,Back Yard
Lot
- Size: 5,227 Square Feet
- Features: Subdivided
Details
- Additional structures: None
- Parcel number: S81499901700900
- Zoning: R3
- Special conditions: None
Construction
Type & style
- Home type: SingleFamily
- Architectural style: 2 Story
- Property subtype: Single Family Residence
Materials
- Stucco
- Roof: Shingle
Condition
- Year built: 2005
Utilities & green energy
- Water: City
Community & HOA
Community
- Subdivision: Sunset View
HOA
- Has HOA: No
Location
- Region: El Paso
Financial & listing details
- Price per square foot: $137/sqft
- Tax assessed value: $290,844
- Annual tax amount: $6,115
- Date on market: 9/20/2026
- Cumulative days on market: 194 days
- Listing terms: Cash,Conventional,FHA,VA Loan
Estimated market value
$285,600
$271,000 - $300,000
$1,990/mo
Price history
| Date | Event | Price |
|---|---|---|
| 9/23/2026 | Pending sale | $285,000$137/sqft |
Source:  GEPAR #951484 Report a problem GEPAR #951484 Report a problem | ||
| 9/20/2026 | Listed for sale | $285,000-4.7%$137/sqft |
Source: GEPAR #951484 Report a problem | ||
| 9/16/2026 | Listing removed | $299,000$144/sqft |
Source: GEPAR #941956 Report a problem | ||
| 5/8/2026 | Price change | $299,000-1.9%$144/sqft |
Source: GEPAR #941956 Report a problem | ||
| 4/11/2026 | Listed for sale | $304,900+14%$146/sqft |
Source: GEPAR #941956 Report a problem | ||
| 8/3/2023 | Sold | -- |
Source: GEPAR #882672 Report a problem | ||
| 7/18/2023 | Pending sale | $267,490$128/sqft |
Source: GEPAR #882672 Report a problem | ||
| 6/28/2023 | Contingent | $267,490$128/sqft |
Source: GEPAR #882672 Report a problem | ||
| 6/22/2023 | Price change | $267,490-2%$128/sqft |
Source: GEPAR #882672 Report a problem | ||
| 6/8/2023 | Listed for sale | $272,950$131/sqft |
Source: GEPAR #882672 Report a problem | ||
| 6/28/2007 | Sold | -- |
Source: GEPAR #338133 Report a problem | ||
Public tax history
| Year | Property taxes | Tax assessment |
|---|---|---|
| 2026 | -- | $290,844 +8.7% |
| 2025 | $5,498 -5.3% | $267,490 |
| 2024 | $5,803 -16.7% | $267,490 +6.2% |
| 2023 | $6,965 +3.6% | $251,794 +10.9% |
| 2022 | $6,723 +24% | $227,106 +21.7% |
| 2021 | $5,423 +6.8% | $186,598 +6.3% |
| 2020 | $5,080 +1.5% | $175,483 |
| 2019 | $5,007 +5.7% | $175,483 +2.4% |
| 2018 | $4,737 +8.8% | $171,359 +6.9% |
| 2017 | $4,355 +5% | $160,324 |
| 2016 | $4,147 +0.2% | $160,324 |
| 2015 | $4,139 | $160,324 +0.1% |
| 2014 | $4,139 | $160,142 |
| 2013 | -- | $160,142 +0.2% |
| 2012 | -- | $159,779 -0.2% |
| 2011 | -- | $160,142 -4.5% |
| 2010 | -- | $167,660 -0.8% |
| 2009 | -- | $168,984 |
| 2008 | -- | -- |
| 2007 | -- | -- |
| 2006 | -- | -- |
| 2005 | -- | -- |
Find assessor info on the county website
Monthly payment
Est. payment
Payment breakdown
Explore the cost of this home by adjusting the details. Changes won't be saved.Climate risks
Neighborhood: Northwest
Nearby schools
Schools provided by the listing agent
- Elementary: Herrera
- Middle: Donald Lee Haskins
- High: Franklin
Source: GEPAR. This data may not be complete. We recommend contacting the local school district to confirm school assignments for this home.


Similar homes
- $300,0002 bd3 ba2.2k sqft408 Rio Fango Ct, El Paso, TX 79932For Sale

 MLS ID #952114, Cesar Vasquez, Home Pros Real Estate Group. GEPAR
 - $308,0003 bd2 ba1.8k sqft101 La Mirada Cir, El Paso, TX 79932For Sale
 MLS ID #953013, Keldon Walker, JPAR EP (869). GEPAR
 - $284,9004 bd2 ba1.9k sqft1257 Southwestern Dr, El Paso, TX 79912For Sale
 MLS ID #950998, Daisy Gutierrez Melendez, Home Pros Real Estate Group. GEPAR
 - $269,9993 bd3 ba1.3k sqft912 Totonaca Ln, El Paso, TX 79912For Sale
 MLS ID #950702, Alexander Cordova, JPAR (ofc4312). GEPAR
 - $350,0003 bd3 ba1.7k sqft6524 Harapon St, El Paso, TX 79932For SaleMLS ID #952993, Issa Atiyah, Innovation Realty. GEPAR
- $285,0003 bd3 ba2k sqft5424 Francisco Roque Dr, El Paso, TX 79934For SaleMLS ID #953051, Derek G. Dalition, Keller Williams Realty. GEPAR
- $262,0003 bd2 ba1.3k sqft7420 Lakehurst Rd, El Paso, TX 79912For SaleMLS ID #949302, Alexander Cordova, JPAR (ofc4312). GEPAR
- $335,0003 bd3 ba1.8k sqft7324 Desierto Luna St, El Paso, TX 79912For SaleMLS ID #951303, Susan Flores, Keller Williams Realty. GEPAR
- $309,9503 bd2 ba1.6k sqft773 Villa Vanessa Dr, El Paso, TX 79912For SaleMLS ID #948720, Paulina Longenbaugh, Cornerstone Realty. GEPAR
- $309,0003 bd2 ba1.8k sqft805 Espolon Dr, El Paso, TX 79912For SaleMLS ID #950953, Alfredo L Ibarra, Keller Williams Realty. GEPAR
- $360,0003 bd3 ba1.9k sqft7387 Camino Del Sol, El Paso, TX 79911For SaleMLS ID #952448, Michael Hughes, PCS Home Realty. GEPAR
- $414,9004 bd4 ba2.1k sqft1045 Maximo St, El Paso, TX 79932For SaleMLS ID #952672, Sylvia S Davidson, Sandy Messer And Associates. GEPAR
- $307,0003 bd2 ba1.7k sqft249 Carnival Dr, El Paso, TX 79912For SaleMLS ID #953035, Lisa McAlmon Brown, ERA Sellers & Buyers Real Esta. GEPAR
- $295,0003 bd3 ba1.3k sqft528 Green Village Ct #B, El Paso, TX 79912For SaleMLS ID #950903, Jaclyn Rose Garcia, Northern Pass Properties. GEPAR
- $310,9004 bd3 ba1.8k sqft5905 Megan St, Sunland Park, NM 88008For SaleMLS ID #949147, Ruth Ann Burkman, The Real Estate Power Houses. GEPAR
- $345,0003 bd3 ba1.9k sqft6429 Franklin Ridge Dr, El Paso, TX 79912For SaleMLS ID #950160, Juan M Saenz, KASA Realty Group. GEPAR
- $319,9005 bd2 ba2k sqft224 Viking Dr, El Paso, TX 79912For SaleMLS ID #951984, Ana Paola Prieto Osorio, Revolve Realty, LLC. GEPAR
- $299,9503 bd2 ba1.7k sqft868 Bronze Hill Ave, Sunland Park, NM 88008For SaleMLS ID #948582, Cesar Omar Diaz, Harris Real Estate Group, Inc.. GEPAR
- $390,0004 bd3 ba2.4k sqft7328 Corona Del Sol, El Paso, TX 79911For SaleMLS ID #951904, Cynthia Akle, Realty One Group Mendez Burk. GEPAR
- $365,0003 bd2 ba2k sqft7155 Seco Palm St, El Paso, TX 79912For SaleMLS ID #952908, Eric Smith, Cornerstone Realty. GEPAR
