Step into this stunning 4-bedroom, 4-bathroom home featuring soaring ceilings and a spacious open-concept design ideal for modern living and entertaining. The expansive family room flows seamlessly into the beautifully appointed kitchen, showcasing granite countertops and updated appliances, including a gas range, dishwasher, microwave, and refrigerator--all included.
The luxurious primary suite offers a spa-inspired bathroom with dual vanities, a soaking tub, a separate walk-in shower, and an oversized walk-in closet. Step outside to your private backyard oasis, complete with a built-in grilling station, prep sink, and an expansive yard perfect for entertaining, relaxing, or creating your dream outdoor retreat
For sale
Price cut: $5K (9/30)
$445,000
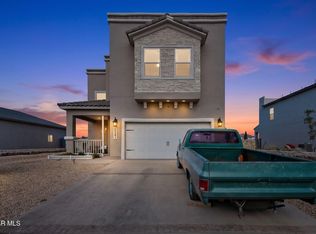
5649 Valley Maple Dr, El Paso, TX 79932
5beds
2,308sqft
Single Family Residence
Built in 2013
10,454 Square Feet Lot
$440,300 Zestimate®
$193/sqft
$-- HOA
What's special
Private backyard oasisUpdated appliancesGranite countertopsSoaking tubSoaring ceilingsExpansive family roomOversized walk-in closet
- 29 days
- 815
- 93
Zillow last checked:
Listing updated:
Listed by:
Armando Sarti 0765303 915-288-5287,
Keller Williams Realty
Source: GEPAR,MLS#: 951483
Facts & features
Interior
Bedrooms & bathrooms
- Bedrooms: 5
- Bathrooms: 3
- Full bathrooms: 2
- 1/2 bathrooms: 1
Heating
- Central
Cooling
- Refrigerated
Appliances
- Included: Gas Cooktop, Gas Water Heater
Features
- Master Downstairs, Pantry, Walk-In Closet(s)
- Flooring: Tile, Laminate
- Windows: See Remarks
- Number of fireplaces: 1
Interior area
- Total structure area: 2,308
- Total interior livable area: 2,308 sqft
Video & virtual tour
Property
Features
- Exterior features: Gas Grill, Back Yard Access
- Fencing: Back Yard
Lot
- Size: 10,454 Square Feet
- Features: See Remarks
Details
- Parcel number: V13899900503000
- Zoning: R3A
- Special conditions: See Remarks
Construction
Type & style
- Home type: SingleFamily
- Architectural style: 2 Story
- Property subtype: Single Family Residence
Materials
- Stucco
- Roof: Flat
Condition
- Year built: 2013
Utilities & green energy
- Water: City
Community & HOA
Community
- Subdivision: Valley Creek
HOA
- Has HOA: No
Location
- Region: El Paso
Financial & listing details
- Price per square foot: $193/sqft
- Tax assessed value: $385,000
- Annual tax amount: $10,178
- Date on market: 9/20/2026
- Cumulative days on market: 32 days
- Listing terms: Cash,Conventional,FHA,VA Loan
Estimated market value
$440,300
$418,000 - $462,000
$2,672/mo
Price history
| Date | Event | Price |
|---|---|---|
| 9/30/2026 | Price change | $445,000-1.1%$193/sqft |
Source:  GEPAR #951483 Report a problem | ||
| 9/20/2026 | Listed for sale | $450,000+7.1%$195/sqft |
Source: GEPAR #951483 Report a problem | ||
| 9/8/2025 | Listing removed | $2,660$1/sqft |
Source: Zillow Rentals Report a problem | ||
| 8/28/2025 | Price change | $2,660-1.8%$1/sqft |
Source: Zillow Rentals Report a problem | ||
| 8/13/2025 | Listed for rent | $2,710+42.6%$1/sqft |
Source: Zillow Rentals Report a problem | ||
| 11/16/2024 | Listing removed | $420,000$182/sqft |
Source: GEPAR #908249 Report a problem | ||
| 10/29/2024 | Price change | $420,000-2.3%$182/sqft |
Source: GEPAR #908249 Report a problem | ||
| 9/6/2024 | Listed for sale | $430,000+30.3%$186/sqft |
Source: GEPAR #908249 Report a problem | ||
| 11/24/2021 | Sold | -- |
Source: GEPAR #851497 Report a problem | ||
| 10/7/2021 | Contingent | $330,000+36.7%$143/sqft |
Source: GEPAR #851497 Report a problem | ||
| 9/5/2019 | Listing removed | $1,900$1/sqft |
Source: Sandy Messer And Associates #814412 Report a problem | ||
| 8/25/2019 | Listed for rent | $1,900$1/sqft |
Source: Sandy Messer And Associates #814412 Report a problem | ||
| 8/2/2013 | Sold | -- |
Source: Agent Provided Report a problem | ||
| 3/1/2013 | Price change | $241,450+0.2%$105/sqft |
Source: Sun City Realty #527692 Report a problem | ||
| 1/27/2013 | Price change | $240,950+2.3%$104/sqft |
Source: Sun City Realty #527692 Report a problem | ||
| 1/16/2013 | Price change | $235,450+1.1%$102/sqft |
Source: Sun City Realty #527692 Report a problem | ||
| 11/8/2012 | Listed for sale | $232,950$101/sqft |
Source: Sun City Realty #527692 Report a problem | ||
Public tax history
| Year | Property taxes | Tax assessment |
|---|---|---|
| 2026 | -- | $385,000 +5.6% |
| 2025 | $8,061 -2.1% | $364,455 +0.9% |
| 2024 | $8,238 +4.5% | $361,284 +10% |
| 2023 | $7,884 -13.7% | $328,440 |
| 2022 | $9,132 +12.8% | $328,440 +20.7% |
| 2021 | $8,093 +10.5% | $272,050 +10% |
| 2020 | $7,323 +1.5% | $247,318 |
| 2019 | $7,215 +1.3% | $247,318 -1.5% |
| 2018 | $7,121 +7.6% | $251,004 +6% |
| 2017 | $6,621 +5% | $236,882 |
| 2016 | $6,303 -22.1% | $236,882 |
| 2015 | $8,088 | $236,882 -19.9% |
| 2014 | $8,088 | $295,587 +933.5% |
| 2013 | -- | $28,600 |
| 2012 | -- | $28,600 |
| 2011 | -- | $28,600 |
| 2010 | -- | $28,600 -45.7% |
| 2009 | -- | $52,647 |
| 2008 | -- | -- |
| 2007 | -- | -- |
Find assessor info on the county website
Monthly payment
Est. payment
Payment breakdown
Explore the cost of this home by adjusting the details. Changes won't be saved.Climate risks
Neighborhood: Northwest
Nearby schools
Schools provided by the listing agent
- Elementary: Bond
- Middle: Brown
- High: Franklin
Source: GEPAR. This data may not be complete. We recommend contacting the local school district to confirm school assignments for this home.


Similar homes
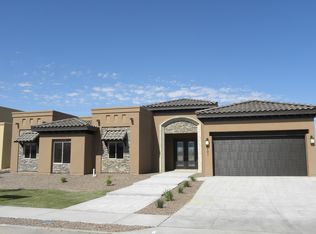
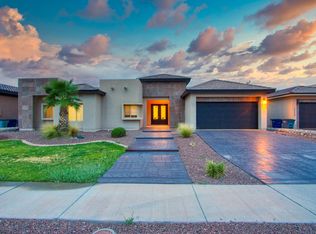
- $479,9505 bd3 ba2.3k sqft809 Rotterdam Way, El Paso, TX 79912For Sale
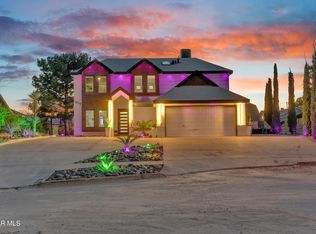
 MLS ID #953004, Jesus Briseno, Home Pros Real Estate Group. GEPAR
- $410,0005 bd3 ba2.6k sqft6749 Ixtapa Pl, El Paso, TX 79932For Sale
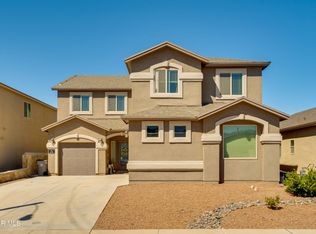 MLS ID #951193, John David Pena, Home Pros Real Estate Group. GEPAR
- $390,0004 bd3 ba2.5k sqft6241 Brazos River St, El Paso, TX 79932For Sale
 MLS ID #943728, Jesus Ojeda, Better Homes and Gardens Real Estate Elevate. GEPAR
- $444,9994 bd3 ba2.6k sqft7408 Camino Del Sol, El Paso, TX 79911For Sale
 MLS ID #948891, B. Veronica Delgado, Home Pros Real Estate Group. GEPAR
- $350,0003 bd3 ba1.7k sqft6524 Harapon St, El Paso, TX 79932For SaleMLS ID #952993, Issa Atiyah, Innovation Realty. GEPAR
- $308,0003 bd2 ba1.8k sqft101 La Mirada Cir, El Paso, TX 79932For SaleMLS ID #953013, Keldon Walker, JPAR EP (869). GEPAR
- $629,0004 bd4 ba2.7k sqft6154 Via De Los Arboles, El Paso, TX 79932For SaleMLS ID #952398, Sue Jane Woo, Sandy Messer And Associates. GEPAR
- $435,0004 bd3 ba2.3k sqft7540 Enchanted Ridge Dr, El Paso, TX 79911For SaleMLS ID #952877, Yanel Sanchez Williams, El Paso TEAM RESULTS, PLLC. GEPAR
- $419,9004 bd4 ba2.3k sqft7893 Enchanted View Dr, El Paso, TX 79911For SaleMLS ID #950652, Karen D Polanco, JPAR EP (869). GEPAR
- $449,0005 bd3 ba2.8k sqft6305 Snowheights Ct, El Paso, TX 79912For SaleMLS ID #951094, Margo Fushille, The Real Estate Power Houses. GEPAR
- $479,0005 bd3 ba2.6k sqft5969 Los Pueblos Dr, El Paso, TX 79912For SaleMLS ID #948322, John David Pena, Home Pros Real Estate Group. GEPAR
- $439,0004 bd3 ba2.6k sqft7333 Black Sage Dr, El Paso, TX 79911For SaleMLS ID #946613, Susan Flores, Keller Williams Realty. GEPAR
- $575,0005 bd5 ba3.4k sqft6013 Valle Espanola Ln, El Paso, TX 79932For SaleMLS ID #951123, Scarlett Mercer, DEN Property Group. GEPAR
- $399,9504 bd3 ba2.5k sqft1107 Sun Ridge Dr, El Paso, TX 79912For SaleMLS ID #951333, Ricardo Villalobos, Home Pros Real Estate Group. GEPAR
- $429,9004 bd2 ba1.8k sqft1743 Larkleby St, El Paso, TX 79911For SaleMLS ID #952454, Tamara Dawn Norzagaray, Home Pros Real Estate Group. GEPAR
- $565,0003 bd4 ba3.4k sqft6040 Strahan Rd, El Paso, TX 79932For SaleMLS ID #945303, Yadira Chavez, Home Pros Real Estate Group. GEPAR
- $374,9504 bd3 ba2.2k sqft6637 Mariposa Dr, El Paso, TX 79912For SaleMLS ID #952990, Jackie Stevens, REAL Broker LLC. GEPAR
- $499,9994 bd3 ba2.1k sqft7324 Bobcat Hollow Dr, El Paso, TX 79911For SaleMLS ID #952278, Andrew Davis, Panda Pal Property Management. GEPAR
- $322,0003 bd2 ba1.8k sqft465 Prime Desert Dr, El Paso, TX 79932For SaleMLS ID #952462, Tom Torres, ClearView Realty. GEPAR
- $520,0004 bd3 ba2.7k sqft1472 Pioneer Ridge Dr, El Paso, TX 79912For SaleMLS ID #948732, Heather Lynn Feiner, Coldwell Banker Apex REALTORS. GEPAR
