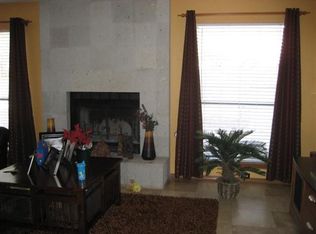
Welcome to 809 Rotterdam Way! This upgraded 5-bedroom, 3-bath home offers 2,314 sq. ft. on a 0.20-acre lot, just one block from Franklin High School. Enjoy an open, modern layout with oversized double-pane windows, new appliances, modern blinds, tile and decorative slat panels, and remodeled fireplaces. All three bathrooms feature new tile, floating vanities with LED/RGB lighting, and large modern mirrors. The oversized primary suite adds comfort, while smartphone-controlled lighting and fans plus adjustable indoor/outdoor LEDs create a custom atmosphere. The garage boasts epoxy floors and LED lighting. Outside, expanded front parking accommodates up to 10 vehicles, with RV parking, modern side gates, and vehicle access to the backyard. Entertain under the large wood pergola beside the pool, upgraded with LED lighting, a new filter, working heater, and new variable-speed pump. Wood fencing, decorative rock pillars, landscaping, modern railings, and a large side shed complete this standout property.
For sale
$479,950
809 Rotterdam Way, El Paso, TX 79912
5beds
2,314sqft
Single Family Residence
Built in 1989
8,712 Square Feet Lot
$467,100 Zestimate®
$207/sqft
$-- HOA
What's special
Modern railingsModern blindsLarge modern mirrorsModern side gatesWood fencingRv parkingLarge side shed
- 2 days
- 795
- 114
Likely to sell faster than
Zillow last checked:
Listing updated:
Listed by:
Jesus Briseno 0657294 915-261-4269,
Home Pros Real Estate Group
Source: GEPAR,MLS#: 953004
Facts & features
Interior
Bedrooms & bathrooms
- Bedrooms: 5
- Bathrooms: 3
- Full bathrooms: 2
- 1/2 bathrooms: 1
Heating
- Central, Floor Furnace
Cooling
- Refrigerated, Ceiling Fan(s)
Appliances
- Included: Dishwasher, Dryer, Gas Cooktop, Microwave, Range Hood, Refrigerator, Washer
Features
- Cathedral Ceiling(s), 2+ Living Areas, Ceiling Fan(s), Master Downstairs, Walk-In Closet(s)
- Flooring: Tile, Wood
- Windows: Blinds
- Number of fireplaces: 2
Interior area
- Total structure area: 2,314
- Total interior livable area: 2,314 sqft
Video & virtual tour
Property
Parking
- Total spaces: 2
- Parking features: Garage - Attached
- Attached garage spaces: 2
Features
- Patio & porch: Covered
- Exterior features: Walled Backyard, Balcony
- Has private pool: Yes
- Pool features: Heated, In Ground
- Has spa: Yes
- Spa features: Hot Tub
- Fencing: Fenced,Back Yard
Lot
- Size: 8,712 Square Feet
- Features: Cul-De-Sac
Details
- Additional structures: Outbuilding, Shed(s), Storage
- Parcel number: F16999900500300
- Zoning: A1
- Special conditions: None
Construction
Type & style
- Home type: SingleFamily
- Architectural style: Custom,1 Story
- Property subtype: Single Family Residence
Materials
- Brick, Wood Siding, Stucco
- Roof: Shingle,Pitched
Condition
- Year built: 1989
Utilities & green energy
- Sewer: Community
- Water: City
Community & HOA
Community
- Subdivision: Falcon Hills
HOA
- Has HOA: No
Location
- Region: El Paso
Financial & listing details
- Price per square foot: $207/sqft
- Tax assessed value: $393,033
- Annual tax amount: $9,830
- Date on market: 10/17/2026
- Cumulative days on market: 4 days
- Listing terms: Cash,Conventional,FHA,VA Loan
Estimated market value
$467,100
$444,000 - $490,000
$3,170/mo
Price history
| Date | Event | Price |
|---|---|---|
| 10/17/2026 | Listed for sale | $479,950+42.4%$207/sqft |
Source:  GEPAR #953004 Report a problem | ||
| 7/13/2023 | Sold | -- |
Source: GEPAR #882421 Report a problem | ||
| 6/16/2023 | Pending sale | $337,000$146/sqft |
Source: GEPAR #882421 Report a problem | ||
| 6/12/2023 | Listed for sale | $337,000$146/sqft |
Source: GEPAR #882421 Report a problem | ||
| 6/4/2023 | Contingent | $337,000$146/sqft |
Source: GEPAR #882421 Report a problem | ||
| 6/2/2023 | Listed for sale | $337,000+69.3%$146/sqft |
Source: GEPAR #882421 Report a problem | ||
| 7/10/2015 | Sold | -- |
Source: GEPAR #575080 Report a problem | ||
| 5/22/2015 | Listed for sale | $199,000-10.4%$86/sqft |
Source: EXIT West Realty #575080 Report a problem | ||
| 2/24/2009 | Listing removed | $222,000$96/sqft |
Source: RealEstateShows.com #351193 Report a problem | ||
| 9/24/2008 | Sold | -- |
Source: GEPAR #359170 Report a problem | ||
| 3/29/2008 | Listed for sale | $222,000$96/sqft |
Source: RealEstateShows.com Report a problem | ||
| 8/2/2006 | Sold | -- |
Source: Public Record Report a problem | ||
| 8/4/2003 | Sold | -- |
Source: GEPAR #221604 Report a problem | ||
Public tax history
| Year | Property taxes | Tax assessment |
|---|---|---|
| 2026 | -- | $393,033 +5.7% |
| 2025 | $9,830 +1.8% | $371,841 |
| 2024 | $9,652 +35.9% | $371,841 +19.1% |
| 2023 | $7,102 -4.7% | $312,151 +10% |
| 2022 | $7,455 +0.5% | $283,774 +10% |
| 2021 | $7,419 +10.9% | $257,976 +10% |
| 2020 | $6,689 +1.5% | $234,524 |
| 2019 | $6,591 +14.2% | $234,524 +1.5% |
| 2018 | $5,772 +12.5% | $230,953 +19% |
| 2017 | $5,130 +0.7% | $194,026 |
| 2016 | $5,096 +0.6% | $194,026 |
| 2015 | $5,066 | $194,026 |
| 2014 | $5,066 | $194,026 |
| 2013 | -- | $194,026 |
| 2012 | -- | $194,026 -4.9% |
| 2011 | -- | $204,000 |
| 2010 | -- | $204,000 |
| 2009 | -- | $204,000 |
| 2008 | -- | -- |
| 2007 | -- | -- |
| 2006 | -- | -- |
| 2005 | -- | -- |
| 2004 | -- | -- |
| 2003 | -- | -- |
| 2002 | -- | -- |
| 2001 | -- | -- |
| 2000 | -- | -- |
Find assessor info on the county website
Monthly payment
Est. payment
Payment breakdown
Explore the cost of this home by adjusting the details. Changes won't be saved.Climate risks
Neighborhood: Northwest
Nearby schools
Schools provided by the listing agent
- Elementary: Polk
- Middle: Hornedo
- High: Franklin
Source: GEPAR. This data may not be complete. We recommend contacting the local school district to confirm school assignments for this home.


Similar homes
- $374,9504 bd3 ba2.2k sqft6637 Mariposa Dr, El Paso, TX 79912For Sale
 MLS ID #952990, Jackie Stevens, REAL Broker LLC. GEPAR
- $449,0005 bd3 ba2.8k sqft6305 Snowheights Ct, El Paso, TX 79912For Sale
 MLS ID #951094, Margo Fushille, The Real Estate Power Houses. GEPAR
- $520,0004 bd3 ba2.7k sqft1472 Pioneer Ridge Dr, El Paso, TX 79912For Sale
 MLS ID #948732, Heather Lynn Feiner, Coldwell Banker Apex REALTORS. GEPAR
- $349,0004 bd3 ba2.6k sqft501 Palmary Dr, El Paso, TX 79912For Sale
 MLS ID #952715, Orlando Sandoval, Dolcetto Real Estate LLC. GEPAR
- $399,9504 bd3 ba2.5k sqft1107 Sun Ridge Dr, El Paso, TX 79912For SaleMLS ID #951333, Ricardo Villalobos, Home Pros Real Estate Group. GEPAR
- $449,9505 bd5 ba3.3k sqft5812 Burning Tree Dr, El Paso, TX 79912For SaleMLS ID #950814, Jack Bumgardner, ERA Sellers & Buyers Real Esta. GEPAR
- $390,0004 bd3 ba2.4k sqft7328 Corona Del Sol, El Paso, TX 79911For SaleMLS ID #951904, Cynthia Akle, Realty One Group Mendez Burk. GEPAR
- $435,0004 bd3 ba2.3k sqft7540 Enchanted Ridge Dr, El Paso, TX 79911For SaleMLS ID #952877, Yanel Sanchez Williams, El Paso TEAM RESULTS, PLLC. GEPAR
- $495,0004 bd3 ba2k sqft7462 Wooden Nickel Dr, El Paso, TX 79911For SaleMLS ID #952330, Sandy Messer, Sandy Messer And Associates. GEPAR
- $444,9994 bd3 ba2.6k sqft7408 Camino Del Sol, El Paso, TX 79911For SaleMLS ID #948891, B. Veronica Delgado, Home Pros Real Estate Group. GEPAR
- $445,0005 bd3 ba2.3k sqft5649 Valley Maple Dr, El Paso, TX 79932For SaleMLS ID #951483, Armando Sarti, Keller Williams Realty. GEPAR
- $308,0003 bd2 ba1.8k sqft101 La Mirada Cir, El Paso, TX 79932For SaleMLS ID #953013, Keldon Walker, JPAR EP (869). GEPAR
- $335,0003 bd3 ba1.8k sqft7324 Desierto Luna St, El Paso, TX 79912For SaleMLS ID #951303, Susan Flores, Keller Williams Realty. GEPAR
- $319,9005 bd2 ba2k sqft224 Viking Dr, El Paso, TX 79912For SaleMLS ID #951984, Ana Paola Prieto Osorio, Revolve Realty, LLC. GEPAR
- $345,0004 bd2 ba1.8k sqft316 Garden Grove Ln, El Paso, TX 79912For SaleMLS ID #949266, Brian J Burds, eXp Realty LLC. GEPAR
- $309,0003 bd2 ba1.8k sqft805 Espolon Dr, El Paso, TX 79912For SaleMLS ID #950953, Alfredo L Ibarra, Keller Williams Realty. GEPAR
- $370,0003 bd3 ba2.2k sqft1561 Via Appia St, El Paso, TX 79912For SaleMLS ID #945066, Daisy Yanell Aguirre, Homegirl Real Estate Firm. GEPAR
- $609,9005 bd4 ba3.3k sqft900 Via Redonda Ct, El Paso, TX 79912For SaleMLS ID #946067, Manuel Silva, JPAR EP (869). GEPAR
- $439,0004 bd3 ba2.6k sqft7333 Black Sage Dr, El Paso, TX 79911For SaleMLS ID #946613, Susan Flores, Keller Williams Realty. GEPAR
- $589,9994 bd4 ba2.9k sqft1259 Desert Mirage Pl, El Paso, TX 79912For SaleMLS ID #949746, Chasity Rosales, eXp Realty LLC. GEPAR
