One-story brick beauty featuring a circular driveway, amazing views and a thoughtfully designed floor plan with 5 BDRMS, 5 total BATHS, plus a maid's room. Solid-surface flooring throughout includes bamboo hardwood, brick and tile. The inviting open family room and dining area are complemented by updated lighting fixtures and skylights. The updated kitchen showcases an enormous peninsula island, stainless steel appliances, quartz countertops, and updated cabinetry. A second family room with fireplace provides additional gathering space. Bedrooms 3 and 4 share an attached Jack-and-Jill bath. The MBDRM offers direct access to the backyard patio. On the opposite end of the home, you'll find a spacious laundry room, bathroom, maid's room, and a second MBDRM with walk-in closet and private bath. The elongated backyard patio features tile flooring, a lattice-covered area, plush green grass, raised flower beds and a large shed. Conveniently located with easy access to Sunland Park, restaurants, shopping and more!
For sale
Price cut: $20K (10/5)
$449,950
5812 Burning Tree Dr, El Paso, TX 79912
5beds
3,349sqft
Single Family Residence
Built in 1962
10,018 Square Feet Lot
$436,200 Zestimate®
$134/sqft
$-- HOA
What's special
Lattice-covered areaOne-story brick beautyUpdated lighting fixturesUpdated cabinetryStainless steel appliancesTile flooringSolid-surface flooring throughout
- 42 days
- 825
- 61
Zillow last checked:
Listing updated:
Listed by:
Jack Bumgardner 0523216 915-479-9407,
ERA Sellers & Buyers Real Esta
Source: GEPAR,MLS#: 950814
Facts & features
Interior
Bedrooms & bathrooms
- Bedrooms: 5
- Bathrooms: 5
- Full bathrooms: 1
- 3/4 bathrooms: 3
- 1/2 bathrooms: 1
Heating
- Central
Cooling
- Refrigerated
Appliances
- Included: Dishwasher, Fan Hood, Free-Standing Gas Oven
- Laundry: Electric Dryer Hookup, Washer Hookup
Features
- 2+ Living Areas, 2+ Master BR, Ceiling Fan(s), Kitchen Island, Walk-In Closet(s)
- Flooring: Tile, Hardwood
- Windows: Blinds
- Number of fireplaces: 1
Interior area
- Total structure area: 3,349
- Total interior livable area: 3,349 sqft
Property
Parking
- Total spaces: 2
- Parking features: Garage - Attached
- Attached garage spaces: 2
Features
- Patio & porch: Covered, Open
- Exterior features: Walled Backyard, Back Yard Access
- Pool features: None
Lot
- Size: 10,018 Square Feet
- Features: Views
Details
- Additional structures: Shed(s)
- Parcel number: T28199900401300
- Zoning: R3
- Special conditions: None
Construction
Type & style
- Home type: SingleFamily
- Architectural style: 1 Story
- Property subtype: Single Family Residence
Materials
- Brick
- Roof: Shingle,Pitched
Condition
- Year built: 1962
Utilities & green energy
- Water: City
Community & HOA
Community
- Subdivision: Thunderbird Valley
HOA
- Has HOA: No
- Amenities included: None
- Services included: None
Location
- Region: El Paso
Financial & listing details
- Price per square foot: $134/sqft
- Tax assessed value: $390,000
- Annual tax amount: $10,310
- Date on market: 9/8/2026
- Cumulative days on market: 44 days
- Listing terms: Cash,Conventional,FHA,TX Veteran,VA Loan
Estimated market value
$436,200
$414,000 - $458,000
$3,302/mo
Price history
| Date | Event | Price |
|---|---|---|
| 10/5/2026 | Price change | $449,950-4.3%$134/sqft |
Source:  GEPAR #950814 Report a problem | ||
| 9/8/2026 | Listed for sale | $469,950$140/sqft |
Source: GEPAR #950814 Report a problem | ||
| 5/24/2013 | Sold | -- |
Source: Public Record Report a problem | ||
Public tax history
| Year | Property taxes | Tax assessment |
|---|---|---|
| 2026 | -- | $390,000 -2.2% |
| 2025 | $8,967 +6.9% | $398,700 +8.6% |
| 2024 | $8,386 +4.5% | $367,004 +10% |
| 2023 | $8,028 -4.3% | $333,640 +10% |
| 2022 | $8,388 +2.2% | $303,309 +10% |
| 2021 | $8,208 +10.5% | $275,735 +10% |
| 2020 | $7,427 +1.5% | $250,668 |
| 2019 | $7,318 +4.7% | $250,668 +1.7% |
| 2018 | $6,986 +3.2% | $246,484 +1.9% |
| 2017 | $6,772 +5% | $242,000 |
| 2016 | $6,447 +1.1% | $242,000 |
| 2015 | $6,379 | $242,000 |
| 2014 | $6,379 | $242,000 -2.1% |
| 2013 | -- | $247,307 |
| 2012 | -- | $247,307 -0.9% |
| 2011 | -- | $249,640 |
| 2010 | -- | $249,640 -1% |
| 2009 | -- | $252,220 |
| 2008 | -- | -- |
| 2007 | -- | -- |
| 2006 | -- | -- |
| 2005 | -- | -- |
| 2004 | -- | -- |
| 2003 | -- | -- |
| 2002 | -- | -- |
| 2001 | -- | -- |
| 2000 | -- | -- |
Find assessor info on the county website
Monthly payment
Est. payment
Payment breakdown
Explore the cost of this home by adjusting the details. Changes won't be saved.Climate risks
Neighborhood: Upper Mesa Hills
Nearby schools
Schools provided by the listing agent
- Elementary: Western Hills
- Middle: Charles Q. Murphree
- High: Coronado
Source: GEPAR. This data may not be complete. We recommend contacting the local school district to confirm school assignments for this home.


Similar homes
- $449,0005 bd3 ba2.8k sqft6305 Snowheights Ct, El Paso, TX 79912For Sale
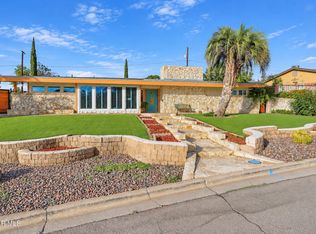
 MLS ID #951094, Margo Fushille, The Real Estate Power Houses. GEPAR
- $475,0005 bd3 ba2.9k sqft5821 Vista Corona Ct, El Paso, TX 79912For Sale
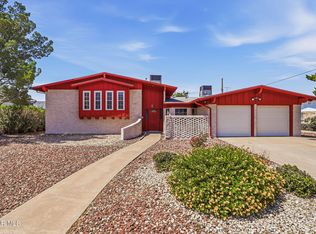 MLS ID #949165, Lisa McAlmon Brown, ERA Sellers & Buyers Real Esta. GEPAR
- $479,9505 bd3 ba2.3k sqft809 Rotterdam Way, El Paso, TX 79912For Sale
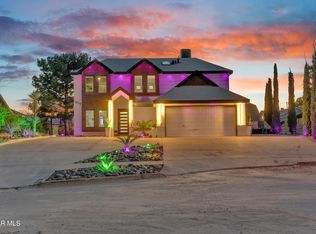 MLS ID #953004, Jesus Briseno, Home Pros Real Estate Group. GEPAR
- $374,9504 bd3 ba2.2k sqft6637 Mariposa Dr, El Paso, TX 79912For Sale
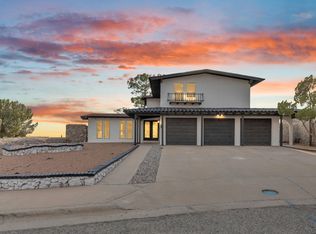 MLS ID #952990, Jackie Stevens, REAL Broker LLC. GEPAR
- $465,0005 bd4 ba3.4k sqft6969 Granero Dr, El Paso, TX 79912For SaleMLS ID #948638, Brian J Burds, eXp Realty LLC. GEPAR
- $439,5004 bd4 ba3.2k sqft7217 Meriden Ln, El Paso, TX 79912For SaleMLS ID #945048, Jack Bumgardner, ERA Sellers & Buyers Real Esta. GEPAR
- $447,0004 bd3 ba2.4k sqft7016 Desert Canyon Dr, El Paso, TX 79912For SaleMLS ID #952342, Debbie Hand, Sandy Messer And Associates. GEPAR
- $459,0004 bd4 ba2.9k sqft360 Rio Estancia Dr, El Paso, TX 79932For SaleMLS ID #953108, Patricia S Carrillo, ClearView Realty. GEPAR
- $490,0005 bd4 ba3.5k sqft5809 Via Cuesta Dr, El Paso, TX 79912For SaleMLS ID #935869, Karmin M Strain, Home Pros Real Estate Group. GEPAR
- $319,9005 bd2 ba2k sqft224 Viking Dr, El Paso, TX 79912For SaleMLS ID #951984, Ana Paola Prieto Osorio, Revolve Realty, LLC. GEPAR
- $359,0003 bd2 ba2.2k sqft6201 Snowheights Ct, El Paso, TX 79912For SaleMLS ID #950647, Oscar Macias, Brokers Inc Real Estate Group. GEPAR
- $349,0004 bd3 ba2.6k sqft501 Palmary Dr, El Paso, TX 79912For SaleMLS ID #952715, Orlando Sandoval, Dolcetto Real Estate LLC. GEPAR
- $335,0004 bd3 ba2.7k sqft71 Northwind Dr, El Paso, TX 79912For SaleMLS ID #951216, Ricardo Corona, Keller Williams Realty. GEPAR
- $399,9504 bd3 ba2.5k sqft1107 Sun Ridge Dr, El Paso, TX 79912For SaleMLS ID #951333, Ricardo Villalobos, Home Pros Real Estate Group. GEPAR
- $307,0003 bd2 ba1.7k sqft249 Carnival Dr, El Paso, TX 79912For SaleMLS ID #953035, Lisa McAlmon Brown, ERA Sellers & Buyers Real Esta. GEPAR
- $449,9005 bd5 ba3.4k sqft3030 Aurora Ave, El Paso, TX 79930For SaleMLS ID #935196, John David Pena, Home Pros Real Estate Group. GEPAR
- $479,0004 bd2 ba2.2k sqft609 Alethea Park Dr, El Paso, TX 79902For SaleMLS ID #942625, Javier Cosme, Texas Ally Real Estate Group. GEPAR
- $279,0004 bd2 ba1.8k sqft436 De Leon Dr, El Paso, TX 79912For SaleMLS ID #950997, Kevin R Cooper, Home Pros Real Estate Group. GEPAR
- $445,0005 bd3 ba2.3k sqft5649 Valley Maple Dr, El Paso, TX 79932For SaleMLS ID #951483, Armando Sarti, Keller Williams Realty. GEPAR
- $425,0004 bd4 ba2.9k sqft2500 Hawley Cir, El Paso, TX 79903For SaleMLS ID #948750, Heather Harmston, Home Pros Real Estate Group. GEPAR
