Spacious 2-story home with 4 BDRMS, 4 total BATHS with a sparkling pool, enclosed front courtyard, circular driveway on a cul-de-sac lot with views galore! Recent updates include new downstairs carpet and fresh paint touch-ups. Plantation shutters add timeless style throughout. The open family room features a cozy fireplace as its focal point and flows into the formal dining area. The kitchen offers stainless steel appliances, brick accents, granite countertops, a large island, and an oversized breakfast nook with a bay window and seating area. Downstairs includes Bedroom 4, a guest bath, and a 3/4 bath for added convenience. The staircase leads to a landing and loft area. The enormous MBDRM suite boasts dual-entry doors, abundant closet space, and a private en suite room. MBATH with a garden tub, separate walk-in shower and dual vanities. Bedroom 3 features hardwood flooring. Enjoy the backyard oasis with a refreshing pool and amazing views! Conveniently located near schools, shopping and everyday amenities!
For sale
Price cut: $15.5K (10/9)
$439,500
7217 Meriden Ln, El Paso, TX 79912
4beds
3,283sqft
Single Family Residence
Built in 1989
0.25 Acres Lot
$436,500 Zestimate®
$134/sqft
$-- HOA
What's special
Sparkling poolBrick accentsEnclosed front courtyardViews galoreGranite countertopsPrivate en suite roomAbundant closet space
- 141 days
- 669
- 23
Zillow last checked:
Listing updated:
Listed by:
Jack Bumgardner 0523216 915-479-9407,
ERA Sellers & Buyers Real Esta
Source: GEPAR,MLS#: 945048
Facts & features
Interior
Bedrooms & bathrooms
- Bedrooms: 4
- Bathrooms: 4
- Full bathrooms: 2
- 3/4 bathrooms: 1
- 1/2 bathrooms: 1
Heating
- Central
Cooling
- Refrigerated
Appliances
- Included: Dishwasher, Double Oven, Gas Cooktop, Microwave
- Laundry: Electric Dryer Hookup, Washer Hookup
Features
- Built-in Features, Ceiling Fan(s), Kitchen Island, Master Up, Pantry, Walk-In Closet(s)
- Flooring: Tile, Carpet, Hardwood
- Windows: Blinds, Shutters
- Number of fireplaces: 1
Interior area
- Total structure area: 3,283
- Total interior livable area: 3,283 sqft
Property
Parking
- Total spaces: 2
- Parking features: Garage - Attached
- Attached garage spaces: 2
Features
- Patio & porch: Covered, Open
- Exterior features: Walled Backyard, Back Yard Access
- Has private pool: Yes
- Pool features: Gunite, Heated, In Ground
Lot
- Size: 0.25 Acres
- Features: Cul-De-Sac, Views
Details
- Additional structures: None
- Parcel number: F16999900202400
- Zoning: R3
- Special conditions: None
Construction
Type & style
- Home type: SingleFamily
- Architectural style: 2 Story
- Property subtype: Single Family Residence
Materials
- Stucco
- Roof: Pitched,Flat,Tile
Condition
- Year built: 1989
Utilities & green energy
- Water: City
Community & HOA
Community
- Subdivision: Falcon Hills
HOA
- Has HOA: No
- Amenities included: None
- Services included: None
Location
- Region: El Paso
Financial & listing details
- Price per square foot: $134/sqft
- Tax assessed value: $484,760
- Annual tax amount: $12,815
- Date on market: 8/17/2026
- Cumulative days on market: 139 days
- Listing terms: Cash,Conventional,FHA,TX Veteran,VA Loan
Estimated market value
$436,500
$415,000 - $458,000
$4,420/mo
Price history
| Date | Event | Price |
|---|---|---|
| 10/9/2026 | Price change | $439,500-3.4%$134/sqft |
Source:  GEPAR #945048 Report a problem GEPAR #945048 Report a problem | ||
| 8/17/2026 | Listed for sale | $455,000$139/sqft |
Source: GEPAR #945048 Report a problem | ||
| 8/11/2026 | Pending sale | $455,000$139/sqft |
Source: GEPAR #945048 Report a problem | ||
| 8/3/2026 | Price change | $455,000-4.2%$139/sqft |
Source: GEPAR #945048 Report a problem | ||
| 6/1/2026 | Listed for sale | $475,000$145/sqft |
Source: GEPAR #945048 Report a problem | ||
Public tax history
| Year | Property taxes | Tax assessment |
|---|---|---|
| 2026 | -- | $484,760 +6.4% |
| 2025 | $6,802 -3.8% | $455,473 +8.1% |
| 2024 | $7,067 +0.4% | $421,528 +10% |
| 2023 | $7,042 -15.2% | $383,207 +10% |
| 2022 | $8,305 +2% | $348,370 +10% |
| 2021 | $8,142 -1.2% | $316,700 +0.4% |
| 2020 | $8,241 0% | $315,321 |
| 2019 | $8,245 +5.5% | $315,321 +1.6% |
| 2018 | $7,816 +3.3% | $310,342 +3.3% |
| 2017 | $7,563 +2.5% | $300,330 |
| 2016 | $7,380 -0.7% | $300,330 |
| 2015 | $7,429 | $300,330 -1.5% |
| 2014 | $7,429 | $304,977 +6.7% |
| 2013 | -- | $285,822 |
| 2012 | -- | $285,822 |
| 2011 | -- | $285,822 |
| 2010 | -- | $285,822 -0.8% |
| 2009 | -- | $288,042 |
| 2008 | -- | -- |
| 2007 | -- | -- |
| 2006 | -- | -- |
| 2005 | -- | -- |
| 2004 | -- | -- |
| 2003 | -- | -- |
| 2002 | -- | -- |
| 2001 | -- | -- |
| 2000 | -- | -- |
Find assessor info on the county website
Monthly payment
Est. payment
Payment breakdown
Explore the cost of this home by adjusting the details. Changes won't be saved.Climate risks
Neighborhood: Northwest
Nearby schools
Schools provided by the listing agent
- Elementary: Polk
- Middle: Hornedo
- High: Franklin
Source: GEPAR. This data may not be complete. We recommend contacting the local school district to confirm school assignments for this home.


Similar homes
- $447,0004 bd3 ba2.4k sqft7016 Desert Canyon Dr, El Paso, TX 79912For Sale
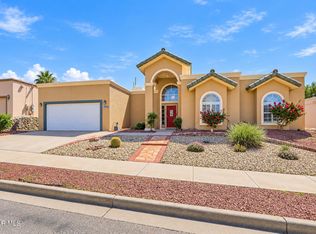
 MLS ID #952342, Debbie Hand, Sandy Messer And Associates. GEPAR
 - $439,0004 bd3 ba2.5k sqft6435 Loma De Cristo Dr, El Paso, TX 79912For Sale
 MLS ID #949808, Rachel L Ludeman, Sandy Messer And Associates. GEPAR
 - $459,0004 bd4 ba2.9k sqft360 Rio Estancia Dr, El Paso, TX 79932For Sale
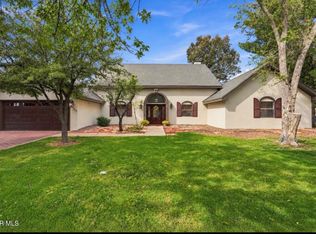 MLS ID #953108, Patricia S Carrillo, ClearView Realty. GEPAR
 - $399,9504 bd3 ba2.5k sqft1107 Sun Ridge Dr, El Paso, TX 79912For Sale
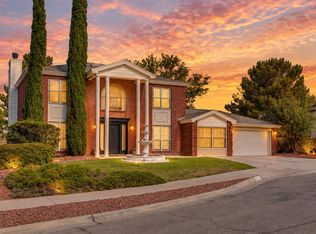 MLS ID #951333, Ricardo Villalobos, Home Pros Real Estate Group. GEPAR
 - $374,9504 bd3 ba2.2k sqft6637 Mariposa Dr, El Paso, TX 79912For SaleMLS ID #952990, Jackie Stevens, REAL Broker LLC. GEPAR
- $515,0004 bd4 ba3.3k sqft625 Cresta Alta Dr, El Paso, TX 79912For SaleMLS ID #952336, Joel O Garcia, ClearView Realty. GEPAR
- $449,0005 bd3 ba2.8k sqft6305 Snowheights Ct, El Paso, TX 79912For SaleMLS ID #951094, Margo Fushille, The Real Estate Power Houses. GEPAR
- $449,9505 bd5 ba3.3k sqft5812 Burning Tree Dr, El Paso, TX 79912For SaleMLS ID #950814, Jack Bumgardner, ERA Sellers & Buyers Real Esta. GEPAR
- $399,9504 bd3 ba2.5k sqft6076 Los Siglos Dr, El Paso, TX 79912For SaleMLS ID #950701, Catherine J Few, ACT Realty. GEPAR
- $495,0004 bd3 ba2.6k sqft433 Hollydale Dr, El Paso, TX 79912For SaleMLS ID #952216, Jese Gonzalez, Keller Williams Realty. GEPAR
- $443,0003 bd3 ba2.7k sqft5644 Pebble Beach Dr, El Paso, TX 79912For SaleMLS ID #939501, Janie Hoffman, Century 21 The Edge. GEPAR
- $475,0005 bd3 ba2.9k sqft5821 Vista Corona Ct, El Paso, TX 79912For SaleMLS ID #949165, Lisa McAlmon Brown, ERA Sellers & Buyers Real Esta. GEPAR
- $450,0003 bd3 ba2.9k sqft313 Shady Ln, El Paso, TX 79922For SaleMLS ID #952899, Victoria Nicole Palma, eXp Realty LLC. GEPAR
- $490,0005 bd4 ba3.5k sqft5809 Via Cuesta Dr, El Paso, TX 79912For SaleMLS ID #935869, Karmin M Strain, Home Pros Real Estate Group. GEPAR
- $549,0005 bd5 ba3.2k sqft1165 Regal Ridge Dr, El Paso, TX 79912For SaleMLS ID #940254, Fred Saenz, Los Olivos New Homes & Realty. GEPAR
- $379,9005 bd3 ba2.4k sqft6324 Casper Ridge Dr, El Paso, TX 79912For SaleMLS ID #952483, Argelia Bearden, Dream Work Realty. GEPAR
- $391,0004 bd4 ba2.2k sqft6405 Franklin Ridge Dr, El Paso, TX 79912For SaleMLS ID #948234, Lety Fierro, Realty One Group Mendez Burk. GEPAR
- $335,0004 bd3 ba2.7k sqft71 Northwind Dr, El Paso, TX 79912For SaleMLS ID #951216, Ricardo Corona, Keller Williams Realty. GEPAR
- $530,0004 bd4 ba3.4k sqft1536 Via Appia St, El Paso, TX 79912For SaleMLS ID #944091, Brenda Rogers, Dream Work Realty. GEPAR
- $434,9995 bd3 ba3.4k sqft2704 Taylor Ave, El Paso, TX 79930For SaleMLS ID #948226, Juan M Saenz, KASA Realty Group. GEPAR
