Nestled in the heart of desirable Thundrbird Valley, this unique home offers a peaceful retreat from the hustle and bustle of city life. Multiple indoor entertainment areas surround a relaxing pool, perfect for gatherings or quite evenings at home. Approximately 2800 square feet of spacious living areas provide a comfortable and modern flow for everyday living and entertaining. The primary suite features a recently remodeled, spa-like bath designed for ultimate relaxation. A detached garage offers additional space space along with room for RV parking and other recreational vehicles. Enjoy wonderful mountain views while still being conveniently located near shopping, dining, and entertainment. This is the home you've been waiting for.
For sale
Price cut: $34K (7/19)
$443,000
5644 Pebble Beach Dr, El Paso, TX 79912
3beds
2,786sqft
:
Get pre-qualified$3,280/mo
Single Family Residence
Built in 1964
10,018 Square Feet Lot
$433,300 Zestimate®
$159/sqft
$-- HOA
What's special
Relaxing poolDetached garageWonderful mountain viewsPrimary suiteMultiple indoor entertainment areas
- 145 days |
- 894 |
- 56 |
Zillow last checked:
Listing updated:
Listed by:
Janie Hoffman 0563306 915-588-1086,
Century 21 The Edge,
Patsy Maese Olivas 0507094 915-867-3102,
Century 21 The Edge
Source: GEPAR,MLS#: 939501
Facts & features
Interior
Bedrooms & bathrooms
- Bedrooms: 3
- Bathrooms: 3
- Full bathrooms: 1
- 3/4 bathrooms: 2
Heating
- Solar, 2+ Units, Forced Air
Cooling
- Refrigerated, Ceiling Fan(s)
Appliances
- Included: Dishwasher, Disposal, Double Oven, Electric Cooktop, Exhaust Fan, Gas Water Heater, Range Hood
- Laundry: Electric Dryer Hookup, Washer Hookup
Features
- 2+ Living Areas, Attic, Cable TV, Ceiling Fan(s), Kitchen Island, Master Downstairs, Pantry, Walk-In Closet(s)
- Flooring: Tile
- Number of fireplaces: 1
Interior area
- Total structure area: 2,786
- Total interior livable area: 2,786 sqft
Video & virtual tour
Property
Parking
- Total spaces: 2
- Parking features: Garage - Attached
- Attached garage spaces: 2
Features
- Patio & porch: Open
- Exterior features: Walled Backyard, Back Yard Access
- Has private pool: Yes
- Pool features: Enclosed, In Ground, Yes
- Fencing: Fenced,Back Yard
Lot
- Size: 10,018 Square Feet
- Features: Standard Lot, Subdivided
Details
- Additional structures: Garage(s), Kennel/Dog Run, RV/Boat Storage, Shed(s)
- Parcel number: T28199900706500
- Zoning: A1
- Special conditions: None
Construction
Type & style
- Home type: SingleFamily
- Architectural style: 1 Story
- Property subtype: Single Family Residence
Materials
- Other
- Roof: Shingle,Pitched,Flat
Condition
- Year built: 1964
Utilities & green energy
- Water: City
Community & HOA
Community
- Subdivision: Thunderbird Valley
HOA
- Has HOA: No
Location
- Region: El Paso
Financial & listing details
- Price per square foot: $159/sqft
- Tax assessed value: $454,071
- Annual tax amount: $12,005
- Date on market: 3/6/2026
- Cumulative days on market: 146 days
- Listing terms: Assumable,Cash,Conventional,FHA,TX Veteran,VA Loan
Estimated market value
$433,300
$412,000 - $455,000
$2,923/mo
Price history
| Date | Event | Price |
|---|---|---|
| 7/19/2026 | Price change | $443,000-7.1%$159/sqft |
Source:  GEPAR #939501 Report a problem GEPAR #939501 Report a problem | ||
| 6/1/2026 | Price change | $477,000-4%$171/sqft |
Source: GEPAR #939501 Report a problem | ||
| 3/6/2026 | Listed for sale | $497,000+66.2%$178/sqft |
Source: GEPAR #939501 Report a problem | ||
| 8/14/2020 | Sold | -- |
Source: Agent Provided Report a problem | ||
| 7/3/2020 | Listed for sale | $299,000+7.2%$107/sqft |
Source: Dream Work Realty #829881 Report a problem | ||
| 5/1/2008 | Listing removed | $279,000$100/sqft |
Source: Postlets #340228 Report a problem | ||
| 4/11/2008 | Listed for sale | $279,000$100/sqft |
Source: Postlets #340228 Report a problem | ||
| 1/16/2008 | Sold | -- |
Source: GEPAR #340228 Report a problem | ||
Public tax history
| Year | Property taxes | Tax assessment |
|---|---|---|
| 2025 | -- | $432,752 +10.1% |
| 2024 | -- | $392,913 +10% |
| 2023 | -- | $357,194 +10% |
| 2022 | -- | $324,722 +10% |
| 2021 | -- | $295,202 +31.5% |
| 2020 | $4,080 -40.8% | $224,409 |
| 2019 | $6,897 +2.7% | $224,409 |
| 2018 | $6,717 -7.8% | $224,409 -8.9% |
| 2017 | $7,287 +5.1% | $246,214 |
| 2016 | $6,935 +1.8% | $246,214 |
| 2015 | $6,814 | $246,214 -1.1% |
| 2014 | $6,814 | $249,012 |
| 2013 | -- | $249,012 |
| 2012 | -- | $249,012 -0.7% |
| 2011 | -- | $250,792 |
| 2010 | -- | $250,792 -0.9% |
| 2009 | -- | $253,083 |
| 2008 | -- | -- |
| 2007 | -- | -- |
| 2006 | -- | -- |
| 2005 | -- | -- |
| 2004 | -- | -- |
| 2003 | -- | -- |
| 2002 | -- | -- |
| 2001 | -- | -- |
| 2000 | -- | -- |
Find assessor info on the county website
Monthly payment
Est. payment
Payment breakdown
Explore the cost of this home by adjusting the details. Changes won't be saved.Climate risks
Neighborhood: Upper Mesa Hills
Nearby schools
GreatSchools rating
- 8/10Western Hills Elementary SchoolGrades: PK-5Distance: 1.3 mi
- 3/10Charles Q Murphree PK-8Grades: PK-8Distance: 0.9 mi
- 6/10Coronado High SchoolGrades: 9-12Distance: 1.6 mi
Schools provided by the listing agent
- Elementary: Wstrnhill
- Middle: Charles Q. Murphree
- High: Coronado
Source: GEPAR. This data may not be complete. We recommend contacting the local school district to confirm school assignments for this home.
- $393,7005 bd3 ba2.3k sqft5648 Pebble Beach Dr, El Paso, TX 79912Off Market

- $435,8003 bd2 ba2.9k sqft5640 Pebble Beach Dr, El Paso, TX 79912Off Market
- $383,9003 bd3 ba2.3k sqft5701 Pebble Beach Dr, El Paso, TX 79912Off Market
- $400,200-- bd2 ba2.5k sqft5700 Pebble Beach Dr, El Paso, TX 79912Off Market
- $476,1004 bd3 ba2.9k sqft5636 Pebble Beach Dr, El Paso, TX 79912Off Market
- $388,2004 bd2 ba2.4k sqft5637 Pebble Beach Dr, El Paso, TX 79912Off Market
- $788,8006 bd4 ba4.3k sqft5840 Lawndale Dr, El Paso, TX 79912Off Market
- $413,4007 bd3 ba3.4k sqft5705 Pebble Beach Dr, El Paso, TX 79912Off Market
A local agent can set up tours, give advice and negotiate with sellers.
Similar homes
- $475,0003 bd2 ba2.3k sqft241 Northwind Dr, El Paso, TX 79912For Sale
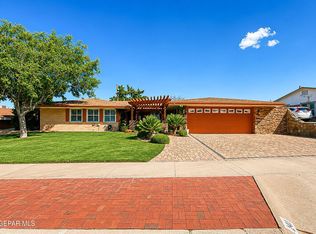
 MLS ID #948364, Marsie Y Prieto, ClearView Realty. GEPAR
 - $389,0004 bd2 ba2.5k sqft540 Spring Crest Dr, El Paso, TX 79912For Sale
 MLS ID #946308, Tori Lynn Rivera, The Broker Sponsor Corporation. GEPAR
 - $475,0004 bd4 ba3.2k sqft7217 Meriden Ln, El Paso, TX 79912For Sale
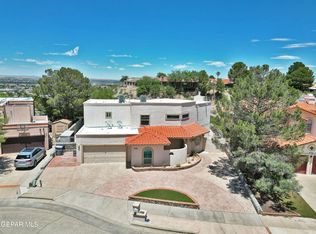 MLS ID #945048, Jack Bumgardner, ERA Sellers & Buyers Real Esta. GEPAR
 - $467,0004 bd3 ba2.9k sqft5733 Mira Grande Dr, El Paso, TX 79912For Sale
 MLS ID #941505, Jennifer Woo, Sandy Messer And Associates. GEPAR
 - $497,0004 bd3 ba3k sqft4244 Park Hill Dr, El Paso, TX 79902For SaleMLS ID #928330, Luis Lazaro, Texas Ally Real Estate Group. GEPAR
- $445,0005 bd3 ba3.4k sqft2704 Taylor Ave, El Paso, TX 79930For SaleMLS ID #948226, Juan M Saenz, KASA Realty Group. GEPAR
- $399,9504 bd4 ba2.6k sqft808 Rotterdam Way, El Paso, TX 79912For SaleMLS ID #946348, Edmundo Rubio, Edmundo Rubio. GEPAR
- $337,9004 bd2 ba2.1k sqft308 Coral Hills Rd, El Paso, TX 79912For SaleMLS ID #945846, Aldo G. Morales, V Realty. GEPAR
- $420,0005 bd4 ba3.6k sqft962 Via Descanso Dr, El Paso, TX 79912For SaleMLS ID #945643, Heather Lynn Feiner, Coldwell Banker Apex REALTORS. GEPAR
- $350,0004 bd3 ba2.8k sqft4700 Louisiana St, El Paso, TX 79930For SaleMLS ID #948193, Ricardo Rios Jr, NobleDeed Realty. GEPAR
- $348,7504 bd2 ba2.2k sqft608 El Gusto Dr, El Paso, TX 79912For SaleMLS ID #946427, Desiree Nicole Luna, ERA Sellers & Buyers Real Esta. GEPAR
- $398,8954 bd3 ba3.1k sqft3212 Old Spanish Trl, El Paso, TX 79904For SaleMLS ID #938215, Stephen Michael Carvalho, RE/MAX Real Estate Experts Group. GEPAR
- $439,0003 bd3 ba2k sqft717 Kern Dr, El Paso, TX 79902For SaleMLS ID #937569, Jacque Bernstein, ERA Sellers & Buyers Real Esta. GEPAR
- $575,0004 bd3 ba3.1k sqft851 Via Bonita Ln, El Paso, TX 79912For SaleMLS ID #933150, Patrick Tuttle, Coldwell Banker Heritage R E. GEPAR
- $289,8954 bd3 ba1.9k sqft229 Fremont Ln, El Paso, TX 79912For SaleMLS ID #945615, Stephen Michael Carvalho, RE/MAX Real Estate Experts Group. GEPAR
- $632,0003 bd3 ba2.3k sqft1057 Los Jardines Cir, El Paso, TX 79912For SaleMLS ID #944912, Ruth Ann Burkman, The Real Estate Power Houses. GEPAR
- $440,0003 bd2 ba2.1k sqft1007 Kerbey Ave, El Paso, TX 79902For SaleMLS ID #943692, David Bagby Cantu, Alpha Omega Real Estate Group LLC. GEPAR
- $449,0003 bd2 ba1.8k sqft825 Galloway Dr, El Paso, TX 79902For SaleMLS ID #943463, Amalia Nungaray, Home Pros Real Estate Group. GEPAR
- $514,9005 bd5 ba3.2k sqft1505 Lost Padre Mine Dr, El Paso, TX 79902For SaleMLS ID #947770, Michelle Mata, Premier Real Estate, LLC. GEPAR
- $549,0005 bd5 ba3.7k sqft1349 Belvidere St, El Paso, TX 79912For SaleMLS ID #940970, Rachel L Ludeman, Sandy Messer And Associates. GEPAR
