Discover a truly unique opportunity in the heart of Central El Paso. Situated on nearly half an acre across six original lots, this distinctive 1984 residence offers approximately 3,469 sq. ft. of living space with 5 bedrooms, 3 baths and endless possibilities to reimagine. Generous living areas, original architectural character and an expansive footprint create the perfect canvas for a thoughtful transformation. Step outside and the property becomes even more exceptional. A large swimming pool anchors the oversized backyard, complemented by a separate pool house, changing areas and ample space for entertaining, relaxing or creating your own private retreat. A circular drive and porte cochere add to the home's presence and functionality. With its remarkable lot size, established Central El Paso location and one of a kind outdoor amenities, 2704 Taylor is more than a home. It's an opportunity to preserve character, embrace its story and create an extraordinary next chapter.
For sale
Price cut: $10K (9/22)
$434,999
2704 Taylor Ave, El Paso, TX 79930
5beds
3,469sqft
Single Family Residence
Built in 1984
0.43 Acres Lot
$421,300 Zestimate®
$125/sqft
$-- HOA
What's special
- 92 days
- 422
- 23
Zillow last checked:
Listing updated:
Listed by:
Juan M Saenz 0749877 915-487-9764,
KASA Realty Group
Source: GEPAR,MLS#: 948226
Facts & features
Interior
Bedrooms & bathrooms
- Bedrooms: 5
- Bathrooms: 3
- Full bathrooms: 3
Heating
- Central
Cooling
- Refrigerated, Ceiling Fan(s)
Appliances
- Included: Dishwasher, Fan Hood, Gas Cooktop, Microwave
- Laundry: Gas Dryer Hookup, Washer Hookup
Features
- 2+ Living Areas, Bar, Entrance Foyer, Formal DR LR
- Flooring: Tile, Vinyl, Carpet
- Windows: Bars w/o Release, Drapes
- Number of fireplaces: 1
Interior area
- Total structure area: 3,469
- Total interior livable area: 3,469 sqft
Video & virtual tour
Property
Parking
- Parking features: Garage - Attached
- Has attached garage: Yes
Features
- Patio & porch: Open
- Exterior features: Walled Backyard, Courtyard, Back Yard Access
- Has private pool: Yes
- Pool features: In Ground, Yes
- Fencing: Back Yard
Lot
- Size: 0.43 Acres
- Features: Corner Lot
Details
- Additional structures: Shed(s), Pool House
- Parcel number: S80499902602100
- Zoning: R4
- Special conditions: None
Construction
Type & style
- Home type: SingleFamily
- Architectural style: 1 Story
- Property subtype: Single Family Residence
Materials
- Brick
- Roof: Shingle
Condition
- Year built: 1984
Utilities & green energy
- Water: City
Community & HOA
Community
- Subdivision: Summit Place
HOA
- Has HOA: No
- Amenities included: None
- Services included: None
Location
- Region: El Paso
Financial & listing details
- Price per square foot: $125/sqft
- Tax assessed value: $623,760
- Annual tax amount: $14,702
- Date on market: 7/24/2026
- Cumulative days on market: 93 days
- Listing terms: Cash,Conventional,FHA,TX Veteran
Estimated market value
$421,300
$400,000 - $442,000
$3,119/mo
Price history
| Date | Event | Price |
|---|---|---|
| 9/22/2026 | Price change | $434,999-2.2%$125/sqft |
Source:  GEPAR #948226 Report a problem GEPAR #948226 Report a problem | ||
| 7/24/2026 | Listed for sale | $445,000+3.5%$128/sqft |
Source: GEPAR #948226 Report a problem | ||
| 3/25/2026 | Listing removed | $430,000$124/sqft |
Source: GEPAR #930392 Report a problem | ||
| 9/16/2025 | Listed for sale | $430,000$124/sqft |
Source: GEPAR #930392 Report a problem | ||
| 6/8/2024 | Listing removed | -- |
Source: Zillow Rentals Report a problem | ||
| 1/25/2024 | Listed for rent | $2,100$1/sqft |
Source: Zillow Rentals Report a problem | ||
| 9/5/2023 | Listing removed | -- |
Source: Zillow Rentals Report a problem | ||
| 8/25/2023 | Price change | $2,100-16%$1/sqft |
Source: Zillow Rentals Report a problem | ||
| 8/1/2023 | Listed for rent | $2,500$1/sqft |
Source: Zillow Rentals Report a problem | ||
Public tax history
| Year | Property taxes | Tax assessment |
|---|---|---|
| 2026 | -- | $530,496 +20% |
| 2025 | $11,687 +22.2% | $442,080 +20% |
| 2024 | $9,563 +12.6% | $368,400 +20% |
| 2023 | $8,492 -6.6% | $307,000 |
| 2022 | $9,088 +21.3% | $307,000 0% |
| 2021 | $7,491 +5.4% | $307,027 +10% |
| 2020 | $7,108 +6.6% | $279,115 +9.7% |
| 2019 | $6,666 +11.8% | $254,451 -8.8% |
| 2018 | $5,960 +13% | $279,115 +32.7% |
| 2017 | $5,277 +5.1% | $210,290 |
| 2016 | $5,023 -17.4% | $210,290 -14.8% |
| 2015 | $6,077 | $246,929 |
| 2014 | $6,077 | $246,929 |
| 2013 | -- | $246,929 |
| 2012 | -- | $246,929 |
| 2011 | -- | $246,929 -13.6% |
| 2010 | -- | $285,771 |
| 2009 | -- | $285,771 |
| 2008 | -- | -- |
| 2007 | -- | -- |
| 2006 | -- | -- |
| 2005 | -- | -- |
| 2004 | -- | -- |
| 2003 | -- | -- |
| 2002 | -- | -- |
| 2001 | -- | -- |
| 2000 | -- | -- |
Find assessor info on the county website
Monthly payment
Est. payment
Payment breakdown
Explore the cost of this home by adjusting the details. Changes won't be saved.Climate risks
Neighborhood: Central
Nearby schools
Schools provided by the listing agent
- Elementary: Clendenin
- Middle: Captain Gabriel Navarrete Middle School
- High: Austin
Source: GEPAR. This data may not be complete. We recommend contacting the local school district to confirm school assignments for this home.
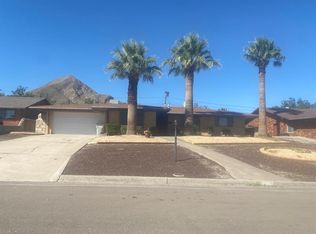
Similar homes
- $425,0005 bd4 ba3.4k sqft9941 Debbie Dr, El Paso, TX 79925For Sale
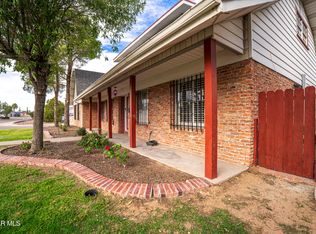
 MLS ID #953330, Diana V Verdugo, Center Real Estate. GEPAR
 - $459,0004 bd4 ba2.9k sqft360 Rio Estancia Dr, El Paso, TX 79932For Sale
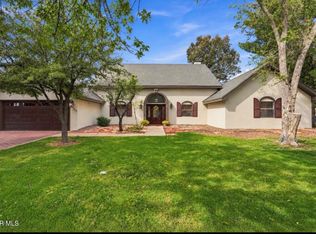 MLS ID #953108, Patricia S Carrillo, ClearView Realty. GEPAR
 - $260,0005 bd4 ba3.1k sqft3104 Van Buren Ave, El Paso, TX 79930For Sale
 MLS ID #948436, Roberto Martinez, KASA Realty Group. GEPAR
 - $445,0004 bd3 ba2.8k sqft11255 Leo Collins Dr, El Paso, TX 79936For Sale
 MLS ID #953034, Dina Perez, Epique Realty. GEPAR
 - $475,0005 bd3 ba2.9k sqft5821 Vista Corona Ct, El Paso, TX 79912For SaleMLS ID #949165, Lisa McAlmon Brown, ERA Sellers & Buyers Real Esta. GEPAR
- $450,0003 bd3 ba2.9k sqft313 Shady Ln, El Paso, TX 79922For SaleMLS ID #952899, Victoria Nicole Palma, eXp Realty LLC. GEPAR
- $495,0004 bd3 ba2.6k sqft433 Hollydale Dr, El Paso, TX 79912For SaleMLS ID #952216, Jese Gonzalez, Keller Williams Realty. GEPAR
- $449,0003 bd3 ba3k sqft1716 Lazy Ln, El Paso, TX 79902For SaleMLS ID #948775, Gesuina Setzu, Cornerstone Realty. GEPAR
- $439,5004 bd4 ba3.2k sqft7217 Meriden Ln, El Paso, TX 79912For SaleMLS ID #945048, Jack Bumgardner, ERA Sellers & Buyers Real Esta. GEPAR
- $447,0004 bd3 ba2.4k sqft7016 Desert Canyon Dr, El Paso, TX 79912For SaleMLS ID #952342, Debbie Hand, Sandy Messer And Associates. GEPAR
- $325,0004 bd3 ba2.1k sqft3125 Hamilton Ave #El, El Paso, TX 79930For SaleMLS ID #938740, Sara Bagby, Alpha Omega Real Estate Group LLC. GEPAR
- $427,4003 bd2 ba2.2k sqft860 Hempstead Dr, El Paso, TX 79912For SaleMLS ID #950505, Denise M May, JPAR (ofc4312). GEPAR
- $399,9504 bd3 ba2.5k sqft1107 Sun Ridge Dr, El Paso, TX 79912For SaleMLS ID #951333, Ricardo Villalobos, Home Pros Real Estate Group. GEPAR
- $598,0007 bd4 ba4k sqft3408 Lebanon Ave, El Paso, TX 79930For SaleMLS ID #942019, Jaylene Nguyen, Home Pros Real Estate Group. GEPAR
- $415,0005 bd3 ba3k sqft1935 Bay City Pl, El Paso, TX 79936For SaleMLS ID #933467, Leandra D Burks-Chote, Century 21 The Edge. GEPAR
- $385,0005 bd4 ba2.7k sqft4019 Vanderveer Dr, El Paso, TX 79938For SaleMLS ID #950743, Patricia Ruiz, The Real Estate Power Houses. GEPAR
- $399,9504 bd3 ba2.5k sqft6076 Los Siglos Dr, El Paso, TX 79912For SaleMLS ID #950701, Catherine J Few, ACT Realty. GEPAR
- $479,0004 bd2 ba2.2k sqft609 Alethea Park Dr, El Paso, TX 79902For SaleMLS ID #942625, Javier Cosme, Texas Ally Real Estate Group. GEPAR
- $639,9005 bd3 ba4.5k sqft5716 Kingsfield Ave, El Paso, TX 79912For SaleMLS ID #952617, Javier Monzon, Home Pros Real Estate Group. GEPAR
