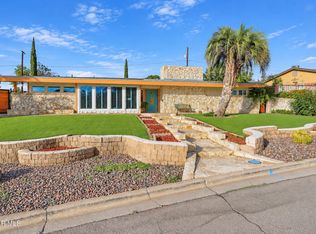
Offered at $450,000, this 2,930-sf southwestern gem in El Paso's desirable Upper Valley blends rustic warmth with modern upgrades close to all shopping. Framed by mature pines and a brick exterior with bay windows, this 3-bed, 2.5-bath home makes a striking impression. Inside, the multi-level layout features wood-look flooring, Saltillo tiles, and the cozy ambiance of both a wood and an electric fireplace. The showstopper sunroom boasts a wood-plank ceiling with exposed beams and French doors leading outside. The chef's kitchen is anchored by a massive stainless commercial stove, professional vent hood, and a central island. Recent updates offer peace of mind, including a new water heater, a new guest toilet, and an updated master bath with a refreshed shower and toilet. Outside, enjoy a massive, detached double garage equipped with its own workshop--perfect for hobbies or storage. Join us for our Open House this Saturday from 2:00 PM to 5:00 PM to experience this Upper Valley treasure in person!
For sale
$450,000
313 Shady Ln, El Paso, TX 79922
3beds
2,930sqft
Single Family Residence
Built in 1970
0.27 Acres Lot
$435,300 Zestimate®
$154/sqft
$-- HOA
What's special
Mature pinesMassive stainless commercial stoveWood-look flooringShowstopper sunroomCentral islandFrench doors leading outsideProfessional vent hood
- 28 days
- 915
- 63
Likely to sell faster than
Zillow last checked:
Listing updated:
Listed by:
Victoria Nicole Palma 0746841 915-730-0698,
eXp Realty LLC,
Silas Baca 0645583 915-497-3398,
eXp Realty LLC
Source: GEPAR,MLS#: 952899
Facts & features
Interior
Bedrooms & bathrooms
- Bedrooms: 3
- Bathrooms: 3
- Full bathrooms: 2
- 1/2 bathrooms: 1
Heating
- Electric
Cooling
- Refrigerated
Appliances
- Included: Free-Standing Gas Oven
Features
- Eat-in Kitchen, 2+ Living Areas, Kitchen Island, Master Downstairs
- Flooring: Terrazzo, Wood, Hardwood
- Windows: Blinds
- Number of fireplaces: 2
Interior area
- Total structure area: 2,930
- Total interior livable area: 2,930 sqft
Video & virtual tour
Property
Parking
- Total spaces: 1
- Parking features: Garage
- Garage spaces: 1
Features
- Patio & porch: Covered
- Exterior features: See Remarks
- Pool features: None
- Fencing: Fenced
Lot
- Size: 0.27 Acres
- Features: Standard Lot
Details
- Additional structures: Garage(s)
- Parcel number: L07699900004100
- Zoning: R1
- Special conditions: None
Construction
Type & style
- Home type: SingleFamily
- Architectural style: 1 Story
- Property subtype: Single Family Residence
Materials
- Brick, Stucco
- Roof: Tile
Condition
- Year built: 1970
Utilities & green energy
- Water: City
Community & HOA
Community
- Subdivision: La Sierra Vista
HOA
- Has HOA: No
- Amenities included: None
- Services included: None
Location
- Region: El Paso
Financial & listing details
- Price per square foot: $154/sqft
- Tax assessed value: $317,114
- Annual tax amount: $8,469
- Date on market: 10/15/2026
- Cumulative days on market: 29 days
- Listing terms: Cash,Conventional,FHA,VA Loan
Estimated market value
$435,300
$414,000 - $457,000
$2,486/mo
Price history
| Date | Event | Price |
|---|---|---|
| 11/10/2026 | Price change | $450,0000%$154/sqft |
Source: eXp Realty #952899 Report a problem | ||
| 11/2/2026 | Price change | $450,001+0%$154/sqft |
Source:  GEPAR #952899 Report a problem | ||
| 10/15/2026 | Listed for sale | $450,000+36.4%$154/sqft |
Source: GEPAR #952899 Report a problem | ||
| 7/29/2024 | Listing removed | $329,900-5.7%$113/sqft |
Source: GEPAR #898155 Report a problem | ||
| 5/1/2024 | Price change | $349,900-4.1%$119/sqft |
Source: GEPAR #898155 Report a problem | ||
| 4/12/2024 | Price change | $365,000-8.7%$125/sqft |
Source: GEPAR #898155 Report a problem | ||
| 3/18/2024 | Listed for sale | $399,900-1.7%$136/sqft |
Source: GEPAR #898155 Report a problem | ||
| 3/18/2024 | Listing removed | -- |
Source: GEPAR #880409 Report a problem | ||
| 8/17/2023 | Price change | $407,000-1.8%$139/sqft |
Source: GEPAR #880409 Report a problem | ||
| 7/17/2023 | Price change | $414,250-0.1%$141/sqft |
Source: GEPAR #880409 Report a problem | ||
| 5/23/2023 | Listed for sale | $414,644$142/sqft |
Source: GEPAR #880409 Report a problem | ||
| 5/3/2023 | Pending sale | $414,644$142/sqft |
Source: GEPAR #880409 Report a problem | ||
| 4/25/2023 | Listed for sale | $414,644$142/sqft |
Source: GEPAR #880409 Report a problem | ||
Public tax history
| Year | Property taxes | Tax assessment |
|---|---|---|
| 2026 | -- | $317,114 +9.8% |
| 2025 | $4,010 +0.7% | $288,863 +10% |
| 2024 | $3,980 +1.3% | $262,603 +10% |
| 2023 | $3,927 -19.5% | $238,730 +10% |
| 2022 | $4,876 +2.4% | $217,027 +10% |
| 2021 | $4,762 -8.4% | $197,297 +10% |
| 2020 | $5,201 +1.5% | $179,361 |
| 2019 | $5,126 +2.6% | $179,361 -0.4% |
| 2018 | $4,996 +6.3% | $180,002 +4.6% |
| 2017 | $4,702 +5% | $172,058 |
| 2016 | $4,477 -0.5% | $172,058 |
| 2015 | $4,500 | $172,058 -0.7% |
| 2014 | $4,500 | $173,326 |
| 2013 | -- | $173,326 |
| 2012 | -- | $173,326 +0.9% |
| 2011 | -- | $171,809 |
| 2010 | -- | $171,809 -1.1% |
| 2009 | -- | $173,675 |
| 2008 | -- | -- |
| 2007 | -- | -- |
| 2006 | -- | -- |
| 2005 | -- | -- |
| 2004 | -- | -- |
| 2003 | -- | -- |
| 2002 | -- | -- |
| 2001 | -- | -- |
| 2000 | -- | -- |
Find assessor info on the county website
Monthly payment
Est. payment
Payment breakdown
Explore the cost of this home by adjusting the details. Changes won't be saved.Climate risks
Neighborhood: Zach White
Nearby schools
Schools provided by the listing agent
- Elementary: White
- Middle: Donald Lee Haskins
- High: Coronado
Source: GEPAR. This data may not be complete. We recommend contacting the local school district to confirm school assignments for this home.
Similar homes
- $449,0004 bd4 ba2.9k sqft360 Rio Estancia Dr, El Paso, TX 79932For Sale
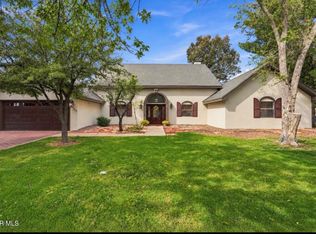
 MLS ID #953108, Patricia S Carrillo, ClearView Realty. GEPAR
- $425,0003 bd3 ba2.2k sqft6716 Camino Fuente Dr, El Paso, TX 79912For Sale
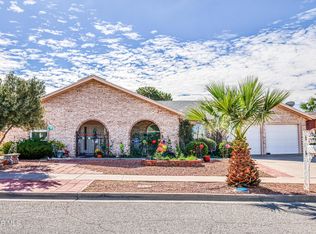 MLS ID #953970, Missy Pena, ERA Sellers & Buyers Real Esta. GEPAR
- $449,0005 bd3 ba2.6k sqft6405 Westwind Dr, El Paso, TX 79912For Sale
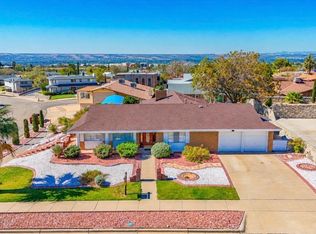 MLS ID #953360, Laura Hernandez, Achieve Real Estate. GEPAR
- $449,0005 bd3 ba2.8k sqft6305 Snowheights Ct, El Paso, TX 79912For Sale
 MLS ID #951094, Margo Fushille, The Real Estate Power Houses. GEPAR
- $450,0003 bd3 ba3.4k sqft6204 Llano Way, El Paso, TX 79904For SaleMLS ID #953263, Frances Moran, Moran & Associates. GEPAR
- $427,4003 bd2 ba2.2k sqft860 Hempstead Dr, El Paso, TX 79912For SaleMLS ID #950505, Denise M May, JPAR (ofc4312). GEPAR
- $475,0005 bd3 ba2.9k sqft5821 Vista Corona Ct, El Paso, TX 79912For SaleMLS ID #949165, Lisa McAlmon Brown, ERA Sellers & Buyers Real Esta. GEPAR
- $437,0004 bd3 ba2.4k sqft7016 Desert Canyon Dr, El Paso, TX 79912For SaleMLS ID #952342, Debbie Hand, Sandy Messer And Associates. GEPAR
- $495,0004 bd3 ba2.6k sqft433 Hollydale Dr, El Paso, TX 79912For SaleMLS ID #952216, Jese Gonzalez, Keller Williams Realty. GEPAR
- $335,0003 bd2 ba1.7k sqft6815 Villa Hermosa Dr, El Paso, TX 79912For SaleMLS ID #954154, Cassandra Rosales, eXp Realty LLC. GEPAR
- $615,0004 bd4 ba3.7k sqft620 Mount Cristo Rey Ln, El Paso, TX 79922For SaleMLS ID #939295, Denise Caballero, The Right Move Real Estate Gro. GEPAR
- $450,0004 bd4 ba3.6k sqft2416 Savannah Ave, El Paso, TX 79930For SaleMLS ID #953260, Laura Ann Baca, The Real Estate Power Houses. GEPAR
- $434,9995 bd3 ba3.4k sqft2704 Taylor Ave, El Paso, TX 79930For SaleMLS ID #948226, Juan M Saenz, KASA Realty Group. GEPAR
- $525,0003 bd4 ba3.4k sqft6040 Strahan Rd, El Paso, TX 79932For SaleMLS ID #945303, Yadira Chavez, Home Pros Real Estate Group. GEPAR
- $439,0004 bd3 ba2.6k sqft7333 Black Sage Dr, El Paso, TX 79911For SaleMLS ID #946613, Susan Flores, Keller Williams Realty. GEPAR
- $475,0004 bd2 ba2.2k sqft609 Alethea Park Dr, El Paso, TX 79902For SaleMLS ID #942625, Javier Cosme, Texas Ally Real Estate Group. GEPAR
- $375,0004 bd3 ba2.6k sqft3307 Moonlight Ave, El Paso, TX 79904For SaleMLS ID #953881, Mariana Talamantes-Herrera, Revolve Realty, LLC. GEPAR
- $399,9504 bd2 ba2.2k sqft9125 W H Burges Dr, El Paso, TX 79925For SaleMLS ID #954069, Kenya K Alu, eXp Realty LLC. GEPAR
- $445,0004 bd3 ba2.8k sqft11255 Leo Collins Dr, El Paso, TX 79936For SaleMLS ID #953034, Dina Perez, Epique Realty. GEPAR
- $399,9505 bd3 ba2.5k sqft6076 Los Siglos Dr, El Paso, TX 79912For SaleMLS ID #950701, Catherine J Few, ACT Realty. GEPAR
