Welcome to this spacious midcentury tri-level brick home tucked away on a quiet cul-de-sac, offering views of the Franklin Mountains from the front and the southwestern horizon from the back! With 2,951 SqFt, this home features 5 bedrooms, 2 full baths plus a 3/4 bath, two living areas, refrigerated air, attached 2-car garage, and an easy-to-maintain yard. Split-level design provides comfortable, distinct living spaces with plenty of room to relax and entertain. Main living area showcases a vaulted ceiling, extra-tall custom-built bookcases, and Italian porcelain flooring - while the family room features parquet wood flooring, a cozy fireplace, and built-in bookcases. Kitchen offers a bright bay window that brings in natural light, along with space for a breakfast table - perfect for casual dining or morning coffee. Most interior lighting and ceiling fans are Quoizel brand. Conveniently located near shopping, schools, dining, and entertainment. This home offers a wonderful opportunity for its next owner!
For sale
Price cut: $25K (8/27)
$475,000
5821 Vista Corona Ct, El Paso, TX 79912
5beds
2,951sqft
Single Family Residence
Built in 1967
0.25 Acres Lot
$461,200 Zestimate®
$161/sqft
$-- HOA
What's special
Cozy fireplaceExtra-tall custom-built bookcasesBuilt-in bookcasesEasy-to-maintain yardItalian porcelain flooringVaulted ceilingQuiet cul-de-sac
- 18 days
- 503
- 16
Likely to sell faster than
Zillow last checked:
Listing updated:
Listed by:
Lisa McAlmon Brown 0550491 915-474-7711,
ERA Sellers & Buyers Real Esta
Source: GEPAR,MLS#: 949165
Facts & features
Interior
Bedrooms & bathrooms
- Bedrooms: 5
- Bathrooms: 3
- Full bathrooms: 2
- 3/4 bathrooms: 1
Heating
- Central, Electric
Cooling
- Refrigerated, Ceiling Fan(s), Central Air
Appliances
- Included: Built-In Electric Oven, Cooktop, Dishwasher, Double Oven, Electric Cooktop, Electric Water Heater, Range Hood, Refrigerator
- Laundry: Electric Dryer Hookup, Washer Hookup
Features
- Eat-in Kitchen, Double Vanity, Cathedral Ceiling(s), 2+ Living Areas, Ceiling Fan(s), Entrance Foyer, Master Up, See Remarks
- Flooring: Parquet, Tile, Carpet
- Windows: Bay Window(s), Shutters, Double Pane Windows
- Number of fireplaces: 1
Interior area
- Total structure area: 2,951
- Total interior livable area: 2,951 sqft
Property
Parking
- Total spaces: 2
- Parking features: Garage - Attached
- Attached garage spaces: 2
Features
- Levels: Split Level
- Patio & porch: Covered
- Exterior features: Walled Backyard, Back Yard Access
- Pool features: None
Lot
- Size: 0.25 Acres
- Features: Cul-De-Sac, Views
Details
- Parcel number: S33099900101000
- Zoning: A1
- Special conditions: Lead Paint Hazard
Construction
Type & style
- Home type: SingleFamily
- Architectural style: See Remarks
- Property subtype: Single Family Residence
Materials
- Brick
- Roof: Shingle
Condition
- Year built: 1967
Utilities & green energy
- Water: City
Community & HOA
Community
- Subdivision: Seville Estates
HOA
- Has HOA: No
Location
- Region: El Paso
Financial & listing details
- Price per square foot: $161/sqft
- Tax assessed value: $313,001
- Annual tax amount: $6,701
- Date on market: 8/11/2026
- Cumulative days on market: 20 days
- Listing terms: Cash,Conventional,FHA,VA Loan
Estimated market value
$461,200
$438,000 - $484,000
$2,828/mo
Price history
| Date | Event | Price |
|---|---|---|
| 8/27/2026 | Price change | $475,000-5%$161/sqft |
Source:  GEPAR #949165 Report a problem GEPAR #949165 Report a problem | ||
| 8/11/2026 | Listed for sale | $500,000+53.8%$169/sqft |
Source: GEPAR #949165 Report a problem | ||
| 7/8/2022 | Sold | -- |
Source: GEPAR #863031 Report a problem | ||
| 5/19/2022 | Pending sale | $325,000$110/sqft |
Source: GEPAR #863031 Report a problem | ||
| 5/13/2022 | Listed for sale | $325,000$110/sqft |
Source: GEPAR #863031 Report a problem | ||
Public tax history
| Year | Property taxes | Tax assessment |
|---|---|---|
| 2025 | $6,701 0% | $313,001 +3.6% |
| 2024 | $6,704 -11.8% | $302,173 +10% |
| 2023 | $7,599 +85.4% | $274,703 +20.7% |
| 2022 | $4,098 +3% | $227,508 +10% |
| 2021 | $3,980 -4.6% | $206,825 -2.8% |
| 2020 | $4,173 -0.1% | $212,703 |
| 2019 | $4,175 +8.6% | $212,703 +3.2% |
| 2018 | $3,844 +3.2% | $206,059 +2% |
| 2017 | $3,725 +3.2% | $202,062 |
| 2016 | $3,608 -1.9% | $202,062 |
| 2015 | $3,678 | $202,062 -0.4% |
| 2014 | $3,678 | $202,806 |
| 2013 | -- | $202,806 |
| 2012 | -- | $202,806 -0.2% |
| 2011 | -- | $203,303 |
| 2010 | -- | $203,303 -0.9% |
| 2009 | -- | $205,157 |
| 2008 | -- | -- |
| 2007 | -- | -- |
| 2006 | -- | -- |
| 2005 | -- | -- |
| 2004 | -- | -- |
| 2003 | -- | -- |
| 2002 | -- | -- |
| 2001 | -- | -- |
| 2000 | -- | -- |
Find assessor info on the county website
Monthly payment
Est. payment
Payment breakdown
Explore the cost of this home by adjusting the details. Changes won't be saved.Climate risks
Neighborhood: Upper Mesa Hills
Nearby schools
Schools provided by the listing agent
- Elementary: Green
- Middle: Charles Q. Murphree
- High: Coronado
Source: GEPAR. This data may not be complete. We recommend contacting the local school district to confirm school assignments for this home.
Similar homes
- $456,7003 bd2 ba2.7k sqft656 Moondale Dr, El Paso, TX 79912For Sale
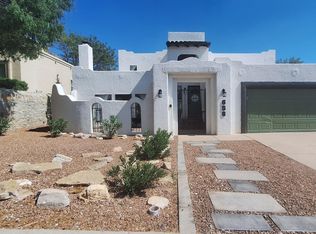
 MLS ID #950092, Helena Ortiz, Realty One Group Mendez Burk. GEPAR
 - $420,0004 bd4 ba3k sqft851 Via Alegre Ln, El Paso, TX 79912For Sale
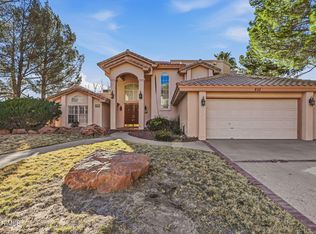 MLS ID #949599, Rick Moreno, Moreno Real Estate Group. GEPAR
 - $459,9504 bd4 ba2.9k sqft628 Alto Penasco Pl, El Paso, TX 79912For Sale
 MLS ID #945356, Alonso Rodriguez, Harris Real Estate Group, Inc.. GEPAR
 - $475,0003 bd3 ba2.5k sqft1038 Los Jardines Cir, El Paso, TX 79912For Sale
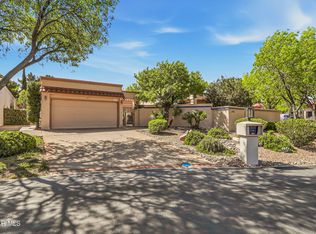 MLS ID #941432, Sandy Messer, Sandy Messer And Associates. GEPAR
 - $380,0004 bd3 ba2.2k sqft6637 Mariposa Dr, El Paso, TX 79912For SaleMLS ID #949161, Jackie Stevens, REAL Broker LLC. GEPAR
- $449,9004 bd3 ba2.9k sqft5733 Mira Grande Dr, El Paso, TX 79912For SaleMLS ID #941505, Jennifer Woo, Sandy Messer And Associates. GEPAR
- $359,9504 bd3 ba2.6k sqft501 Palmary Dr, El Paso, TX 79912For SaleMLS ID #949058, Orlando Sandoval, Dolcetto Real Estate LLC. GEPAR
- $540,0005 bd5 ba3.5k sqft6416 Los Robles Dr, El Paso, TX 79912For SaleMLS ID #943426, Rocio Ibarra, KASA Realty Group. GEPAR
- $380,0003 bd2 ba2.5k sqft801 Bella Cumbre Dr, El Paso, TX 79912For SaleMLS ID #949432, Isabel Otten, Home Pros Real Estate Group. GEPAR
- $569,0004 bd3 ba2.7k sqft6633 Wind Ridge Dr, El Paso, TX 79912For SaleMLS ID #948810, Sandy Messer, Sandy Messer And Associates. GEPAR
- $489,5004 bd2 ba2.2k sqft609 Alethea Park Dr, El Paso, TX 79902For SaleMLS ID #942625, Javier Cosme, Texas Ally Real Estate Group. GEPAR
- $469,0003 bd3 ba3k sqft1716 Lazy Ln, El Paso, TX 79902For SaleMLS ID #948775, Gesuina Setzu, Cornerstone Realty. GEPAR
- $350,0004 bd2 ba1.8k sqft316 Garden Grove Ln, El Paso, TX 79912For SaleMLS ID #949266, Brian J Burds, eXp Realty LLC. GEPAR
- $469,5004 bd3 ba2.3k sqft5425 Rockwood Rd, El Paso, TX 79932For SaleMLS ID #946862, Catherine Payne, Sandy Messer And Associates. GEPAR
- $475,0004 bd4 ba2.9k sqft360 Rio Estancia Dr, El Paso, TX 79932For SaleMLS ID #946161, Derek G. Dalition, Keller Williams Realty. GEPAR
- $399,0004 bd3 ba2.1k sqft404 Butte Cir, El Paso, TX 79902For SaleMLS ID #949426, Minerva Figueroa, ClearView Realty. GEPAR
- $595,4004 bd3 ba3.4k sqft6517 Isla Del Rey Dr, El Paso, TX 79912For SaleMLS ID #939533, Mireya Cevallos, eXp Realty LLC. GEPAR
- $429,0004 bd4 ba2.9k sqft2500 Hawley Cir, El Paso, TX 79903For SaleMLS ID #948750, Heather Harmston, Home Pros Real Estate Group. GEPAR
- $475,0005 bd3 ba2.7k sqft1621 Tommy Aaron Dr, El Paso, TX 79936For SaleMLS ID #948707, Rene Botello, Home Guide Real Estate LLC. GEPAR
- $575,0005 bd2 ba2.4k sqft3011 Piedmont Dr, El Paso, TX 79902For SaleMLS ID #949007, Lynn Westbrook, eXp Realty LLC. GEPAR
