Spacious corner-lot home in the desirable Chaparral Park neighborhood with stunning mountain views and a private gated courtyard entrance. Offering 3,552 sq ft of living space, this home is designed for comfort, functionality, and entertaining. Features include formal living and dining rooms, plus two separate family rooms for added flexibility.
The home offers 5 bedrooms and 5 bathrooms, with 3 bedrooms featuring their own private bath. Most bathrooms have been beautifully updated. The kitchen overlooks the backyard and provides abundant cabinet storage and generous counter space
The main-level family room is filled with natural light and features vaulted ceilings, skylights, a gas fireplace, mini-split system, and easy access to the backyard. A downstairs bedroom with its own ¾ bath adds convenience for guests or multi-generational living.
Upstairs, the spacious primary suite includes three walk-in closets -- one cedar-lined -- along with double sinks and a private bath. Highlights-RV or trailer parking.
For sale
Price cut: $17K (7/10)
$540,000
6416 Los Robles Dr, El Paso, TX 79912
5beds
3,551sqft
:
Get pre-qualified$4,038/mo
Single Family Residence
Built in 1972
871 Square Feet Lot
$526,600 Zestimate®
$152/sqft
$-- HOA
What's special
Gas fireplaceRv or trailer parkingPrivate gated courtyard entranceTwo separate family roomsSpacious corner-lot homeStunning mountain viewsMini-split system
- 79 days |
- 618 |
- 39 |
Likely to sell faster than
Zillow last checked:
Listing updated:
Listed by:
Rocio Ibarra 0500089 915-478-4122,
KASA Realty Group
Source: GEPAR,MLS#: 943426
Facts & features
Interior
Bedrooms & bathrooms
- Bedrooms: 5
- Bathrooms: 5
- Full bathrooms: 1
- 3/4 bathrooms: 3
- 1/2 bathrooms: 1
Heating
- 2+ Units, Electric
Cooling
- Refrigerated, Ceiling Fan(s)
Appliances
- Included: Built-In Electric Oven, Dishwasher, Disposal, Electric Water Heater, Gas Cooktop, Microwave, Refrigerator, Trash Compactor
- Laundry: Electric Dryer Hookup, Washer Hookup
Features
- Built-in Features, 2+ Living Areas, 2+ Master BR, Cedar Closet(s), Ceiling Fan(s), Formal DR LR, Master Up, Pantry
- Flooring: Tile, Vinyl, Hardwood
- Windows: Shutters, Drapes
- Number of fireplaces: 2
Interior area
- Total structure area: 3,551
- Total interior livable area: 3,551 sqft
Video & virtual tour
Property
Parking
- Total spaces: 2
- Parking features: Garage - Attached
- Attached garage spaces: 2
Accessibility
- Accessibility features: Interior Handicapped Accessible
Features
- Levels: Split Level
- Exterior features: Walled Backyard, Courtyard, Back Yard Access
- Pool features: None
Lot
- Size: 871 Square Feet
- Features: Corner Lot, Standard Lot, Subdivided
Details
- Additional structures: None
- Parcel number: C34099902501300
- Zoning: R1
- Special conditions: None
Construction
Type & style
- Home type: SingleFamily
- Property subtype: Single Family Residence
Materials
- Brick
- Roof: Shingle,Pitched,Composition
Condition
- Year built: 1972
Utilities & green energy
- Water: City
Community & HOA
Community
- Subdivision: Chaparral Park
HOA
- Has HOA: No
- Amenities included: None
- Services included: None
Location
- Region: El Paso
Financial & listing details
- Price per square foot: $152/sqft
- Tax assessed value: $408,833
- Annual tax amount: $10,808
- Date on market: 5/5/2026
- Cumulative days on market: 80 days
- Listing terms: Cash,Conventional,FHA,VA Loan
Estimated market value
$526,600
$500,000 - $553,000
$4,325/mo
Price history
| Date | Event | Price |
|---|---|---|
| 7/10/2026 | Price change | $540,000-3.1%$152/sqft |
Source:  GEPAR #943426 Report a problem GEPAR #943426 Report a problem | ||
| 6/23/2026 | Price change | $557,000-0.9%$157/sqft |
Source: GEPAR #943426 Report a problem | ||
| 5/5/2026 | Listed for sale | $562,000+17.3%$158/sqft |
Source: GEPAR #943426 Report a problem | ||
| 10/18/2023 | Sold | -- |
Source: GEPAR #885313 Report a problem | ||
| 9/27/2023 | Contingent | $479,000$135/sqft |
Source: GEPAR #885313 Report a problem | ||
| 9/27/2023 | Listed for sale | $479,000$135/sqft |
Source: GEPAR #885313 Report a problem | ||
| 9/27/2023 | Pending sale | $479,000$135/sqft |
Source: GEPAR #885313 Report a problem | ||
| 9/2/2023 | Price change | $479,000-3%$135/sqft |
Source: GEPAR #885313 Report a problem | ||
| 7/26/2023 | Price change | $494,000-2.2%$139/sqft |
Source: GEPAR #885313 Report a problem | ||
| 7/22/2023 | Listed for sale | $505,000$142/sqft |
Source: GEPAR #885313 Report a problem | ||
| 10/31/2005 | Sold | -- |
Source: GEPAR #305705 Report a problem | ||
Public tax history
| Year | Property taxes | Tax assessment |
|---|---|---|
| 2025 | -- | $408,833 -3.7% |
| 2024 | $11,015 +27.2% | $424,353 +19.1% |
| 2023 | $8,657 -3.8% | $356,353 +10% |
| 2022 | $9,000 +2.3% | $323,957 +10% |
| 2021 | $8,795 +4.7% | $294,506 +4.5% |
| 2020 | $8,398 +2.8% | $281,766 +1.2% |
| 2019 | $8,167 +13.7% | $278,300 +6% |
| 2018 | $7,181 +11.9% | $262,525 +14.1% |
| 2017 | $6,417 +5% | $230,000 |
| 2016 | $6,109 +1% | $230,000 |
| 2015 | $6,051 | $230,000 |
| 2014 | $6,051 | $230,000 |
| 2013 | -- | $230,000 -4.2% |
| 2012 | -- | $240,000 -5.9% |
| 2011 | -- | $255,000 |
| 2010 | -- | $255,000 -6.7% |
| 2009 | -- | $273,235 |
| 2008 | -- | -- |
| 2007 | -- | -- |
| 2006 | -- | -- |
| 2005 | -- | -- |
| 2004 | -- | -- |
| 2003 | -- | -- |
| 2002 | -- | -- |
| 2001 | -- | -- |
| 2000 | -- | -- |
Find assessor info on the county website
Monthly payment
Est. payment
Payment breakdown
Explore the cost of this home by adjusting the details. Changes won't be saved.Climate risks
Neighborhood: Northwest
Nearby schools
GreatSchools rating
- 9/10Polk Elementary SchoolGrades: PK-5Distance: 0.4 mi
- 8/10Hornedo Middle SchoolGrades: 6-8Distance: 1.8 mi
- 6/10Franklin High SchoolGrades: 9-12Distance: 1.5 mi
Schools provided by the listing agent
- Elementary: Polk
- Middle: Hornedo
- High: Franklin
Source: GEPAR. This data may not be complete. We recommend contacting the local school district to confirm school assignments for this home.
- $367,8004 bd3 ba2.5k sqft6422 Los Robles Dr, El Paso, TX 79912Off Market
- $398,1004 bd3 ba2.8k sqft6412 Los Robles Dr, El Paso, TX 79912Off Market
- $406,8004 bd3 ba2.7k sqft6758 Westwind Dr, El Paso, TX 79912Off Market

- $307,8003 bd2 ba1.9k sqft6417 Los Robles Dr, El Paso, TX 79912Off Market

- $373,1004 bd3 ba2.4k sqft6426 Los Robles Dr, El Paso, TX 79912Off Market
- $392,7005 bd3 ba2.6k sqft6413 Los Robles Dr, El Paso, TX 79912Off Market
- $462,1005 bd3 ba2.6k sqft6419 Los Robles Dr, El Paso, TX 79912Off Market
- $538,500-- bd3 ba3k sqft6408 Los Robles Dr, El Paso, TX 79912Off Market
A local agent can set up tours, give advice and negotiate with sellers.
Similar homes
- $549,0005 bd5 ba3.7k sqft1349 Belvidere St, El Paso, TX 79912For Sale
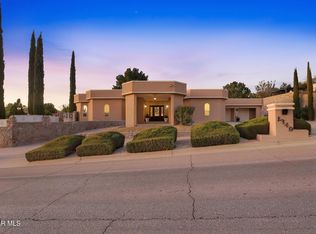
 MLS ID #940970, Rachel L Ludeman, Sandy Messer And Associates. GEPAR
 - $569,0005 bd5 ba3.2k sqft1165 Regal Ridge Dr, El Paso, TX 79912For Sale
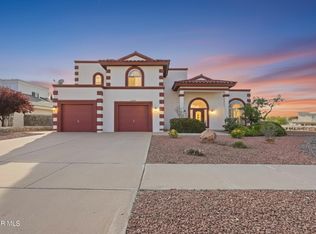 MLS ID #940254, Fred Saenz, Los Olivos New Homes & Realty. GEPAR
 - $677,0004 bd4 ba3.7k sqft6520 Calle Bonita Ln, El Paso, TX 79912For Sale
 MLS ID #948099, Art Armendariz, Stanton Realty. GEPAR
 - $438,0004 bd3 ba2.8k sqft6248 Bandolero Dr, El Paso, TX 79912For Sale
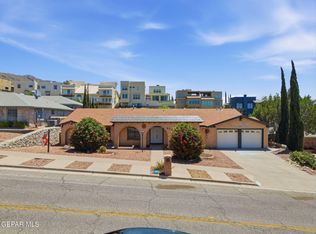 MLS ID #943129, Sandra Luna, Sandra Luna & Associates. GEPAR
 - $410,0005 bd3 ba2.5k sqft6413 Pino Real Dr, El Paso, TX 79912For SaleMLS ID #946335, Adrian Silva, ClearView Realty. GEPAR
- $490,0005 bd4 ba3.5k sqft5809 Via Cuesta Dr, El Paso, TX 79912For SaleMLS ID #935869, Karmin M Strain, Home Pros Real Estate Group. GEPAR
- $595,4004 bd3 ba3.4k sqft6517 Isla Del Rey Dr, El Paso, TX 79912For SaleMLS ID #939533, Mireya Cevallos, eXp Realty LLC. GEPAR
- $488,0004 bd3 ba2.8k sqft6205 La Posta Dr, El Paso, TX 79912For SaleMLS ID #938907, Fernando Valenzuela, 1st Choice Realty. GEPAR
- $460,0005 bd3 ba2.7k sqft6617 Isla Del Rey Dr, El Paso, TX 79912For SaleMLS ID #947052, Milagros Patton, Home Pros Real Estate Group. GEPAR
- $369,9994 bd3 ba1.9k sqft6209 Caprock Ct, El Paso, TX 79912For SaleMLS ID #948079, Michael John Hershenberg, REAL Broker LLC. GEPAR
- $650,0005 bd5 ba3.7k sqft6558 Eagle Ridge Dr, El Paso, TX 79912For SaleMLS ID #945357, Brittany Paige Garcia-Arrese, Star Spangled Real Estate. GEPAR
- $619,9005 bd4 ba3.3k sqft900 Via Redonda Ct, El Paso, TX 79912For SaleMLS ID #946067, Manuel Silva, JPAR EP (869). GEPAR
- $425,0005 bd3 ba2.5k sqft6336 Casper Ridge Dr, El Paso, TX 79912For SaleMLS ID #947900, Antwann K Woodley, RE/MAX Associates. GEPAR
- $348,7504 bd2 ba2.2k sqft608 El Gusto Dr, El Paso, TX 79912For SaleMLS ID #946427, Desiree Nicole Luna, ERA Sellers & Buyers Real Esta. GEPAR
- $535,0003 bd3 ba2.7k sqft1472 Pioneer Rdg, El Paso, TX 79912For SaleMLS ID #937472, Lorena Torres, JPAR (ofc4312). GEPAR
- $467,0004 bd3 ba2.9k sqft5733 Mira Grande Dr, El Paso, TX 79912For SaleMLS ID #941505, Jennifer Woo, Sandy Messer And Associates. GEPAR
- $415,0004 bd3 ba2.7k sqft5709 Burning Tree Dr, El Paso, TX 79912For SaleMLS ID #943146, Brenda Ehrlich, Keller Williams Realty. GEPAR
- $514,9005 bd5 ba3.2k sqft1505 Lost Padre Mine Dr, El Paso, TX 79902For SaleMLS ID #947770, Michelle Mata, Premier Real Estate, LLC. GEPAR
- $398,0005 bd2 ba1.9k sqft708 Somerset Dr, El Paso, TX 79912For SaleMLS ID #943544, Lynn Westbrook, eXp Realty LLC. GEPAR
- $699,0005 bd5 ba4.3k sqft871 Via Alegre Ln, El Paso, TX 79912For SaleMLS ID #944476, Yvette Chavez Lascurain, Home Pros Real Estate Group. GEPAR
