Introducing a captivating two-story family home in a wonderfully secluded neighborhood w/ only one adjoining neighbor. This open floor plan home is characterized by abundant natural light that gracefully illuminates every corner of the home. The open floor plan seamlessly connects the family room & kitchen area, allowing for effortless entertainment & creating a warm & inclusive ambiance for family gatherings. The gourmet kitchen boasts sleek countertops, ample storage space, making it a haven for culinary enthusiasts. The adjoining dining area offers an ideal setting for family dinners, while the expansive living space provides an inviting retreat for comfort. The main suite, in particular, is a private sanctuary featuring a luxurious en-suite bathroom & generous closet space. SUNSET AND MOUNTAIN VIEWS! Texas size theatre/game room- perfect for kids! Spacious bedrooms for comfort. Step outside, and you'll discover a beautiful landscaped yard, perfect for outdoor activities or gardening. 3 car garage.
For sale
Price cut: $30K (6/7)
$699,000
871 Via Alegre Ln, El Paso, TX 79912
5beds
4,373sqft
Single Family Residence
Built in 1989
0.25 Acres Lot
$674,900 Zestimate®
$160/sqft
$-- HOA
What's special
Open floor planAbundant natural lightSpacious bedroomsSunset and mountain viewsAdjoining dining areaExpansive living spaceSleek countertops
- 87 days |
- 868 |
- 44 |
Zillow last checked:
Listing updated:
Listed by:
Yvette Chavez Lascurain 0528858 915-203-2559,
Home Pros Real Estate Group
Source: GEPAR,MLS#: 944476
Facts & features
Interior
Bedrooms & bathrooms
- Bedrooms: 5
- Bathrooms: 5
- Full bathrooms: 1
- 3/4 bathrooms: 3
- 1/2 bathrooms: 1
Heating
- 2+ Units, Central
Cooling
- Refrigerated, Ceiling Fan(s)
Appliances
- Included: Built-In Electric Oven, Dishwasher, Disposal, Double Oven, Microwave, Refrigerator
- Laundry: Electric Dryer Hookup, Washer Hookup
Features
- Double Vanity, Cathedral Ceiling(s), Built-in Features, 2+ Living Areas, Ceiling Fan(s), Country Kitchen, Entrance Foyer, Formal DR LR, Game Hobby Room, Kitchen Island, LR DR Combo, MB Shower/Tub, Walk-In Closet(s), Wet Bar
- Flooring: Tile, Carpet
- Windows: Shutters, Double Pane Windows, See Remarks
- Number of fireplaces: 2
Interior area
- Total structure area: 4,373
- Total interior livable area: 4,373 sqft
Video & virtual tour
Property
Parking
- Total spaces: 3
- Parking features: Garage - Attached
- Attached garage spaces: 3
Features
- Patio & porch: Covered, Open
- Exterior features: Walled Backyard, Balcony, Back Yard Access
- Pool features: None
- Fencing: Fenced
Lot
- Size: 0.25 Acres
- Features: Corner Lot, Views
Details
- Additional structures: Storage
- Parcel number: C81399900200600
- Zoning: R1
- Special conditions: None
Construction
Type & style
- Home type: SingleFamily
- Architectural style: 2 Story
- Property subtype: Single Family Residence
Materials
- Stucco
- Roof: Flat
Condition
- Year built: 1989
Utilities & green energy
- Water: City
Community & HOA
Community
- Subdivision: Coronado Crest
HOA
- Has HOA: No
- Amenities included: None
- Services included: None
Location
- Region: El Paso
Financial & listing details
- Price per square foot: $160/sqft
- Tax assessed value: $631,656
- Annual tax amount: $15,029
- Date on market: 5/23/2026
- Cumulative days on market: 210 days
- Listing terms: Cash,Conventional,FHA,VA Loan
Estimated market value
$674,900
$641,000 - $709,000
$3,918/mo
Price history
| Date | Event | Price |
|---|---|---|
| 7/13/2026 | Price change | $4,900-5.8%$1/sqft |
Source: GEPAR #946693 Report a problem | ||
| 6/29/2026 | Listed for rent | $5,200+8.3%$1/sqft |
Source: GEPAR #946693 Report a problem | ||
| 6/7/2026 | Price change | $699,000-4.1%$160/sqft |
Source:  GEPAR #944476 Report a problem GEPAR #944476 Report a problem | ||
| 5/23/2026 | Listed for sale | $729,000-2.8%$167/sqft |
Source: GEPAR #944476 Report a problem | ||
| 5/19/2026 | Listing removed | $749,999$172/sqft |
Source: GEPAR #936454 Report a problem | ||
| 5/5/2026 | Listed for rent | $4,800$1/sqft |
Source: GEPAR #943389 Report a problem | ||
| 4/11/2026 | Price change | $749,999-3.2%$172/sqft |
Source: GEPAR #936454 Report a problem | ||
| 4/2/2026 | Price change | $774,990-3.1%$177/sqft |
Source: GEPAR #936454 Report a problem | ||
| 1/17/2026 | Listed for sale | $799,999+23.1%$183/sqft |
Source: GEPAR #936454 Report a problem | ||
| 6/29/2023 | Sold | -- |
Source: GEPAR #865056 Report a problem | ||
| 6/2/2023 | Pending sale | $650,000$149/sqft |
Source: GEPAR #865056 Report a problem | ||
| 6/1/2023 | Listed for sale | $650,000$149/sqft |
Source: GEPAR #865056 Report a problem | ||
| 5/20/2023 | Pending sale | $650,000$149/sqft |
Source: GEPAR #865056 Report a problem | ||
| 5/16/2023 | Listed for sale | $650,000$149/sqft |
Source: GEPAR #865056 Report a problem | ||
| 5/3/2023 | Contingent | $650,000$149/sqft |
Source: GEPAR #865056 Report a problem | ||
| 3/10/2023 | Listed for sale | $650,000$149/sqft |
Source: GEPAR #865056 Report a problem | ||
| 2/26/2023 | Pending sale | $650,000$149/sqft |
Source: GEPAR #865056 Report a problem | ||
| 2/15/2023 | Price change | $650,000-2.8%$149/sqft |
Source: GEPAR #865056 Report a problem | ||
| 2/14/2023 | Price change | $669,000-0.9%$153/sqft |
Source: GEPAR #865056 Report a problem | ||
| 6/20/2022 | Listed for sale | $675,000+7.1%$154/sqft |
Source: GEPAR #865056 Report a problem | ||
| 2/8/2022 | Listing removed | -- |
Source: GEPAR #853669 Report a problem | ||
| 10/16/2021 | Listed for sale | $630,000+40%$144/sqft |
Source: GEPAR #853669 Report a problem | ||
| 6/17/2020 | Sold | -- |
Source: Agent Provided Report a problem | ||
| 2/5/2020 | Listed for sale | $450,000-10%$103/sqft |
Source: Keller Williams Realty #822486 Report a problem | ||
| 1/1/2020 | Listing removed | $499,900$114/sqft |
Source: ERA Sellers & Buyers Real Estate #810881 Report a problem | ||
Public tax history
| Year | Property taxes | Tax assessment |
|---|---|---|
| 2025 | -- | $631,656 |
| 2024 | $15,256 +135.2% | $631,656 +21.9% |
| 2023 | $6,485 -50.1% | $517,966 +10% |
| 2022 | $12,994 +3.2% | $470,878 +10% |
| 2021 | $12,593 -3.7% | $428,071 -9% |
| 2020 | $13,078 0% | $470,290 |
| 2019 | $13,084 +6.3% | $470,290 +3.1% |
| 2018 | $12,313 +2.7% | $456,225 +2.5% |
| 2017 | $11,992 +3.1% | $445,078 |
| 2016 | $11,636 -3.8% | $445,078 |
| 2015 | $12,100 | $445,078 -1.3% |
| 2014 | $12,100 | $451,078 |
| 2013 | -- | $451,078 |
| 2012 | -- | $451,078 -0.3% |
| 2011 | -- | $452,385 |
| 2010 | -- | $452,385 -0.8% |
| 2009 | -- | $456,037 |
| 2008 | -- | -- |
| 2007 | -- | -- |
| 2006 | -- | -- |
| 2005 | -- | -- |
| 2004 | -- | -- |
| 2003 | -- | -- |
| 2002 | -- | -- |
| 2001 | -- | -- |
| 2000 | -- | -- |
Find assessor info on the county website
Monthly payment
Est. payment
Payment breakdown
Explore the cost of this home by adjusting the details. Changes won't be saved.Climate risks
Neighborhood: Northwest
Nearby schools
GreatSchools rating
- 8/10Western Hills Elementary SchoolGrades: PK-5Distance: 2.1 mi
- 8/10Hornedo Middle SchoolGrades: 6-8Distance: 0.8 mi
- 6/10Coronado High SchoolGrades: 9-12Distance: 2.3 mi
Schools provided by the listing agent
- Elementary: Western Hills
- Middle: Charles Q. Murphree
- High: Coronado
Source: GEPAR. This data may not be complete. We recommend contacting the local school district to confirm school assignments for this home.
- $605,800-- bd3 ba3.2k sqft867 Via Alegre Ln, El Paso, TX 79912Off Market
- $814,800-- bd3 ba4.1k sqft867 Via Bonita Ln, El Paso, TX 79912Off Market
- $729,800-- bd3 ba3.7k sqft863 Via Alegre Ln, El Paso, TX 79912Off Market
- $834,2004 bd3 ba4.4k sqft5837 Via Cuesta Dr, El Paso, TX 79912Off Market
- $644,0004 bd4 ba3.5k sqft5833 Via Cuesta Dr, El Paso, TX 79912Off Market
- $803,0004 bd4 ba4.3k sqft5817 Via Cuesta Dr, El Paso, TX 79912Off Market
- $669,7004 bd5 ba3.7k sqft5821 Via Cuesta Dr, El Paso, TX 79912Off Market
- $610,000-- bd3 ba3.4k sqft863 Via Bonita Ln, El Paso, TX 79912Off Market
A local agent can set up tours, give advice and negotiate with sellers.
Similar homes
- $619,9005 bd4 ba3.3k sqft900 Via Redonda Ct, El Paso, TX 79912For Sale
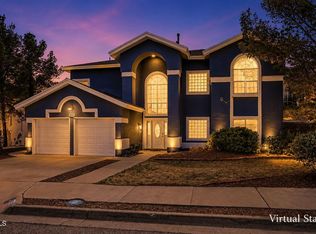
 MLS ID #946067, Manuel Silva, JPAR EP (869). GEPAR
 - $677,0004 bd4 ba3.7k sqft6520 Calle Bonita Ln, El Paso, TX 79912For Sale
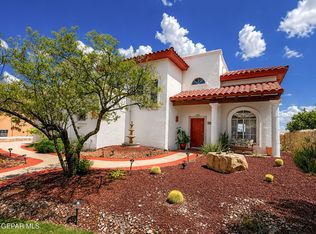 MLS ID #948099, Art Armendariz, Stanton Realty. GEPAR
 - $650,0005 bd3 ba3.5k sqft6325 Franklin Red Dr, El Paso, TX 79912For Sale
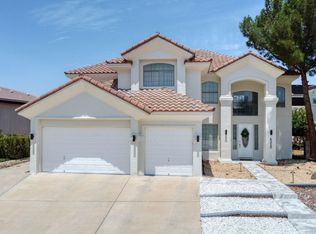 MLS ID #949154, Rachel L Ludeman, Sandy Messer And Associates. GEPAR
 - $655,0005 bd3 ba3.2k sqft6444 Calle Placido Dr, El Paso, TX 79912For Sale
 MLS ID #946879, Manuel Caraveo, Sandy Messer And Associates. GEPAR
 - $650,0005 bd5 ba3.7k sqft6558 Eagle Ridge Dr, El Paso, TX 79912For SaleMLS ID #945357, Brittany Paige Garcia-Arrese, Star Spangled Real Estate. GEPAR
- $675,0004 bd3 ba3.2k sqft6313 Franklin Bluff Dr, El Paso, TX 79912For SaleMLS ID #947409, Sue Jane Woo, Sandy Messer And Associates. GEPAR
- $630,0004 bd4 ba3k sqft5944 Mira Hermosa Dr, El Paso, TX 79912For SaleMLS ID #940893, Sue Jane Woo, Sandy Messer And Associates. GEPAR
- $599,0006 bd4 ba3.5k sqft935 Via Linda Ct, El Paso, TX 79912For SaleMLS ID #947657, Brian J Burds, eXp Realty LLC. GEPAR
- $490,0005 bd4 ba3.5k sqft5809 Via Cuesta Dr, El Paso, TX 79912For SaleMLS ID #935869, Karmin M Strain, Home Pros Real Estate Group. GEPAR
- $479,0005 bd3 ba2.6k sqft5969 Los Pueblos Dr, El Paso, TX 79912For SaleMLS ID #948322, John David Pena, Home Pros Real Estate Group. GEPAR
- $639,0004 bd4 ba2.9k sqft6357 Calle Del Rio Ln, El Paso, TX 79912For SaleMLS ID #934218, Ana Cristina Rodriguez, Realty One Group Mendez Burk. GEPAR
- $570,0004 bd2 ba2.6k sqft6469 Calle Vista Dr, El Paso, TX 79912For SaleMLS ID #943503, Thelma Briffa, Better Homes and Gardens Real Estate Elevate. GEPAR
- $595,4004 bd3 ba3.4k sqft6517 Isla Del Rey Dr, El Paso, TX 79912For SaleMLS ID #939533, Mireya Cevallos, eXp Realty LLC. GEPAR
- $569,0004 bd3 ba2.7k sqft6633 Wind Ridge Dr, El Paso, TX 79912For SaleMLS ID #948810, Sandy Messer, Sandy Messer And Associates. GEPAR
- $549,9504 bd4 ba3.1k sqft6320 Franklin Bluff Dr, El Paso, TX 79912For SaleMLS ID #942258, Rachel L Ludeman, Sandy Messer And Associates. GEPAR
- $895,0005 bd6 ba4.8k sqft5806 Diamond Point Cir, El Paso, TX 79912For SaleMLS ID #943476, Sue Jane Woo, Sandy Messer And Associates. GEPAR
- $675,0005 bd4 ba3.7k sqft6016 Oleaster Dr, El Paso, TX 79932For SaleMLS ID #943002, Patricia Carmen Najera, Leon Realty Group, LLC. GEPAR
- $520,0004 bd3 ba2.7k sqft1472 Pioneer Ridge Dr, El Paso, TX 79912For SaleMLS ID #948732, Heather Lynn Feiner, Coldwell Banker Apex REALTORS. GEPAR
- $365,0004 bd2 ba2.2k sqft6647 Mariposa Dr, El Paso, TX 79912For SaleMLS ID #949337, Mayela Joy Aldana, Home Pros Real Estate Group. GEPAR
- $574,9995 bd5 ba3k sqft5705 Novilla Pl, El Paso, TX 79932For SaleMLS ID #949350, Alexander Cordova, JPAR (ofc4312). GEPAR
