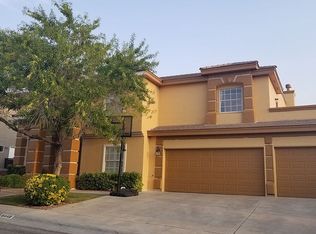
IMPROVED PRICING | AVAILABLE | An Exceptional Residence in the Park Hills Community! This home features a timeless floor plan, elegant architectural details, and expansive living spaces. Step through the grand foyer with soaring ceilings, abundant natural light from oversized picture windows, a sweeping staircase, and beautiful hardwood flooring. The gourmet kitchen is designed for everyday living complete with stainless steel appliances, granite countertops, a center island, and a breakfast nook. Adjacent to the kitchen, the formal dining room provides an ideal setting for special gatherings, while the spacious den offers tremendous flexibility for relaxing. The main level includes a bedroom or office/study & hall bath. Upstairs, four additional bedrooms, including a luxurious primary suite, a spa-inspired bathroom with soaking tub, separate shower, & walk-in closets. The backyard is a true retreat, with a resort-style pool/spa, mature landscaped grounds, amazing views and sunsets.
For sale
Price cut: $13K (8/15)
$655,000
6444 Calle Placido Dr, El Paso, TX 79912
5beds
3,296sqft
Single Family Residence
Built in 2000
8,276 Square Feet Lot
$640,300 Zestimate®
$199/sqft
$20/mo HOA
What's special
Beautiful hardwood flooringFormal dining roomStainless steel appliancesGranite countertopsTimeless floor planMature landscaped groundsExpansive living spaces
- 62 days
- 831
- 44
Zillow last checked:
Listing updated:
Listed by:
Manuel Caraveo 0518161 915-227-7300,
Sandy Messer And Associates
Source: GEPAR,MLS#: 946879
Facts & features
Interior
Bedrooms & bathrooms
- Bedrooms: 5
- Bathrooms: 3
- Full bathrooms: 2
- 3/4 bathrooms: 1
Primary bedroom
- Description: Private Balcony
- Features: With Bath
- Level: Upper
Bedroom
- Description: Shares Hall Bath
- Level: Main
Bedroom
- Description: Shares Hall Full Bath
- Level: Upper
Bedroom
- Description: Shares Hall Full Bath
- Level: Upper
Bedroom
- Description: Shares Hall Full Bath
- Level: Upper
Bathroom
- Description: Hall Bath - Downstairs Hallway
- Level: Main
Bathroom
- Description: Full Bath - Upstairs Hallway
- Level: Upper
Family room
- Description: Open to Kitchen Area
- Level: Main
Other
- Description: Adjacent to Kitchen
- Level: Main
Other
- Description: Formal Living Room
- Level: Main
Heating
- Natural Gas, 2+ Units, Central
Cooling
- Refrigerated
Appliances
- Included: Built-In Electric Oven, Dishwasher, Disposal, Double Oven, Gas Cooktop, Microwave, Range Hood
- Laundry: Electric Dryer Hookup, Washer Hookup
Features
- Eat-in Kitchen, Double Vanity, 2+ Living Areas, Ceiling Fan(s), Entrance Foyer, Formal DR LR, Kitchen Island, Master Up, Pantry, Walk-In Closet(s)
- Flooring: Tile, Carpet, Hardwood
- Windows: Shutters
- Number of fireplaces: 1
Interior area
- Total structure area: 3,296
- Total interior livable area: 3,296 sqft
Video & virtual tour
Property
Parking
- Total spaces: 3
- Parking features: Garage - Attached
- Attached garage spaces: 3
Features
- Patio & porch: Covered
- Exterior features: Back Yard Access
- Has private pool: Yes
- Pool features: Gunite, Heated, Yes
- Fencing: Fenced,Back Yard
Lot
- Size: 8,276 Square Feet
- Features: Subdivided, Views
Details
- Additional structures: None
- Parcel number: P32799900301600
- Zoning: R1A
- Special conditions: Deed Restrictions,Homeowner Fees
Construction
Type & style
- Home type: SingleFamily
- Architectural style: 2 Story
- Property subtype: Single Family Residence
Materials
- Stucco
- Roof: Pitched,Flat,Tile
Condition
- Year built: 2000
Details
- Builder name: Harmon Homes
Utilities & green energy
- Water: City
Community & HOA
Community
- Subdivision: Park Hills
HOA
- Has HOA: Yes
- Amenities included: None
- Services included: Common Area
- HOA fee: $60 quarterly
- HOA name: Park Hills #1/Dana Properties
Location
- Region: El Paso
Financial & listing details
- Price per square foot: $199/sqft
- Tax assessed value: $593,680
- Annual tax amount: $12,984
- Date on market: 7/2/2026
- Cumulative days on market: 563 days
- Listing terms: Cash,Conventional,TX Veteran,VA Loan
Estimated market value
$640,300
$608,000 - $672,000
$4,481/mo
Price history
| Date | Event | Price |
|---|---|---|
| 8/15/2026 | Price change | $655,000-1.9%$199/sqft |
Source:  GEPAR #946879 Report a problem GEPAR #946879 Report a problem | ||
| 7/2/2026 | Listed for sale | $668,000-1.5%$203/sqft |
Source: GEPAR #946879 Report a problem | ||
| 7/1/2026 | Listing removed | $678,000$206/sqft |
Source: GEPAR #938687 Report a problem | ||
| 5/31/2026 | Price change | $678,000-2.4%$206/sqft |
Source: GEPAR #938687 Report a problem | ||
| 2/23/2026 | Listed for sale | $695,000$211/sqft |
Source: GEPAR #938687 Report a problem | ||
| 2/23/2026 | Listing removed | $695,000$211/sqft |
Source: GEPAR #930698 Report a problem | ||
| 9/22/2025 | Listed for sale | $695,000$211/sqft |
Source: GEPAR #930698 Report a problem | ||
| 9/22/2025 | Listing removed | $695,000$211/sqft |
Source: GEPAR #917066 Report a problem | ||
| 2/15/2025 | Listed for sale | $695,000+131.7%$211/sqft |
Source: GEPAR #917066 Report a problem | ||
| 5/31/2016 | Sold | -- |
Source: Agent Provided Report a problem | ||
| 3/10/2016 | Listed for sale | $299,999-8.8%$91/sqft |
Source: Elegant Estates by Auction #eps-1376164627-1455970481 Report a problem | ||
| 10/11/2015 | Listing removed | $329,000$100/sqft |
Source: ERA Sellers & Buyers Real Estate #577372 Report a problem | ||
| 9/11/2015 | Price change | $329,000-3.2%$100/sqft |
Source: ERA Sellers & Buyers Real Estate #577372 Report a problem | ||
| 8/22/2015 | Price change | $339,950-2.9%$103/sqft |
Source: ERA Sellers & Buyers Real Estate #577372 Report a problem | ||
| 6/30/2015 | Price change | $349,950-9.1%$106/sqft |
Source: ERA Sellers & Buyers Real Estate #577372 Report a problem | ||
| 3/5/2015 | Price change | $385,000-2.5%$117/sqft |
Source: Coldwell Banker DeWetter Hovious, Inc. #538904 Report a problem | ||
| 4/28/2014 | Price change | $394,999-1%$120/sqft |
Source: Coldwell Banker DeWetter Hovious, Inc. #538904 Report a problem | ||
| 7/2/2013 | Listed for sale | $399,000$121/sqft |
Source: Coldwell Banker DeWetter Hovious, Inc. #538904 Report a problem | ||
| 10/13/2012 | Listing removed | $399,000$121/sqft |
Source: Home Realty Company #524937 Report a problem | ||
| 9/6/2012 | Listed for sale | $399,000-5.9%$121/sqft |
Source: Home Realty Company #524937 Report a problem | ||
| 10/12/2011 | Listing removed | $423,900$129/sqft |
Source: Owner Report a problem | ||
| 9/30/2011 | Listed for sale | $423,900+10.1%$129/sqft |
Source: Owner Report a problem | ||
| 9/7/2010 | Listing removed | $384,999$117/sqft |
Source: Team Juan Uribe #387433 Report a problem | ||
| 8/1/2010 | Price change | $384,999-1.3%$117/sqft |
Source: Team Juan Uribe #387433 Report a problem | ||
| 5/1/2010 | Listed for sale | $389,999$118/sqft |
Source: Team Juan Uribe #387433 Report a problem | ||
| 10/20/2004 | Sold | -- |
Source: GEPAR #302057 Report a problem | ||
| 4/27/2001 | Sold | -- |
Source: GEPAR #192786 Report a problem | ||
Public tax history
| Year | Property taxes | Tax assessment |
|---|---|---|
| 2025 | $12,985 +9.5% | $550,703 +486% |
| 2024 | $11,855 +4.1% | $93,982 -79.4% |
| 2023 | $11,389 -2.3% | $455,126 +10% |
| 2022 | $11,658 +2.8% | $413,751 +10% |
| 2021 | $11,345 +4.7% | $376,137 +4.6% |
| 2020 | $10,833 +1.5% | $359,747 |
| 2019 | $10,670 +5.8% | $359,747 +2.8% |
| 2018 | $10,081 +2% | $349,889 +0.8% |
| 2017 | $9,879 +1.1% | $346,968 |
| 2016 | $9,773 +1.2% | $346,968 |
| 2015 | $9,654 | $346,968 -1.7% |
| 2014 | $9,654 | $352,826 |
| 2013 | -- | $352,826 -6.7% |
| 2011 | -- | $377,976 |
| 2010 | -- | $377,976 -11.9% |
| 2009 | -- | $428,957 |
| 2008 | -- | -- |
| 2007 | -- | -- |
| 2006 | -- | -- |
| 2005 | -- | -- |
| 2004 | -- | -- |
| 2003 | -- | -- |
| 2002 | -- | -- |
| 2001 | -- | -- |
| 2000 | -- | -- |
Find assessor info on the county website
Monthly payment
Est. payment
Payment breakdown
Explore the cost of this home by adjusting the details. Changes won't be saved.Climate risks
Neighborhood: Northwest
Nearby schools
Schools provided by the listing agent
- Elementary: Lundy
- Middle: Hornedo
- High: Franklin
Source: GEPAR. This data may not be complete. We recommend contacting the local school district to confirm school assignments for this home.

Similar homes
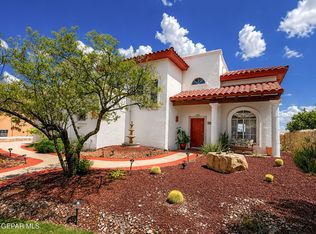
- $662,0004 bd4 ba3.7k sqft6520 Calle Bonita Ln, El Paso, TX 79912For Sale
 MLS ID #948099, Art Armendariz, Stanton Realty. GEPAR
 - $675,0004 bd3 ba3.2k sqft6313 Franklin Bluff Dr, El Paso, TX 79912For Sale
 MLS ID #947409, Sue Jane Woo, Sandy Messer And Associates. GEPAR
 - $650,0005 bd5 ba3.7k sqft6558 Eagle Ridge Dr, El Paso, TX 79912For Sale
 MLS ID #945357, Brittany Paige Garcia-Arrese, Star Spangled Real Estate. GEPAR
 - $585,0006 bd5 ba3.1k sqft1156 Regal Ridge Dr, El Paso, TX 79912For Sale
 MLS ID #950023, Peter J. Huerta, Sandy Messer And Associates. GEPAR
 - $619,9005 bd4 ba3.3k sqft900 Via Redonda Ct, El Paso, TX 79912For SaleMLS ID #946067, Manuel Silva, JPAR EP (869). GEPAR
- $595,4004 bd3 ba3.4k sqft6517 Isla Del Rey Dr, El Paso, TX 79912For SaleMLS ID #939533, Mireya Cevallos, eXp Realty LLC. GEPAR
- $599,0006 bd4 ba3.5k sqft935 Via Linda Ct, El Paso, TX 79912For SaleMLS ID #947657, Brian J Burds, eXp Realty LLC. GEPAR
- $549,0006 bd4 ba3.1k sqft6516 Wind Ridge Dr, El Paso, TX 79912For SaleMLS ID #946882, Monica Eichert, Home Pros Real Estate Group. GEPAR
- $559,0005 bd5 ba3.2k sqft1165 Regal Ridge Dr, El Paso, TX 79912For SaleMLS ID #940254, Fred Saenz, Los Olivos New Homes & Realty. GEPAR
- $569,0004 bd3 ba2.7k sqft6633 Wind Ridge Dr, El Paso, TX 79912For SaleMLS ID #948810, Sandy Messer, Sandy Messer And Associates. GEPAR
- $520,0004 bd3 ba2.7k sqft1472 Pioneer Ridge Dr, El Paso, TX 79912For SaleMLS ID #948732, Heather Lynn Feiner, Coldwell Banker Apex REALTORS. GEPAR
- $699,0005 bd3 ba3.7k sqft6114 Via De Los Arboles, El Paso, TX 79932For SaleMLS ID #950423, Martin Cazares, 24th&Home LLC. GEPAR
- $435,0005 bd3 ba2.7k sqft6617 Isla Del Rey Dr, El Paso, TX 79912For SaleMLS ID #949881, Milagros Patton, Home Pros Real Estate Group. GEPAR
- $495,0005 bd3 ba2.4k sqft6641 Grand Ridge Dr, El Paso, TX 79912For SaleMLS ID #943997, Matt L Muela, Epique Realty. GEPAR
- $479,0005 bd3 ba2.6k sqft5969 Los Pueblos Dr, El Paso, TX 79912For SaleMLS ID #948322, John David Pena, Home Pros Real Estate Group. GEPAR
- $632,0003 bd3 ba2.3k sqft1057 Los Jardines Cir, El Paso, TX 79912For SaleMLS ID #944912, Ruth Ann Burkman, The Real Estate Power Houses. GEPAR
- $420,0004 bd4 ba3k sqft851 Via Alegre Ln, El Paso, TX 79912For SaleMLS ID #949599, Rick Moreno, Moreno Real Estate Group. GEPAR
- $459,9504 bd4 ba2.9k sqft628 Alto Penasco Pl, El Paso, TX 79912For SaleMLS ID #945356, Alonso Rodriguez, Harris Real Estate Group, Inc.. GEPAR
- $365,0003 bd3 ba1.9k sqft6429 Franklin Ridge Dr, El Paso, TX 79912For SaleMLS ID #950160, Juan M Saenz, KASA Realty Group. GEPAR
- $770,3005 bd5 ba3.9k sqft573 Bluff Canyon Cir, El Paso, TX 79912For SaleMLS ID #942783, Eddie Gonzales, JPAR EP (869). GEPAR
