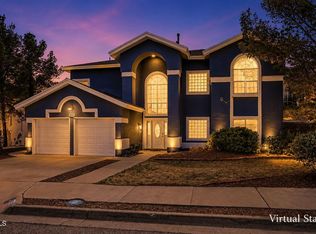
Elegant architecture, lush palm landscaping, and a grand entry create unforgettable curb appeal for this stunning West El Paso residence, perfectly positioned to capture breathtaking Franklin Mountain views. Offering 6 bedrooms, 4 bathrooms, soaring ceilings, plantation shutters, and multiple living spaces including a formal living room and spacious family room, this expansive home is designed for comfortable living and entertaining. The oversized kitchen is a chef's delight with abundant cabinetry, quality appliances, a center island, breakfast nook, and a separate formal dining area.
The luxurious primary suite is a true retreat, featuring balcony access with spectacular mountain views, a spa-inspired bath with double vanities, garden tub, separate shower, and a generous walk-in closet. A dedicated laundry room adds convenience, while the spacious covered patio and backyard provide the perfect setting for relaxing, hosting gatherings, or simply taking in the beautiful desert landscape.
For sale
$609,000
935 Via Linda Ct, El Paso, TX 79912
6beds
3,570sqft
:
Get pre-qualified$4,508/mo
Single Family Residence
Built in 2005
7,405 Square Feet Lot
$580,400 Zestimate®
$171/sqft
$-- HOA
What's special
Elegant architectureSeparate formal dining areaGrand entrySpacious family roomBreathtaking franklin mountain viewsMultiple living spacesGenerous walk-in closet
- 22 days |
- 885 |
- 34 |
Zillow last checked:
Listing updated:
Listed by:
Brian J Burds 0550596 915-751-1500,
eXp Realty LLC,
Ivan Avella 0694196 915-228-4395,
eXp Realty LLC
Source: GEPAR,MLS#: 947657
Facts & features
Interior
Bedrooms & bathrooms
- Bedrooms: 6
- Bathrooms: 4
- Full bathrooms: 4
Primary bedroom
- Features: With Bath
- Level: Upper
- Area: 238.58 Square Feet
- Dimensions: 12.67 x 18.83
Bedroom
- Features: With Bath
- Level: Main
- Area: 149.88 Square Feet
- Dimensions: 10.9 x 13.75
Bedroom
- Level: Upper
- Area: 200.02 Square Feet
- Dimensions: 12.58 x 15.9
Bedroom
- Features: With Bath
- Level: Upper
- Area: 239.46 Square Feet
- Dimensions: 13 x 18.42
Bedroom
- Level: Upper
- Area: 296.52 Square Feet
- Dimensions: 13.08 x 22.67
Bedroom
- Level: Upper
- Area: 184 Square Feet
- Dimensions: 11.5 x 16
Heating
- Central
Cooling
- Refrigerated
Appliances
- Included: Dishwasher, Disposal, Free-Standing Gas Oven, Microwave, Range Hood
Features
- Eat-in Kitchen, 2+ Living Areas, Ceiling Fan(s), Kitchen Island, Master Up, MB Jetted Tub, Pantry, Walk-In Closet(s)
- Flooring: Tile, Carpet
- Windows: Shutters
- Number of fireplaces: 1
Interior area
- Total structure area: 3,570
- Total interior livable area: 3,570 sqft
Property
Parking
- Total spaces: 2
- Parking features: Garage - Attached
- Attached garage spaces: 2
Features
- Stories: 2
- Patio & porch: Covered
- Exterior features: Walled Backyard, Balcony, Back Yard Access
Lot
- Size: 7,405 Square Feet
- Features: Cul-De-Sac
Details
- Parcel number: C34099918100600
- Zoning: R3A
- Special conditions: See Remarks
Construction
Type & style
- Home type: SingleFamily
- Architectural style: 2 Story
- Property subtype: Single Family Residence
Materials
- Stucco
- Roof: Pitched
Condition
- Year built: 2005
Utilities & green energy
- Water: City
Community & HOA
Community
- Subdivision: Chaparral Park
HOA
- Has HOA: No
Location
- Region: El Paso
Financial & listing details
- Price per square foot: $171/sqft
- Tax assessed value: $530,318
- Annual tax amount: $15,784
- Date on market: 7/15/2026
- Cumulative days on market: 134 days
- Listing terms: Cash,Conventional,FHA,TX Veteran,VA Loan
Estimated market value
$580,400
$551,000 - $609,000
$3,325/mo
Price history
| Date | Event | Price |
|---|---|---|
| 7/15/2026 | Listed for sale | $609,000-0.2%$171/sqft |
Source:  GEPAR #947657 Report a problem GEPAR #947657 Report a problem | ||
| 6/30/2026 | Listing removed | $609,999$171/sqft |
Source: eXp Realty #940110 Report a problem | ||
| 6/10/2026 | Price change | $609,999-0.8%$171/sqft |
Source: GEPAR #940110 Report a problem | ||
| 6/2/2026 | Price change | $614,999-1.6%$172/sqft |
Source: GEPAR #940110 Report a problem | ||
| 4/27/2026 | Price change | $624,999-2.2%$175/sqft |
Source: GEPAR #940110 Report a problem | ||
| 3/12/2026 | Listed for sale | $638,999$179/sqft |
Source: GEPAR #940110 Report a problem | ||
Public tax history
| Year | Property taxes | Tax assessment |
|---|---|---|
| 2025 | -- | $530,318 |
| 2024 | $13,766 +4.1% | $530,318 +10.9% |
| 2023 | $13,228 -6.6% | $478,187 |
| 2022 | $14,155 +10.5% | $478,187 +16.6% |
| 2021 | $12,814 +13.7% | $410,092 +13.6% |
| 2020 | $11,269 +1.6% | $360,928 |
| 2019 | $11,093 +9.2% | $360,928 +2.4% |
| 2018 | $10,158 +3.8% | $352,450 +2.5% |
| 2017 | $9,787 +5.1% | $343,874 |
| 2016 | $9,317 +4.2% | $343,874 |
| 2015 | $8,940 | $343,874 +2.5% |
| 2014 | $8,940 | $335,605 +6.1% |
| 2013 | -- | $316,432 |
| 2012 | -- | $316,432 -3.2% |
| 2011 | -- | $326,854 |
| 2010 | -- | $326,854 -0.9% |
| 2009 | -- | $329,718 |
| 2008 | -- | -- |
| 2007 | -- | -- |
| 2006 | -- | -- |
| 2005 | -- | -- |
| 2004 | -- | -- |
Find assessor info on the county website
Monthly payment
Est. payment
Payment breakdown
Explore the cost of this home by adjusting the details. Changes won't be saved.Climate risks
Neighborhood: Via Hermosa
Nearby schools
GreatSchools rating
- 9/10Marguerite J Lundy Elementary SchoolGrades: PK-5Distance: 0.4 mi
- 8/10Hornedo Middle SchoolGrades: 6-8Distance: 0.4 mi
- 6/10Franklin High SchoolGrades: 9-12Distance: 2.2 mi
Schools provided by the listing agent
- Elementary: Lundy
- Middle: Hornedo
- High: Franklin
Source: GEPAR. This data may not be complete. We recommend contacting the local school district to confirm school assignments for this home.
- $536,6004 bd2 ba3.4k sqft939 Via Linda Ct, El Paso, TX 79912Off Market
- $554,2004 bd3 ba2.9k sqft931 Via Linda Ct, El Paso, TX 79912Off Market

- $377,1003 bd2 ba1.9k sqft6087 Via Serena Dr, El Paso, TX 79912Off Market
- $492,8005 bd13 ba3.1k sqft943 Via Linda Ct, El Paso, TX 79912Off Market
- $366,7004 bd3 ba2.1k sqft948 Via Descanso Dr, El Paso, TX 79912Off Market
- $--4 bd3 ba2.2k sqft944 Via Descanso Dr, El Paso, TX 79912Sold
- $411,8004 bd3 ba2.3k sqft952 Via Descanso Dr, El Paso, TX 79912Off Market
- $--4 bd4 ba2.8k sqft940 Via Descanso Dr, El Paso, TX 79912Sold
A local agent can set up tours, give advice and negotiate with sellers.
Similar homes
- $619,9005 bd4 ba3.3k sqft900 Via Redonda Ct, El Paso, TX 79912For Sale
 MLS ID #946067, Manuel Silva, JPAR EP (869). GEPAR
 - $569,0004 bd3 ba2.7k sqft6633 Wind Ridge Dr, El Paso, TX 79912For Sale
 MLS ID #948810, Sandy Messer, Sandy Messer And Associates. GEPAR
 - $479,0005 bd3 ba2.6k sqft5969 Los Pueblos Dr, El Paso, TX 79912For Sale
 MLS ID #948322, John David Pena, Home Pros Real Estate Group. GEPAR
 - $668,0005 bd3 ba3.2k sqft6444 Calle Placido Dr, El Paso, TX 79912For Sale
 MLS ID #946879, Manuel Caraveo, Sandy Messer And Associates. GEPAR
 - $595,4004 bd3 ba3.4k sqft6517 Isla Del Rey Dr, El Paso, TX 79912For SaleMLS ID #939533, Mireya Cevallos, eXp Realty LLC. GEPAR
- $624,9994 bd3 ba2.5k sqft1332 Calle Lago Dr, El Paso, TX 79912For SaleMLS ID #938154, Alexander Cordova, JPAR (ofc4312). GEPAR
- $520,0004 bd3 ba2.7k sqft1472 Pioneer Ridge Dr, El Paso, TX 79912For SaleMLS ID #948732, Heather Lynn Feiner, Coldwell Banker Apex REALTORS. GEPAR
- $580,0004 bd2 ba2.6k sqft6469 Calle Vista Dr, El Paso, TX 79912For SaleMLS ID #943503, Thelma Briffa, Better Homes and Gardens Real Estate Elevate. GEPAR
- $675,0004 bd3 ba3.2k sqft6313 Franklin Bluff Dr, El Paso, TX 79912For SaleMLS ID #947409, Sue Jane Woo, Sandy Messer And Associates. GEPAR
- $549,9504 bd4 ba3.1k sqft6320 Franklin Bluff Dr, El Paso, TX 79912For SaleMLS ID #942258, Rachel L Ludeman, Sandy Messer And Associates. GEPAR
- $699,0005 bd5 ba4.3k sqft871 Via Alegre Ln, El Paso, TX 79912For SaleMLS ID #944476, Yvette Chavez Lascurain, Home Pros Real Estate Group. GEPAR
- $550,0004 bd4 ba3.2k sqft6389 Franklin Trail Dr, El Paso, TX 79912For SaleMLS ID #938074, Lenee Longenbaugh, Cornerstone Realty. GEPAR
- $810,0006 bd5 ba3.8k sqft6369 Calle Placido Dr, El Paso, TX 79912For SaleMLS ID #944684, Lynn Westbrook, eXp Realty LLC. GEPAR
- $740,0004 bd4 ba3.6k sqft6491 Calle Del Sol Dr, El Paso, TX 79912For SaleMLS ID #946880, Manuel Caraveo, Sandy Messer And Associates. GEPAR
- $630,0004 bd4 ba3k sqft5944 Mira Hermosa Dr, El Paso, TX 79912For SaleMLS ID #940893, Sue Jane Woo, Sandy Messer And Associates. GEPAR
- $620,0004 bd4 ba3k sqft797 Maxey Marie Dr, El Paso, TX 79932For SaleMLS ID #948736, Art Armendariz, Stanton Realty. GEPAR
- $455,0005 bd3 ba2.7k sqft6617 Isla Del Rey Dr, El Paso, TX 79912For SaleMLS ID #947052, Milagros Patton, Home Pros Real Estate Group. GEPAR
- $600,0005 bd5 ba3.4k sqft6013 Valle Espanola Ln, El Paso, TX 79932For SaleMLS ID #948280, Scarlett Mercer, DEN Property Group. GEPAR
- $850,0003 bd4 ba3.8k sqft6192 Los Felinos Cir, El Paso, TX 79912For SaleMLS ID #948375, Humberto Alcazar Jr, Realty One Group Mendez Burk. GEPAR
- $749,8883 bd2 ba2.8k sqft5601 Burning Tree Dr, El Paso, TX 79912For SaleMLS ID #944290, Sue Jane Woo, Sandy Messer And Associates. GEPAR
