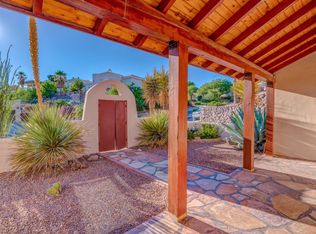
Spectacular, Stunning, One-of-a-Kind Luxury Home! This exceptional residence showcases exquisite craftsmanship, timeless architectural details, and elegant living and dining spaces designed for both comfort and entertaining. The state-of-the-art gourmet kitchen features premium Sub-Zero and Wolf appliances, a large center island, walk-in pantry, and extensive custom cabinetry.
The luxurious primary suite, conveniently located on the main level, offers a private patio, spa-inspired ensuite with dual vanities, and separate his-and-hers walk-in closets. Upstairs, a second primary suite provides a spacious walk-in closet, private balcony, and ensuite bath. Two additional bedrooms share a Jack-and-Jill bathroom, each with its own walk-in closet, while a versatile loft offers the perfect space for a home office, media room, or play area.
Additional highlights include a spacious laundry room with abundant storage, a guest powder room, and an oversized three-car garage.
Step outside to your own private resort-style retreat featuring a sparkling pool and spa, expansive patio with a pergola ideal for outdoor entertaining, professionally landscaped grounds, and breathtaking mountain views with unforgettable sunsets. This extraordinary home seamlessly blends luxury, comfort, and sophistication in every detail.
Pending
$740,000
6491 Calle Del Sol Dr, El Paso, TX 79912
4beds
3,677sqft
Single Family Residence
Built in 2002
0.26 Acres Lot
$716,600 Zestimate®
$201/sqft
$38/mo HOA
What's special
Sparkling pool and spaProfessionally landscaped groundsOversized three-car garagePrivate resort-style retreatSeparate his-and-hers walk-in closetsLarge center islandGuest powder room
- 61 days
- 429
- 27
Likely to sell faster than
Zillow last checked:
Listing updated:
Listed by:
Manuel Caraveo 0518161 915-227-7300,
Sandy Messer And Associates
Source: GEPAR,MLS#: 946880
Facts & features
Interior
Bedrooms & bathrooms
- Bedrooms: 4
- Bathrooms: 4
- Full bathrooms: 1
- 3/4 bathrooms: 2
- 1/2 bathrooms: 1
Primary bedroom
- Description: 2nd Master Suite upstairs
- Features: With Bath
- Level: Upper
Bedroom
- Description: Share Jack & Jill Bathroom
- Features: With Bath
- Level: Upper
Bedroom
- Description: Shares Jack & Jill Bathroom
- Features: With Bath
- Level: Upper
Dining room
- Description: Formal Dining Room
- Level: Main
Family room
- Description: Family Room Open to Kitchen
- Level: Main
Living room
- Description: Formal Living Room
- Level: Main
Loft
- Description: Loft Upstairs
- Level: Upper
Other
- Description: Master Suite downstairs
- Features: With Bath
- Level: Main
Heating
- Natural Gas, 2+ Units, Central
Cooling
- Refrigerated
Appliances
- Included: Dishwasher, Disposal, Double Oven, Free-Standing Gas Oven, Microwave, Refrigerator
- Laundry: Electric Dryer Hookup, Washer Hookup
Features
- Eat-in Kitchen, Built-in Features, 2+ Master BR, Ceiling Fan(s), Formal DR LR, Kitchen Island, Master Downstairs, Master Up, Walk-In Closet(s), Zoned MBR
- Flooring: Tile, Hardwood
- Windows: Blinds, Drapes
- Number of fireplaces: 1
Interior area
- Total structure area: 3,677
- Total interior livable area: 3,677 sqft
Video & virtual tour
Property
Parking
- Total spaces: 3
- Parking features: Garage - Attached
- Attached garage spaces: 3
Features
- Patio & porch: Covered
- Exterior features: Balcony
- Has private pool: Yes
- Pool features: Gunite, Heated, Yes
- Fencing: Fenced
Lot
- Size: 0.26 Acres
- Features: Corner Lot, Subdivided, Views
Details
- Additional structures: Shed(s)
- Parcel number: P32799900604400
- Zoning: R3A
- Special conditions: RELO,Deed Restrictions,Homeowner Fees
Construction
Type & style
- Home type: SingleFamily
- Architectural style: 2 Story
- Property subtype: Single Family Residence
Materials
- Stucco
- Roof: Pitched,Tile
Condition
- Year built: 2002
Utilities & green energy
- Water: City
Community & HOA
Community
- Subdivision: Park Hills
HOA
- Has HOA: Yes
- Amenities included: None
- Services included: Common Area
- HOA fee: $115 quarterly
- HOA name: Park Hills #3/Dana Properties
Location
- Region: El Paso
Financial & listing details
- Price per square foot: $201/sqft
- Tax assessed value: $590,420
- Annual tax amount: $15,608
- Date on market: 7/3/2026
- Cumulative days on market: 53 days
- Listing terms: Cash,Conventional,FHA,TX Veteran,VA Loan
Estimated market value
$716,600
$681,000 - $752,000
$4,293/mo
Price history
| Date | Event | Price |
|---|---|---|
| 8/24/2026 | Pending sale | $740,000$201/sqft |
Source:  GEPAR #946880 Report a problem GEPAR #946880 Report a problem | ||
| 8/14/2026 | Contingent | $740,000$201/sqft |
Source: GEPAR #946880 Report a problem | ||
| 7/3/2026 | Listed for sale | $740,000+87.3%$201/sqft |
Source: GEPAR #946880 Report a problem | ||
| 10/7/2015 | Listing removed | $395,000$107/sqft |
Source: ERA Sellers & Buyers Real Estate #574349 Report a problem | ||
| 7/31/2015 | Pending sale | $395,000$107/sqft |
Source: ERA Sellers & Buyers Real Estate #574349 Report a problem | ||
| 6/10/2015 | Price change | $395,000-5.9%$107/sqft |
Source: ERA Sellers & Buyers Real Estate #574349 Report a problem | ||
| 5/11/2015 | Listed for sale | $419,900+33.3%$114/sqft |
Source: ERA Sellers & Buyers Real Estate #574349 Report a problem | ||
| 12/4/2013 | Sold | -- |
Source: GEPAR #543348 Report a problem | ||
| 11/15/2013 | Price change | $314,900-3.1%$86/sqft |
Source: Rio Bravo Real Estate #543348 Report a problem | ||
| 10/8/2013 | Price change | $324,900-7.1%$88/sqft |
Source: Rio Bravo Real Estate #543348 Report a problem | ||
| 9/26/2013 | Listed for sale | $349,900$95/sqft |
Source: Rio Bravo Real Estate #543348 Report a problem | ||
| 9/26/2012 | Listing removed | $349,900$95/sqft |
Source: Rio Bravo Real Estate #520529 Report a problem | ||
| 9/6/2012 | Price change | $349,900-5.4%$95/sqft |
Source: Rio Bravo Real Estate #520529 Report a problem | ||
| 8/15/2012 | Price change | $369,900-5.1%$101/sqft |
Source: Rio Bravo Real Estate #520529 Report a problem | ||
| 7/18/2012 | Price change | $389,900-3.7%$106/sqft |
Source: Rio Bravo Real Estate #520529 Report a problem | ||
| 6/23/2012 | Price change | $404,900-2.4%$110/sqft |
Source: Rio Bravo Real Estate #520529 Report a problem | ||
| 6/1/2012 | Listed for sale | $414,900$113/sqft |
Source: Rio Bravo Real Estate #520529 Report a problem | ||
| 10/31/2002 | Sold | -- |
Source: GEPAR #215591 Report a problem | ||
Public tax history
| Year | Property taxes | Tax assessment |
|---|---|---|
| 2025 | $14,035 -1.1% | $590,420 |
| 2024 | $14,186 +2.6% | $590,420 +8.6% |
| 2023 | $13,833 -1.4% | $543,475 +10% |
| 2022 | $14,035 +3% | $494,068 +10% |
| 2021 | $13,627 +9.1% | $449,153 +8.8% |
| 2020 | $12,489 +1.5% | $412,807 |
| 2019 | $12,301 +2.8% | $412,807 |
| 2018 | $11,965 +14.9% | $412,807 +13.1% |
| 2017 | $10,413 +5.1% | $365,000 |
| 2016 | $9,912 -7.6% | $365,000 -9% |
| 2015 | $10,726 | $400,885 |
| 2014 | $10,726 | $400,885 -13.3% |
| 2013 | -- | $462,144 |
| 2012 | -- | $462,144 +5.5% |
| 2011 | -- | $437,860 |
| 2010 | -- | $437,860 -4.4% |
| 2009 | -- | $458,044 |
| 2008 | -- | -- |
| 2007 | -- | -- |
| 2006 | -- | -- |
| 2005 | -- | -- |
| 2004 | -- | -- |
| 2003 | -- | -- |
Find assessor info on the county website
Monthly payment
Est. payment
Payment breakdown
Explore the cost of this home by adjusting the details. Changes won't be saved.Climate risks
Neighborhood: Northwest
Nearby schools
Schools provided by the listing agent
- Elementary: Lundy
- Middle: Hornedo
- High: Franklin
Source: GEPAR. This data may not be complete. We recommend contacting the local school district to confirm school assignments for this home.
Similar homes
- $662,0004 bd4 ba3.7k sqft6520 Calle Bonita Ln, El Paso, TX 79912For Sale
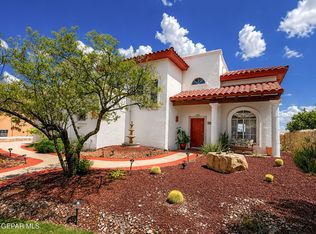
 MLS ID #948099, Art Armendariz, Stanton Realty. GEPAR
 - $655,0005 bd3 ba3.2k sqft6444 Calle Placido Dr, El Paso, TX 79912For Sale
 MLS ID #946879, Manuel Caraveo, Sandy Messer And Associates. GEPAR
 - $595,4004 bd3 ba3.4k sqft6517 Isla Del Rey Dr, El Paso, TX 79912For Sale
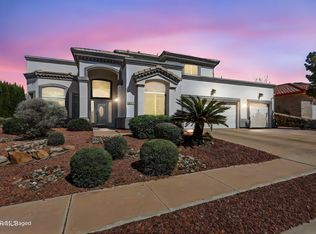 MLS ID #939533, Mireya Cevallos, eXp Realty LLC. GEPAR
 - $650,0005 bd5 ba3.7k sqft6558 Eagle Ridge Dr, El Paso, TX 79912For Sale
 MLS ID #945357, Brittany Paige Garcia-Arrese, Star Spangled Real Estate. GEPAR
 - $650,0005 bd3 ba3.5k sqft6325 Franklin Red Dr, El Paso, TX 79912For SaleMLS ID #949154, Rachel L Ludeman, Sandy Messer And Associates. GEPAR
- $749,8883 bd2 ba2.8k sqft5601 Burning Tree Dr, El Paso, TX 79912For SaleMLS ID #944290, Sue Jane Woo, Sandy Messer And Associates. GEPAR
- $585,0006 bd5 ba3.1k sqft1156 Regal Ridge Dr, El Paso, TX 79912For SaleMLS ID #950023, Peter J. Huerta, Sandy Messer And Associates. GEPAR
- $619,9005 bd4 ba3.3k sqft900 Via Redonda Ct, El Paso, TX 79912For SaleMLS ID #946067, Manuel Silva, JPAR EP (869). GEPAR
- $825,0003 bd4 ba3.8k sqft6192 Los Felinos Cir, El Paso, TX 79912For SaleMLS ID #948375, Humberto Alcazar Jr, Realty One Group Mendez Burk. GEPAR
- $699,0005 bd3 ba3.7k sqft6114 Via De Los Arboles, El Paso, TX 79932For SaleMLS ID #950423, Martin Cazares, 24th&Home LLC. GEPAR
- $599,0006 bd4 ba3.5k sqft935 Via Linda Ct, El Paso, TX 79912For SaleMLS ID #947657, Brian J Burds, eXp Realty LLC. GEPAR
- $740,0004 bd3 ba3.8k sqft724 Tayopa Ct, El Paso, TX 79932For SaleMLS ID #944807, Jennifer Woo, Sandy Messer And Associates. GEPAR
- $569,0004 bd3 ba2.7k sqft6633 Wind Ridge Dr, El Paso, TX 79912For SaleMLS ID #948810, Sandy Messer, Sandy Messer And Associates. GEPAR
- $1,030,0005 bd4 ba4.2k sqft1201 Calle Lago Dr, El Paso, TX 79912For SaleMLS ID #949956, Rachel Frayre, Sandy Messer And Associates. GEPAR
- $520,0004 bd3 ba2.7k sqft1472 Pioneer Ridge Dr, El Paso, TX 79912For SaleMLS ID #948732, Heather Lynn Feiner, Coldwell Banker Apex REALTORS. GEPAR
- $559,0005 bd5 ba3.2k sqft1165 Regal Ridge Dr, El Paso, TX 79912For SaleMLS ID #940254, Fred Saenz, Los Olivos New Homes & Realty. GEPAR
- $549,0006 bd4 ba3.1k sqft6516 Wind Ridge Dr, El Paso, TX 79912For SaleMLS ID #946882, Monica Eichert, Home Pros Real Estate Group. GEPAR
- $420,0004 bd4 ba3k sqft851 Via Alegre Ln, El Paso, TX 79912For SaleMLS ID #949599, Rick Moreno, Moreno Real Estate Group. GEPAR
- $435,0005 bd3 ba2.7k sqft6617 Isla Del Rey Dr, El Paso, TX 79912For SaleMLS ID #949881, Milagros Patton, Home Pros Real Estate Group. GEPAR
- $735,0004 bd4 ba3.2k sqft500 Country Oaks Dr, El Paso, TX 79932For SaleMLS ID #942861, Georgina Ponce Canales, Realty One Group Mendez Burk. GEPAR
