Welcome to 5705 Novilla Place, a charming home nestled in the desirable Upper Valley area of El Paso. This inviting residence offers a spacious and functional floor plan with abundant natural light and comfortable living areas designed for both everyday living and entertaining. The kitchen provides ample cabinetry and counter space with a convenient connection to the dining and living areas. Generously sized bedrooms offer flexibility for family, guests, or a home office, while the primary suite provides a comfortable private retreat.
A built-in casita offers additional private living space ideal for guests, extended family, or a rental opportunity that actively produces cash flow, adding both versatility and income potential to the property.
Step outside to enjoy a spacious backyard featuring a newly painted and maintained pool, perfect for relaxing and entertaining. With plenty of additional outdoor space for gardening or creating your own private oasis, the backyard is ready to enjoy. Conveniently located near schools, parks, shopping, dining, and major roadways, this property combines the peaceful atmosphere of Upper Valley living with easy access to everything El Paso has to offer. Don't miss the opportunity to make 5705 Novilla Place your new home!
For sale
Price cut: $13K (9/15)
$561,999
5705 Novilla Pl, El Paso, TX 79932
5beds
3,064sqft
Single Family Residence
Built in 1993
0.28 Acres Lot
$548,300 Zestimate®
$183/sqft
$-- HOA
What's special
Spacious backyardAbundant natural lightGenerously sized bedrooms
- 68 days
- 533
- 48
Zillow last checked:
Listing updated:
Listed by:
Alexander Cordova 0673567 915-203-9783,
JPAR (ofc4312),
Mariano Garcia 0807123 915-282-0207,
JPAR (ofc4312)
Source: GEPAR,MLS#: 949350
Facts & features
Interior
Bedrooms & bathrooms
- Bedrooms: 5
- Bathrooms: 5
- Full bathrooms: 1
- 3/4 bathrooms: 3
- 1/2 bathrooms: 1
Heating
- Natural Gas, 2+ Units
Cooling
- Refrigerated, Ceiling Fan(s), Central Air
Appliances
- Included: Disposal, Double Oven, Exhaust Fan, Gas Cooktop, Gas Water Heater, Microwave, Refrigerator, Vented Exhaust Fan
Features
- Eat-in Kitchen, Cathedral Ceiling(s), Built-in Features, 2+ Living Areas, Atrium, Entrance Foyer, High Speed Internet, Master Downstairs, MB Shower/Tub, Walk-In Closet(s)
- Flooring: Tile, Laminate, Carpet
- Windows: Shutters, Double Pane Windows, Metal
- Number of fireplaces: 1
Interior area
- Total structure area: 3,064
- Total interior livable area: 3,064 sqft
Video & virtual tour
Property
Features
- Exterior features: Courtyard, Back Yard Access
- Has spa: Yes
- Spa features: Hot Tub (Indoor)
Lot
- Size: 0.28 Acres
- Features: Standard Lot
Details
- Parcel number: R53499900300700
- Zoning: R2
- Special conditions: None
Construction
Type & style
- Home type: SingleFamily
- Architectural style: Victorian,Custom,2 Story
- Property subtype: Single Family Residence
Materials
- Brick, Frame
- Roof: Shingle
Condition
- Year built: 1993
Utilities & green energy
- Water: City
Community & HOA
Community
- Subdivision: Rio Estancia
HOA
- Has HOA: No
Location
- Region: El Paso
Financial & listing details
- Price per square foot: $183/sqft
- Tax assessed value: $425,939
- Annual tax amount: $11,260
- Date on market: 8/13/2026
- Cumulative days on market: 150 days
- Listing terms: Cash,Conventional,FHA,VA Loan
Estimated market value
$548,300
$521,000 - $576,000
$5,652/mo
Price history
| Date | Event | Price |
|---|---|---|
| 9/15/2026 | Price change | $561,999-2.3%$183/sqft |
Source:  GEPAR #949350 Report a problem GEPAR #949350 Report a problem | ||
| 8/13/2026 | Listed for sale | $574,9990%$188/sqft |
Source: GEPAR #949350 Report a problem | ||
| 7/23/2026 | Listing removed | $575,000$188/sqft |
Source: GEPAR #942835 Report a problem | ||
| 6/7/2026 | Price change | $575,000-3.4%$188/sqft |
Source: GEPAR #942835 Report a problem | ||
| 5/3/2026 | Listed for sale | $595,000+105.2%$194/sqft |
Source: GEPAR #942835 Report a problem | ||
| 11/15/2019 | Sold | -- |
Source: GEPAR #815042 Report a problem | ||
| 9/23/2019 | Price change | $290,000-3.3%$95/sqft |
Source: Legacy Real Estate Services #815042 Report a problem | ||
| 9/6/2019 | Listed for sale | $300,000+17.6%$98/sqft |
Source: Legacy Real Estate Services #815042 Report a problem | ||
| 9/6/2016 | Sold | -- |
Source: Agent Provided Report a problem | ||
| 7/16/2016 | Pending sale | $255,000$83/sqft |
Source: The Real Estate Power Houses #701258 Report a problem | ||
| 6/27/2016 | Listed for sale | $255,000$83/sqft |
Source: The Real Estate Power Houses #701258 Report a problem | ||
Public tax history
| Year | Property taxes | Tax assessment |
|---|---|---|
| 2026 | -- | $416,675 +10% |
| 2025 | $8,440 +8.1% | $378,795 +9.9% |
| 2024 | $7,808 +28% | $344,715 +30.6% |
| 2023 | $6,102 -6.3% | $264,000 +10% |
| 2022 | $6,514 -8.1% | $240,000 |
| 2021 | $7,092 -2.3% | $240,000 -2.1% |
| 2020 | $7,256 +1.5% | $245,176 |
| 2019 | $7,149 +3.7% | $245,176 +0.7% |
| 2018 | $6,895 +4.6% | $243,428 +3.1% |
| 2017 | $6,595 +5% | $235,999 |
| 2016 | $6,278 -1.4% | $235,999 |
| 2015 | $6,370 | $235,999 -2.3% |
| 2014 | $6,370 | $241,662 |
| 2013 | -- | $241,662 |
| 2012 | -- | $241,662 -0.1% |
| 2011 | -- | $241,845 |
| 2010 | -- | $241,845 -0.8% |
| 2009 | -- | $243,795 |
| 2008 | -- | -- |
| 2007 | -- | -- |
| 2006 | -- | -- |
| 2005 | -- | -- |
| 2004 | -- | -- |
| 2003 | -- | -- |
| 2002 | -- | -- |
| 2001 | -- | -- |
| 2000 | -- | -- |
Find assessor info on the county website
Monthly payment
Est. payment
Payment breakdown
Explore the cost of this home by adjusting the details. Changes won't be saved.Climate risks
Neighborhood: Northwest
Nearby schools
Schools provided by the listing agent
- Elementary: Bond
- Middle: Lincoln
- High: Franklin
Source: GEPAR. This data may not be complete. We recommend contacting the local school district to confirm school assignments for this home.

Similar homes
- $459,0004 bd4 ba2.9k sqft360 Rio Estancia Dr, El Paso, TX 79932For Sale
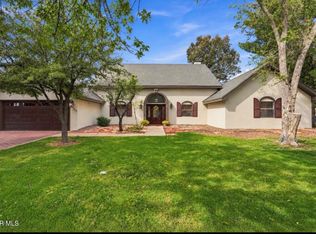
 MLS ID #953108, Patricia S Carrillo, ClearView Realty. GEPAR
 - $550,0004 bd3 ba2.9k sqft6035 Laguna Vista Dr, El Paso, TX 79932For Sale
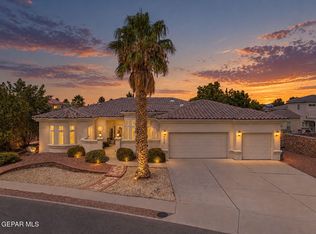 MLS ID #943289, Judith Cosme, Brokers Inc Real Estate Group. GEPAR
 - $575,0003 bd3 ba2.5k sqft6457 Yerba Verde St, El Paso, TX 79932For Sale
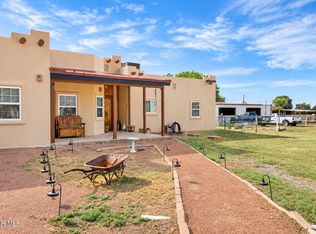 MLS ID #951118, Grisel Dougherty, Realty One Group Mendez Burk. GEPAR
 - $629,0004 bd4 ba2.7k sqft6154 Via De Los Arboles, El Paso, TX 79932For Sale
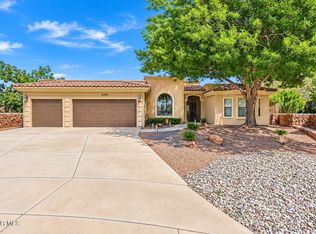 MLS ID #952398, Sue Jane Woo, Sandy Messer And Associates. GEPAR
 - $664,0004 bd3 ba3.6k sqft620 Cinnamon Teal Cir, El Paso, TX 79932For SaleMLS ID #952215, Danytsia Enriquez, ERA Sellers & Buyers Real Esta. GEPAR
- $699,0005 bd3 ba3.7k sqft6114 Via De Los Arboles, El Paso, TX 79932For SaleMLS ID #950423, Martin Cazares, 24th&Home LLC. GEPAR
- $300,0002 bd3 ba2.2k sqft408 Rio Fango Ct, El Paso, TX 79932For SaleMLS ID #952114, Cesar Vasquez, Home Pros Real Estate Group. GEPAR
- $699,0004 bd4 ba3.4k sqft6710 Westside Dr, El Paso, TX 79932For SaleMLS ID #949305, Rachel L Ludeman, Sandy Messer And Associates. GEPAR
- $549,9505 bd3 ba3.1k sqft500 Gina Vega Dr, Canutillo, TX 79835For SaleMLS ID #952045, Dale Lofgren, Revolve Realty, LLC. GEPAR
- $520,0004 bd3 ba2.7k sqft1472 Pioneer Ridge Dr, El Paso, TX 79912For SaleMLS ID #948732, Heather Lynn Feiner, Coldwell Banker Apex REALTORS. GEPAR
- $740,0004 bd3 ba3.8k sqft724 Tayopa Ct, El Paso, TX 79932For SaleMLS ID #944807, Jennifer Woo, Sandy Messer And Associates. GEPAR
- $735,0004 bd4 ba3.2k sqft500 Country Oaks Dr, El Paso, TX 79932For SaleMLS ID #942861, Georgina Ponce Canales, Realty One Group Mendez Burk. GEPAR
- $765,0004 bd4 ba3.7k sqft5442 Davis Cup Ct, El Paso, TX 79932For SaleMLS ID #944821, Wendy Sudimack, Sandy Messer And Associates. GEPAR
- $599,9995 bd4 ba3.6k sqft6412 Via De Albur Ct, El Paso, TX 79912For SaleMLS ID #951022, Brian Vasquez, The Real Estate Agency. GEPAR
- $608,9993 bd3 ba2.7k sqft5376 Santa Teresita Dr, Santa Teresa, NM 88008For SaleMLS ID #942899, Alexander Cordova, JPAR (ofc4312). GEPAR
- $609,9005 bd4 ba3.3k sqft900 Via Redonda Ct, El Paso, TX 79912For SaleMLS ID #946067, Manuel Silva, JPAR EP (869). GEPAR
- $789,9994 bd5 ba3.9k sqft5512 Woodfield Dr, El Paso, TX 79932For SaleMLS ID #943089, Juan M Saenz, KASA Realty Group. GEPAR
- $638,0005 bd3 ba3.2k sqft6444 Calle Placido Dr, El Paso, TX 79912For SaleMLS ID #946879, Manuel Caraveo, Sandy Messer And Associates. GEPAR
- $615,0004 bd4 ba3.7k sqft620 Mount Cristo Rey Ln, El Paso, TX 79922For SaleMLS ID #939295, Denise Caballero, The Right Move Real Estate Gro. GEPAR
