WELCOME to 5442 DAVIS CUP COURT situated in a highly desired neighborhood where each home reflects individuality and history.
Located at the end of the CUL-DE-SAC, security and privacy greet you at your EXCLUSIVE GATED ENTRY. This is where you experience peace of mind and an UNPARALLELED SENSE OF SECURITY.
AUTOMATED GATES with remote accessibility control access to your property. This makes it ideal for children or pets to have complete run of the outdoors while giving you the peace of mind that they are securely enclosed.
An EXPANSIVE CIRCULAR DRIVEWAY allows easy navigation of multiple vehicles and abundant parking for family and friends.
The property evokes a connection to nature with LUSH GREENERY, VIBRANT FLOWERS, TOWERING TREES & thoughtful landscaping. Access to IRRIGATION RIGHTS ensures a means to maintain radiant gardens and thriving trees.
A COVERED FRONT PORCH with DOUBLE DOORS serves as a charming introduction to this beautiful home. A SPACIOUS FOYER invites you to come inside and relax in this special place. The foyer creates a sense of openness where the various living spaces are seamlessly connected.
Each of the two living areas has a gas fireplace to warm chilly nights, yet both rooms boast their own distinct character and charm. The first area has a feeling of calm and tranquility. Here's where you can enjoy a good book or heartfelt conversations in front of a roaring fire. The second living area provides an entertaining vibe with a built-in bar that's perfect for hosting parties or casual get-togethers. A spacious dining room opens to the right of the foyer. Comfortable bedrooms, each with a walk-in closet, promote relaxation and rejuvenation. Character meets functionality in a kitchen lined by an abundance of cabinets, granite countertops and double built-in ovens. A breakfast nook with views of the backyard completes the setting. Healthy drinking water is available from the FILTRATION SYSTEM. An area formerly referred to as a maid's room can easily be adapted to suit your specific needs. Let's imagine a walk-in pantry, a large utility closet or an area to store holiday decorations. Additionally, it can serve as a small fifth bedroom.
The EXPANSIVE SIZE OF THE LOT makes it perfectly poised for transformation to suit MULTI-GENERATIONAL LIVING. Envision the creation of a separate dwelling tailored to your specific needs. A DETACHED CARPORT with storage area is a versatile space for cars, trucks or recreational vehicles. There's even room for an RV.
All windows were replaced in 2020 with HIGH-QUALITY PELLA WINDOWS that provide energy efficiency and better insulation.
Whether you are seeking the cozy comfort of a relaxing retreat or the vibrant energy of entertaining family and friends, this property offers the best of both worlds. It is more than just a house; it's a personal haven that nurtures your well-being and a place to reconnect with yourself and nature. Those seeking the added comfort of security will find that the EXCLUSIVITY OF A PRIVATE GATED ENTRANCE allows you to unwind, knowing that your surroundings are secure and peaceful. Come by for a visit and discover where you'll create your next chapter of lasting memories.
Pending
$765,000
5442 Davis Cup Ct, El Paso, TX 79932
4beds
3,731sqft
:
Get pre-qualified$5,663/mo
Single Family Residence
Built in 1984
0.77 Acres Lot
$730,400 Zestimate®
$205/sqft
$-- HOA
What's special
Spacious dining roomSpacious foyerEnd of the cul-de-sacRoom for an rvExclusive gated entryExpansive circular driveway
- 57 days |
- 805 |
- 29 |
Zillow last checked:
Listing updated:
Listed by:
Wendy Sudimack 0518182 915-241-7866,
Sandy Messer And Associates
Source: GEPAR,MLS#: 944821
Facts & features
Interior
Bedrooms & bathrooms
- Bedrooms: 4
- Bathrooms: 4
- Full bathrooms: 2
- 3/4 bathrooms: 1
- 1/2 bathrooms: 1
Heating
- Natural Gas, 2+ Units, Central
Cooling
- Refrigerated, Central Air
Appliances
- Included: Built-In Electric Oven, Dishwasher, Disposal, Double Oven, Gas Cooktop, Gas Water Heater, Microwave
- Laundry: Electric Dryer Hookup, Washer Hookup
Features
- Eat-in Kitchen, Double Vanity, Built-in Features, 2+ Living Areas, Bar, Cable TV, Ceiling Fan(s), Entrance Foyer, Formal DR LR, Game Hobby Room, Pantry, Walk-In Closet(s)
- Flooring: Tile, Carpet
- Windows: Shutters, Double Pane Windows, See Remarks
- Number of fireplaces: 2
Interior area
- Total structure area: 3,731
- Total interior livable area: 3,731 sqft
Video & virtual tour
Property
Parking
- Total spaces: 2
- Parking features: Garage - Attached
- Attached garage spaces: 2
Features
- Patio & porch: Covered, Open
- Exterior features: See Remarks, Walled Backyard, Back Yard Access
- Pool features: None
Lot
- Size: 0.77 Acres
- Features: Cul-De-Sac, Irrigation
Details
- Additional structures: RV/Boat Storage, Storage
- Parcel number: E36099900100300
- Zoning: A1
- Special conditions: None
Construction
Type & style
- Home type: SingleFamily
- Architectural style: 1 Story
- Property subtype: Single Family Residence
Materials
- Brick
- Roof: Flat,Tile
Condition
- Year built: 1984
Utilities & green energy
- Water: City
Community & HOA
Community
- Subdivision: El Paseo
HOA
- Has HOA: No
- Amenities included: None
- Services included: None
Location
- Region: El Paso
Financial & listing details
- Price per square foot: $205/sqft
- Tax assessed value: $534,101
- Annual tax amount: $14,120
- Date on market: 5/29/2026
- Cumulative days on market: 52 days
- Listing terms: FHA 203(k),Cash,Conventional,FHA,VA Loan
Estimated market value
$730,400
$694,000 - $767,000
$3,487/mo
Price history
| Date | Event | Price |
|---|---|---|
| 7/16/2026 | Pending sale | $765,000$205/sqft |
Source:  GEPAR #944821 Report a problem GEPAR #944821 Report a problem | ||
| 7/11/2026 | Contingent | $765,000$205/sqft |
Source: GEPAR #944821 Report a problem | ||
| 5/29/2026 | Listed for sale | $765,000$205/sqft |
Source: GEPAR #944821 Report a problem | ||
| 10/14/2004 | Sold | -- |
Source: GEPAR #228087 Report a problem | ||
Public tax history
| Year | Property taxes | Tax assessment |
|---|---|---|
| 2025 | -- | $500,841 +10% |
| 2024 | $10,679 +4.2% | $455,310 +10% |
| 2023 | $10,249 -2.8% | $413,918 +10% |
| 2022 | $10,549 +2.6% | $376,289 +10% |
| 2021 | $10,281 +9% | $342,081 +8.6% |
| 2020 | $9,431 +1.5% | $314,862 |
| 2019 | $9,291 +2% | $314,862 -0.8% |
| 2018 | $9,109 +6.9% | $317,418 +5.4% |
| 2017 | $8,519 +5% | $301,021 -0.1% |
| 2016 | $8,116 +0.3% | $301,265 |
| 2015 | $8,092 | $301,265 -1.1% |
| 2014 | $8,092 | $304,610 |
| 2013 | -- | $304,610 |
| 2012 | -- | $304,610 -1.8% |
| 2011 | -- | $310,086 |
| 2010 | -- | $310,086 -0.9% |
| 2009 | -- | $313,027 |
| 2008 | -- | -- |
| 2007 | -- | -- |
| 2006 | -- | -- |
| 2005 | -- | -- |
| 2004 | -- | -- |
| 2003 | -- | -- |
| 2002 | -- | -- |
| 2001 | -- | -- |
| 2000 | -- | -- |
Find assessor info on the county website
Monthly payment
Est. payment
Payment breakdown
Explore the cost of this home by adjusting the details. Changes won't be saved.Climate risks
Neighborhood: Northwest
Nearby schools
GreatSchools rating
- 5/10Don Haskins PK-8Grades: PK-8Distance: 1.3 mi
- 6/10Franklin High SchoolGrades: 9-12Distance: 3.4 mi
Schools provided by the listing agent
- Elementary: Donald Lee Haskins
- Middle: Donald Lee Haskins
- High: Franklin
Source: GEPAR. This data may not be complete. We recommend contacting the local school district to confirm school assignments for this home.
- $582,1005 bd3 ba3.5k sqft5433 Davis Cup Ct, El Paso, TX 79932Off Market
- $803,6006 bd5 ba4.4k sqft5436 Davis Cup Ct, El Paso, TX 79932Off Market
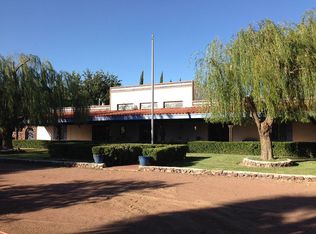
- $430,600-- bd2 ba2.7k sqft5434 Cory Dr, El Paso, TX 79932Off Market
- $781,5005 bd4 ba4.1k sqft5500 Cory Dr, El Paso, TX 79932Off Market
- $--5 bd5 ba4.7k sqft5430 Davis Cup Ct, El Paso, TX 79932Sold
- $441,7004 bd3 ba2.7k sqft5430 Cory Dr, El Paso, TX 79932Off Market
- $41,783-- bd-- ba-- sqftNo Situs Available, El paso, TX 79932Off Market
- $576,9004 bd3 ba2.9k sqft5427 Davis Cup Ct, El Paso, TX 79932Off Market
A local agent can set up tours, give advice and negotiate with sellers.
A local lender can help you make sure your offer is ready when you are.
Similar homes
- $799,9994 bd5 ba3.9k sqft5512 Woodfield Dr, El Paso, TX 79932For Sale
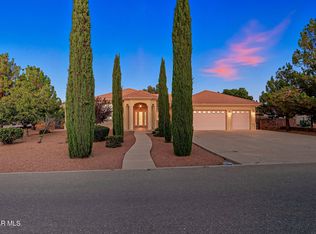
 MLS ID #943089, Juan M Saenz, KASA Realty Group. GEPAR
 - $740,0004 bd3 ba3.8k sqft724 Tayopa Ct, El Paso, TX 79932For Sale
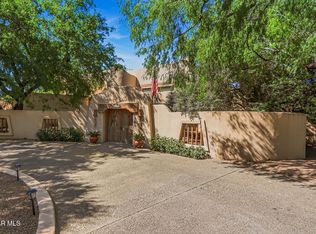 MLS ID #944807, Jennifer Woo, Sandy Messer And Associates. GEPAR
 - $735,0004 bd4 ba3.2k sqft500 Country Oaks Dr, El Paso, TX 79932For Sale
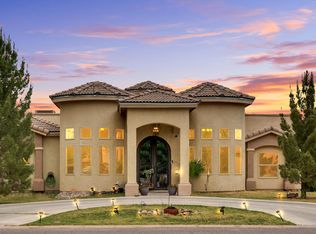 MLS ID #942861, Georgina Ponce Canales, Realty One Group Mendez Burk. GEPAR
 - $735,0005 bd4 ba3.7k sqft6016 Oleaster Dr, El Paso, TX 79932For Sale
 MLS ID #943002, Patricia Carmen Najera, Leon Realty Group, LLC. GEPAR
 - $715,0004 bd3 ba3.7k sqft6114 Via De Los Arboles, El Paso, TX 79932For SaleMLS ID #941895, Martin Cazares, 24th&Home LLC. GEPAR
- $565,0003 bd4 ba3.4k sqft6040 Strahan Rd, El Paso, TX 79932For SaleMLS ID #945303, Yadira Chavez, Home Pros Real Estate Group. GEPAR
- $677,0004 bd4 ba3.7k sqft6520 Calle Bonita Ln, El Paso, TX 79912For SaleMLS ID #948099, Art Armendariz, Stanton Realty. GEPAR
- $949,0004 bd4 ba3.3k sqft5413 E River Ln, El Paso, TX 79932For SaleMLS ID #942870, Tamara Dawn Norzagaray, Home Pros Real Estate Group. GEPAR
- $1,025,0004 bd4 ba3.9k sqft5540 Westside Dr, El Paso, TX 79932For SaleMLS ID #934245, Niria Takase, Home Pros Real Estate Group. GEPAR
- $549,0004 bd3 ba2.6k sqft304 Caporal Ct, El Paso, TX 79932For SaleMLS ID #947460, Angela Darancou, Sandy Messer And Associates. GEPAR
- $639,7004 bd3 ba3.2k sqft6038 Laguna Vista Dr, El Paso, TX 79932For SaleMLS ID #941567, Ruby Ixta, Keller Williams Realty. GEPAR
- $469,5004 bd3 ba2.3k sqft5425 Rockwood Rd, El Paso, TX 79932For SaleMLS ID #946862, Catherine Payne, Sandy Messer And Associates. GEPAR
- $950,0005 bd5 ba4.5k sqft6086 Via De Los Arboles, El Paso, TX 79932For SaleMLS ID #947011, Charlie Moreno, eXp Realty LLC. GEPAR
- $740,0004 bd4 ba3.6k sqft6491 Calle Del Sol Dr, El Paso, TX 79912For SaleMLS ID #946880, Manuel Caraveo, Sandy Messer And Associates. GEPAR
- $1,099,0005 bd5 ba4.6k sqft5238 White Oak Dr, El Paso, TX 79932For SaleMLS ID #945435, Albert Maldonado, Keller Williams Realty. GEPAR
- $475,0004 bd4 ba2.9k sqft360 Rio Estancia Dr, El Paso, TX 79932For SaleMLS ID #946161, Derek G. Dalition, Keller Williams Realty. GEPAR
- $680,0003 bd2 ba3.1k sqft5376 Santa Teresita Dr, Sunland Park, NM 88008For SaleMLS ID #2601370, Alexander Cordova, JPAR (ofc4312). SNMMLS as distributed by MLS GRID
- $729,0005 bd5 ba3.3k sqft604 Rosinante Rd, El Paso, TX 79922For SaleMLS ID #946404, Allison M Dillard, Keller Williams Realty. GEPAR
- $680,0003 bd3 ba2.7k sqft5376 Santa Teresita Dr, Santa Teresa, NM 88008For SaleMLS ID #942899, Alexander Cordova, JPAR (ofc4312). GEPAR
- $790,0005 bd5 ba3.8k sqft716 Wakefield Ct, El Paso, TX 79922For SaleMLS ID #941207, Guadalupe M Sanchez, ClearView Realty. GEPAR
