Upscale living within the lush gated community of Laguna Meadows, a peaceful retreat. This custom home offers a flexible, flowing layout designed for both everyday comfort and elegant entertaining. Featuring 4 spacious bedrooms with walk-in closets, private study, and 3 full bathrooms, the home centers around a massive gourmet kitchen truly the heart of the home offering abundant seating and an open view into the welcoming family room. Primary suite serves as a private sanctuary, complete with a gorgeous fireplace, sitting area, luxurious spa-like bath, and expansive closets. Integrated sound system, dual crown molding, 8ft doors, Recent upgrades include high quality quartz countertops and matching quartz backsplash, double oven appliances, updated light fixtures, and fresh interior paint throughout, including shutters, doors, baseboards, and walls showcasing pride of ownership. Enjoy sunrise to sunset under under the oversized shaded patio overlooking a 12k sqft lot ample space for a future pool 3car garage.
For sale
$639,700
6038 Laguna Vista Dr, El Paso, TX 79932
4beds
3,299sqft
Single Family Residence
Built in 2006
0.27 Acres Lot
$621,300 Zestimate®
$194/sqft
$120/mo HOA
What's special
Gorgeous fireplaceUpdated light fixturesFresh interior paint throughoutOversized shaded patioExpansive closetsMatching quartz backsplashLuxurious spa-like bath
- 143 days |
- 538 |
- 33 |
Zillow last checked:
Listing updated:
Listed by:
Ruby Ixta 0660051 915-540-2512,
Keller Williams Realty
Source: GEPAR,MLS#: 941567
Facts & features
Interior
Bedrooms & bathrooms
- Bedrooms: 4
- Bathrooms: 3
- Full bathrooms: 3
Bedroom
- Description: guest bedroom
- Level: Main
- Area: 144 Square Feet
- Dimensions: 12 x 12
Bathroom
- Description: room with bathroom attached
- Features: With Bath
- Level: Main
- Area: 156 Square Feet
- Dimensions: 12 x 13
Bathroom
- Level: Main
- Area: 150.8 Square Feet
- Dimensions: 11.6 x 13
Dining room
- Description: with windows looking out to patio
- Level: Main
- Area: 168 Square Feet
- Dimensions: 12 x 14
Living room
- Description: fireplace
- Level: Main
- Area: 298.8 Square Feet
- Dimensions: 16.6 x 18
Other
- Description: With fireplace
- Features: With Bath
- Level: Main
- Area: 249 Square Feet
- Dimensions: 16.6 x 15
Office
- Description: double doors entry
- Level: Main
- Area: 110 Square Feet
- Dimensions: 10 x 11
Utility room
- Description: with sink & cabinets
- Level: Main
- Area: 80 Square Feet
- Dimensions: 8 x 10
Heating
- 2+ Units, Forced Air
Cooling
- Refrigerated
Appliances
- Included: Double Oven, Gas Cooktop, Vented Exhaust Fan, See Remarks
- Laundry: Electric Dryer Hookup, Gas Dryer Hookup, Washer Hookup
Features
- Attic, Ceiling Fan(s), MB Jetted Tub, Walk-In Closet(s), Zoned MBR
- Flooring: Tile
- Windows: Shutters, Double Pane Windows
- Number of fireplaces: 2
Interior area
- Total structure area: 3,299
- Total interior livable area: 3,299 sqft
Video & virtual tour
Property
Parking
- Total spaces: 3
- Parking features: Garage - Attached
- Attached garage spaces: 3
Features
- Patio & porch: Covered
- Pool features: None
- Fencing: Fenced
Lot
- Size: 0.27 Acres
- Features: Standard Lot
Details
- Additional structures: Other
- Parcel number: L13099900202500
- Zoning: R1
- Special conditions: None
Construction
Type & style
- Home type: SingleFamily
- Architectural style: 1 Story
- Property subtype: Single Family Residence
Materials
- Stucco
- Roof: Pitched,Tile
Condition
- Year built: 2006
Utilities & green energy
- Sewer: Community
- Water: City
Community & HOA
Community
- Subdivision: Laguna Meadows
HOA
- Has HOA: Yes
- Amenities included: Other
- Services included: Common Area
- HOA fee: $120 monthly
- HOA name: Laguna Medows
Location
- Region: El Paso
Financial & listing details
- Price per square foot: $194/sqft
- Tax assessed value: $494,701
- Annual tax amount: $13,101
- Date on market: 4/4/2026
- Cumulative days on market: 145 days
- Listing terms: FHA 203(k),Cash,Conventional,FHA,TX Veteran,VA Loan
Estimated market value
$621,300
$590,000 - $652,000
$2,958/mo
Price history
| Date | Event | Price |
|---|---|---|
| 4/4/2026 | Listed for sale | $639,700+14.3%$194/sqft |
Source:  GEPAR #941567 Report a problem GEPAR #941567 Report a problem | ||
| 10/13/2022 | Sold | -- |
Source: GEPAR #867348 Report a problem | ||
| 8/27/2022 | Contingent | $559,900$170/sqft |
Source: GEPAR #867348 Report a problem | ||
| 8/27/2022 | Pending sale | $559,900$170/sqft |
Source: GEPAR #867348 Report a problem | ||
| 8/10/2022 | Contingent | $559,900$170/sqft |
Source: GEPAR #867348 Report a problem | ||
| 7/30/2022 | Listed for sale | $559,900+51.4%$170/sqft |
Source: GEPAR #867348 Report a problem | ||
| 6/2/2013 | Listing removed | $369,900$112/sqft |
Source: Dream Work Realty #535714 Report a problem | ||
| 5/4/2013 | Price change | $369,900-2.4%$112/sqft |
Source: Dream Work Realty #535714 Report a problem | ||
| 1/31/2013 | Price change | $379,000-2.6%$115/sqft |
Source: Dream Work Realty #526698 Report a problem | ||
| 10/14/2012 | Listed for sale | $389,000-0.2%$118/sqft |
Source: Dream Work Realty #526698 Report a problem | ||
| 6/20/2010 | Listing removed | $389,900$118/sqft |
Source: Dream Work Realty #385638 Report a problem | ||
| 2/21/2010 | Price change | $389,900-2.5%$118/sqft |
Source: Cardel Realty #385638 Report a problem | ||
| 2/19/2010 | Price change | $399,900+2.6%$121/sqft |
Source: Cardel Realty #385638 Report a problem | ||
| 2/7/2010 | Price change | $389,900-2.5%$118/sqft |
Source: Cardel Realty #385638 Report a problem | ||
| 7/31/2009 | Price change | $399,900-2.4%$121/sqft |
Source: Cardel Realty #374309 Report a problem | ||
| 4/28/2009 | Listed for sale | $409,700$124/sqft |
Source: Point2 #374309 Report a problem | ||
Public tax history
| Year | Property taxes | Tax assessment |
|---|---|---|
| 2025 | -- | $494,701 -8.8% |
| 2024 | $13,270 +5.9% | $542,432 +10% |
| 2023 | $12,532 +21.1% | $493,120 +33% |
| 2022 | $10,352 +2.6% | $370,833 +10% |
| 2021 | $10,089 +7.7% | $337,121 +10% |
| 2020 | $9,371 -1.2% | $306,474 |
| 2019 | $9,483 +0.9% | $306,474 |
| 2018 | $9,401 +7.1% | $306,474 +5.7% |
| 2017 | $8,776 +2.3% | $290,000 |
| 2016 | $8,581 +0.9% | $290,000 |
| 2015 | $8,504 | $290,000 |
| 2014 | $8,504 | $290,000 |
| 2013 | -- | $290,000 -12.5% |
| 2012 | -- | $331,566 +7.9% |
| 2011 | -- | $307,326 |
| 2010 | -- | $307,326 |
| 2009 | -- | $307,326 |
| 2008 | -- | -- |
| 2007 | -- | -- |
| 2006 | -- | -- |
| 2005 | -- | -- |
| 2004 | -- | -- |
| 2003 | -- | -- |
Find assessor info on the county website
Monthly payment
Est. payment
Payment breakdown
Explore the cost of this home by adjusting the details. Changes won't be saved.Climate risks
Neighborhood: Northwest
Nearby schools
GreatSchools rating
- 7/10Jose High Damian Elementary SchoolGrades: PK-5Distance: 0.9 mi
- 4/10Canutillo Middle SchoolGrades: 6-8Distance: 3.6 mi
- 4/10Canutillo High SchoolGrades: 9-12Distance: 2.3 mi
Schools provided by the listing agent
- Elementary: Jose Damian
- Middle: Canutillo
- High: Canutillo
Source: GEPAR. This data may not be complete. We recommend contacting the local school district to confirm school assignments for this home.
- $511,0004 bd2 ba2.9k sqft6042 Laguna Vista Dr, El Paso, TX 79932Off Market
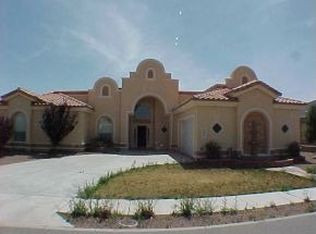
- $555,9004 bd4 ba3.1k sqft6034 Laguna Vista Dr, El Paso, TX 79932Off Market

- $511,2005 bd3 ba2.7k sqft725 Scott, El Paso, TX 79932Off Market
- $402,6001 bd2 ba2.3k sqft729 Scott, El Paso, TX 79932Off Market
- $598,0004 bd4 ba3.2k sqft721 Scott, El Paso, TX 79932Off Market
- $729,7006 bd3 ba3.8k sqft6039 Laguna Vista Dr, El Paso, TX 79932Off Market
- $507,3004 bd3 ba3.1k sqft6030 Laguna Vista Dr, El Paso, TX 79932Off Market
- $397,7003 bd2 ba2.1k sqft733 Scott, El Paso, TX 79932Off Market
A local agent can set up tours, give advice and negotiate with sellers.
Similar homes
- $709,0004 bd3 ba3.7k sqft6114 Via De Los Arboles, El Paso, TX 79932For Sale
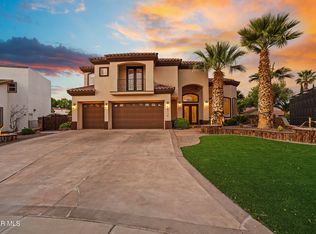
 MLS ID #941895, Martin Cazares, 24th&Home LLC. GEPAR
 - $519,9994 bd3 ba2.2k sqft6004 Oleaster Dr, El Paso, TX 79932For Sale
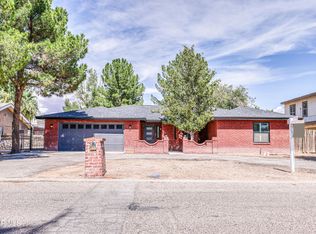 MLS ID #949890, Missy Pena, ERA Sellers & Buyers Real Esta. GEPAR
 - $675,0005 bd4 ba3.7k sqft6016 Oleaster Dr, El Paso, TX 79932For Sale
 MLS ID #943002, Patricia Carmen Najera, Leon Realty Group, LLC. GEPAR
 - $710,0004 bd4 ba2.8k sqft5644 Rio Bonito Cir, El Paso, TX 79932For Sale
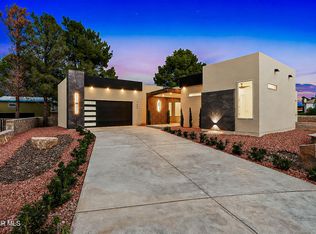 MLS ID #949120, Denise Caballero, The Right Move Real Estate Gro. GEPAR
 - $574,9995 bd5 ba3k sqft5705 Novilla Pl, El Paso, TX 79932For SaleMLS ID #949350, Alexander Cordova, JPAR (ofc4312). GEPAR
- $600,0005 bd5 ba3.4k sqft6013 Valle Espanola Ln, El Paso, TX 79932For SaleMLS ID #948280, Scarlett Mercer, DEN Property Group. GEPAR
- $735,0004 bd4 ba3.2k sqft500 Country Oaks Dr, El Paso, TX 79932For SaleMLS ID #942861, Georgina Ponce Canales, Realty One Group Mendez Burk. GEPAR
- $750,0004 bd4 ba3.4k sqft6710 Westside Dr, El Paso, TX 79932For SaleMLS ID #949305, Rachel L Ludeman, Sandy Messer And Associates. GEPAR
- $517,0004 bd3 ba2.4k sqft728 Green Cove Dr, El Paso, TX 79932For SaleMLS ID #949349, Javier Cosme, Texas Ally Real Estate Group. GEPAR
- $799,9994 bd5 ba3.9k sqft5512 Woodfield Dr, El Paso, TX 79932For SaleMLS ID #943089, Juan M Saenz, KASA Realty Group. GEPAR
- $950,0005 bd5 ba4.5k sqft6086 Via De Los Arboles, El Paso, TX 79932For SaleMLS ID #947011, Charlie Moreno, eXp Realty LLC. GEPAR
- $550,0004 bd3 ba2.8k sqft980 Willow River Dr, El Paso, TX 79932For SaleMLS ID #935759, Rafael Rosas, El Paso Homes Realty. GEPAR
- $606,9994 bd4 ba2.9k sqft1259 Desert Mirage Pl, El Paso, TX 79912For SaleMLS ID #949746, Chasity Rosales, eXp Realty LLC. GEPAR
- $635,5004 bd3 ba2.6k sqft6337 Franklin Red Dr, El Paso, TX 79912For SaleMLS ID #946568, Aaron Gamboa, Catalyst Real Estate Group, El Paso, LLC. GEPAR
- $650,0005 bd3 ba3.5k sqft6325 Franklin Red Dr, El Paso, TX 79912For SaleMLS ID #949154, Rachel L Ludeman, Sandy Messer And Associates. GEPAR
- $579,9504 bd3 ba2.7k sqft621 Rosinante Rd, El Paso, TX 79922For SaleMLS ID #949367, Cynthia Akle, Realty One Group Mendez Burk. GEPAR
- $460,0004 bd4 ba2.3k sqft525 Valley Plum Dr, El Paso, TX 79932For SaleMLS ID #948922, Grace Elizabeth Martinez, Home Pros Real Estate Group. GEPAR
- $650,0005 bd5 ba3.7k sqft6558 Eagle Ridge Dr, El Paso, TX 79912For SaleMLS ID #945357, Brittany Paige Garcia-Arrese, Star Spangled Real Estate. GEPAR
- $677,0004 bd4 ba3.7k sqft6520 Calle Bonita Ln, El Paso, TX 79912For SaleMLS ID #948099, Art Armendariz, Stanton Realty. GEPAR
- $650,0005 bd4 ba2.4k sqft714 Gold Beach Dr, Canutillo, TX 79835For SaleMLS ID #949403, Julia Weeks, Home Pros Real Estate Group. GEPAR
