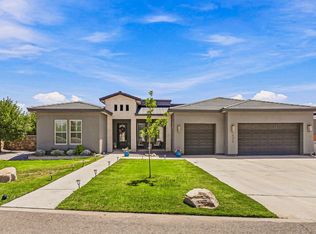
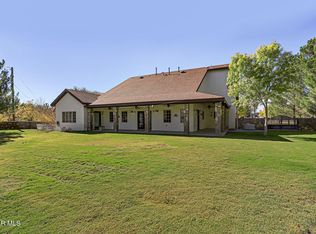
Experience luxury living in the prestigious gated community of Laguna Meadows. Built by Winton Custom Builders, this exceptional 4,508 sq. ft. residence sits on nearly one-third of an acre and offers 5 bedrooms, 4.5 bathrooms, a private office, formal living and dining rooms, and a spacious family room with a cozy fireplace. The gourmet kitchen opens seamlessly to the breakfast area and living space, creating the perfect setting for everyday living and entertaining. The luxurious primary suite features a private balcony with breathtaking Franklin Mountain views, a spa-inspired bath with dual vanities, jetted tub, separate shower, and an oversized walk-in closet. Outdoors, enjoy your own resort-style retreat with mature landscaping, a sparkling pool, spa, elegant fountains, multiple entertaining areas, and spectacular mountain views. A welcoming courtyard and two scenic balconies complete this remarkable home, where elegance, comfort, and unforgettable views come together.
For sale
$950,000
6086 Via De Los Arboles, El Paso, TX 79932
5beds
4,508sqft
:
Get pre-qualified$7,134/mo
Single Family Residence
Built in 2005
0.29 Acres Lot
$907,200 Zestimate®
$211/sqft
$100/mo HOA
What's special
Sparkling poolWelcoming courtyardPrivate officeSpectacular mountain viewsMultiple entertaining areasTwo scenic balconiesJetted tub
- 36 days |
- 594 |
- 33 |
Zillow last checked:
Listing updated:
Listed by:
Charlie Moreno 0818631 512-436-4954,
eXp Realty LLC,
Lynn Westbrook 0637280 253-576-5402,
eXp Realty LLC
Source: GEPAR,MLS#: 947011
Facts & features
Interior
Bedrooms & bathrooms
- Bedrooms: 5
- Bathrooms: 5
- Full bathrooms: 4
- 1/2 bathrooms: 1
Heating
- Natural Gas, 2+ Units
Cooling
- Refrigerated
Appliances
- Included: Dishwasher, Disposal, Double Oven, Gas Cooktop, Microwave, Refrigerator, Trash Compactor
Features
- Eat-in Kitchen, Double Vanity, Built-in Features, 2+ Living Areas, Bar, Ceiling Fan(s), Kitchen Island, Master Up, MB Jetted Tub, Pantry, Walk-In Closet(s), Wet Bar
- Flooring: Tile, Hardwood
- Windows: Shutters, Double Pane Windows
- Number of fireplaces: 1
Interior area
- Total structure area: 4,508
- Total interior livable area: 4,508 sqft
Video & virtual tour
Property
Parking
- Parking features: Covered
Features
- Exterior features: Walled Backyard, Balcony, Courtyard, Back Yard Access
- Has private pool: Yes
- Pool features: Heated, In Ground, Yes
- Fencing: Fenced
Lot
- Size: 0.29 Acres
- Features: Planned Community, Views
Details
- Parcel number: L13199900502300
- Zoning: R1
- Special conditions: None
Construction
Type & style
- Home type: SingleFamily
- Architectural style: 2 Story
- Property subtype: Single Family Residence
Materials
- Stone, Stucco
- Roof: Tile
Condition
- Year built: 2005
Utilities & green energy
- Water: City
Community & HOA
Community
- Features: Gated
- Subdivision: Laguna Meadows
HOA
- Has HOA: Yes
- Amenities included: None
- Services included: Common Area, Gates
- HOA fee: $100 monthly
- HOA name: Associa Canyon Gate
Location
- Region: El Paso
Financial & listing details
- Price per square foot: $211/sqft
- Tax assessed value: $840,654
- Annual tax amount: $21,331
- Date on market: 7/4/2026
- Cumulative days on market: 38 days
- Listing terms: 1031 Exchange,Cash,Conventional,VA Loan
Estimated market value
$907,200
$862,000 - $953,000
$4,831/mo
Price history
| Date | Event | Price |
|---|---|---|
| 7/4/2026 | Listed for sale | $950,000+8.6%$211/sqft |
Source:  GEPAR #947011 Report a problem GEPAR #947011 Report a problem | ||
| 8/2/2024 | Sold | -- |
Source: GEPAR #902443 Report a problem | ||
| 6/14/2024 | Pending sale | $875,000$194/sqft |
Source:  Coldwell Banker Apex, Realtors #902443 Report a problem Coldwell Banker Apex, Realtors #902443 Report a problem | ||
| 6/14/2024 | Contingent | $875,000$194/sqft |
Source: GEPAR #902443 Report a problem | ||
| 5/30/2024 | Listed for sale | $875,000$194/sqft |
Source: GEPAR #902443 Report a problem | ||
Public tax history
| Year | Property taxes | Tax assessment |
|---|---|---|
| 2025 | -- | $840,654 +34.4% |
| 2024 | $15,485 +5.8% | $625,380 +10% |
| 2023 | $14,635 -0.2% | $568,527 +10% |
| 2022 | $14,658 +3.1% | $516,843 +10% |
| 2021 | $14,221 +1.9% | $469,857 +4.4% |
| 2020 | $13,956 -3.6% | $450,000 -2.4% |
| 2019 | $14,480 +11.2% | $461,005 +10% |
| 2018 | $13,020 +6.1% | $419,095 +4.8% |
| 2017 | $12,274 +2.2% | $400,000 |
| 2016 | $12,004 +1.4% | $400,000 |
| 2015 | $11,838 | $400,000 |
| 2014 | $11,838 | $400,000 |
| 2013 | -- | $400,000 |
| 2012 | -- | $400,000 -15.3% |
| 2011 | -- | $472,042 |
| 2010 | -- | $472,042 -4.4% |
| 2009 | -- | $493,527 |
| 2008 | -- | -- |
| 2007 | -- | -- |
| 2006 | -- | -- |
| 2005 | -- | -- |
Find assessor info on the county website
Monthly payment
Est. payment
Payment breakdown
Explore the cost of this home by adjusting the details. Changes won't be saved.Climate risks
Neighborhood: Northwest
Nearby schools
GreatSchools rating
- 7/10Jose High Damian Elementary SchoolGrades: PK-5Distance: 1 mi
- 4/10Canutillo Middle SchoolGrades: 6-8Distance: 3.5 mi
- 4/10Canutillo High SchoolGrades: 9-12Distance: 2.3 mi
Schools provided by the listing agent
- Elementary: Jose Damian
- Middle: Canutillo
- High: Canutillo
Source: GEPAR. This data may not be complete. We recommend contacting the local school district to confirm school assignments for this home.
- $605,7004 bd4 ba3.5k sqft6090 Via De Los Arboles, El Paso, TX 79932Off Market

- $89,439-- bd-- ba-- sqft540 Via De Los Arboles, El Paso, TX 79932Off Market
- $--6 bd3 ba4.2k sqft6082 Via De Los Arboles, El Paso, TX 79932Sold
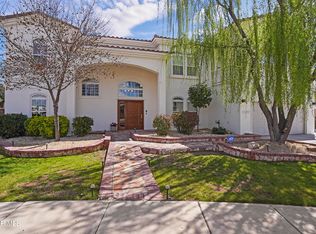
- $497,0004 bd3 ba3.1k sqft536 Via De Los Arboles, El Paso, TX 79932Off Market
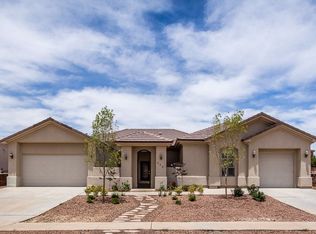
- $470,1004 bd3 ba2.8k sqft532 Via De Los Arboles, El Paso, TX 79932Off Market
- $804,1005 bd5 ba4.5k sqft6094 Via De Los Arboles, El Paso, TX 79932Off Market
- $589,7004 bd3 ba3k sqft6078 Via De Los Arboles, El Paso, TX 79932Off Market
- $474,9004 bd3 ba2.6k sqft532 Via De Los Arboles, El Paso, TX 79932Pending
A local agent can set up tours, give advice and negotiate with sellers.
A local lender can help you make sure your offer is ready when you are.
Similar homes
- $949,0004 bd4 ba3.3k sqft5413 E River Ln, El Paso, TX 79932For Sale
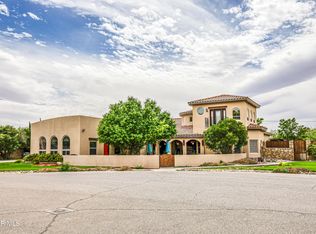
 MLS ID #942870, Tamara Dawn Norzagaray, Home Pros Real Estate Group. GEPAR
 - $899,9955 bd4 ba4.7k sqft861 Country Club Rd, El Paso, TX 79932For Sale
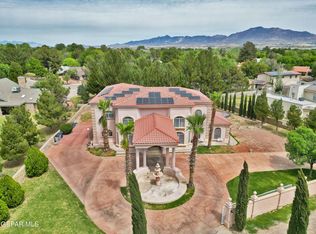 MLS ID #941507, Andy R Barreiro, ERA Sellers & Buyers Real Esta. GEPAR
 - $777,0004 bd3 ba3k sqft6328 Camino Nogal Dr, El Paso, TX 79932For Sale
 MLS ID #949019, Rachel Frayre, Sandy Messer And Associates. GEPAR
 - $1,025,0004 bd4 ba3.9k sqft5540 Westside Dr, El Paso, TX 79932For Sale
 MLS ID #934245, Niria Takase, Home Pros Real Estate Group. GEPAR
 - $709,0004 bd3 ba3.7k sqft6114 Via De Los Arboles, El Paso, TX 79932For SaleMLS ID #941895, Martin Cazares, 24th&Home LLC. GEPAR
- $799,9994 bd5 ba3.9k sqft5512 Woodfield Dr, El Paso, TX 79932For SaleMLS ID #943089, Juan M Saenz, KASA Realty Group. GEPAR
- $1,095,0005 bd5 ba4.6k sqft5238 White Oak Dr, El Paso, TX 79932For SaleMLS ID #945435, Albert Maldonado, Keller Williams Realty. GEPAR
- $639,7004 bd3 ba3.2k sqft6038 Laguna Vista Dr, El Paso, TX 79932For SaleMLS ID #941567, Ruby Ixta, Keller Williams Realty. GEPAR
- $675,0005 bd4 ba3.7k sqft6016 Oleaster Dr, El Paso, TX 79932For SaleMLS ID #943002, Patricia Carmen Najera, Leon Realty Group, LLC. GEPAR
- $1,175,0004 bd4 ba3.4k sqft6324 Camino Pinon Pl, El Paso, TX 79932For SaleMLS ID #948580, Rachel Frayre, Sandy Messer And Associates. GEPAR
- $1,049,0005 bd5 ba5.3k sqft1200 Cerrito Bello Ln, El Paso, TX 79912For SaleMLS ID #948807, Sandy Messer, Sandy Messer And Associates. GEPAR
- $740,0004 bd3 ba3.8k sqft724 Tayopa Ct, El Paso, TX 79932For SaleMLS ID #944807, Jennifer Woo, Sandy Messer And Associates. GEPAR
- $755,5004 bd3 ba3.4k sqft830 Neyla Dr, El Paso, TX 79932For SaleMLS ID #931873, Daniel Gomez, Home Pros Real Estate Group. GEPAR
- $735,0004 bd4 ba3.2k sqft500 Country Oaks Dr, El Paso, TX 79932For SaleMLS ID #942861, Georgina Ponce Canales, Realty One Group Mendez Burk. GEPAR
- $600,0005 bd5 ba3.4k sqft6013 Valle Espanola Ln, El Paso, TX 79932For SaleMLS ID #948280, Scarlett Mercer, DEN Property Group. GEPAR
- $899,0004 bd4 ba2.9k sqft528 Cotton Blossom Ave, El Paso, TX 79922For SaleMLS ID #948920, Sandy Messer, Sandy Messer And Associates. GEPAR
- $950,0005 bd6 ba4.5k sqft1244 Calle Del Sur Dr, El Paso, TX 79912For SaleMLS ID #940716, Eduardo Koch, Bliss Home Realty & Relocation Group . GEPAR
- $565,0003 bd4 ba3.4k sqft6040 Strahan Rd, El Paso, TX 79932For SaleMLS ID #945303, Yadira Chavez, Home Pros Real Estate Group. GEPAR
- $950,0004 bd5 ba4.7k sqft6041 Torrey Pines Dr, El Paso, TX 79912For SaleMLS ID #941545, Lynn Westbrook, eXp Realty LLC. GEPAR
- $839,9994 bd4 ba3k sqft5620 River Run St, El Paso, TX 79932For SaleMLS ID #946168, Isaura Villarreal, Coldwell Banker Apex REALTORS. GEPAR
