Welcome to 5238 White Oak, an extraordinary Upper Valley estate offering the rare combination of privacy, luxury, and nearly one acre of beautifully landscaped grounds. Tucked away at the end of an exclusive two-home cul-de-sac, this stunning single-level residence features 5 bedrooms, 5 baths, soaring ceilings, rich wood floors, and an exceptional layout designed for both grand entertaining and comfortable everyday living. The chef-inspired kitchen opens seamlessly to spacious living areas and a breathtaking glass-enclosed sunroom overlooking the backyard retreat. Step outside to experience resort-style living with mature shade trees, fruit trees, expansive green lawns, and a sparkling pool with a custom automatic cover, creating a setting that feels worlds away while remaining close to everything. A private in-law suite offers ideal flexibility for guests, multigenerational living, or a dedicated workspace. Don't miss this rare opportunity to own one of the Upper Valley's most exceptional estates.
For sale
Price cut: $4K (7/29)
$1,095,000
5238 White Oak Dr, El Paso, TX 79932
5beds
4,693sqft
Single Family Residence
Built in 1989
0.75 Acres Lot
$1,044,200 Zestimate®
$233/sqft
$-- HOA
What's special
Fruit treesRich wood floorsExpansive green lawnsExclusive two-home cul-de-sacSoaring ceilingsMature shade treesChef-inspired kitchen
- 73 days |
- 1,094 |
- 256 |
Zillow last checked:
Listing updated:
Listed by:
Albert Maldonado 0640650 915-228-1600,
Keller Williams Realty
Source: GEPAR,MLS#: 945435
Facts & features
Interior
Bedrooms & bathrooms
- Bedrooms: 5
- Bathrooms: 5
- Full bathrooms: 4
- 1/2 bathrooms: 1
Heating
- 2+ Units, Central
Cooling
- Refrigerated
Appliances
- Included: Cooktop, Dishwasher, Double Oven
Features
- In-Law Floorplan, Double Vanity, Cathedral Ceiling(s), 2+ Living Areas, 2+ Master BR, Bar, Entrance Foyer, Formal DR LR, Game Hobby Room, Kitchen Island, MB Shower/Tub, Sun Room, Walk-In Closet(s), Wet Bar
- Flooring: Tile, Wood
- Windows: Shutters
- Number of fireplaces: 2
Interior area
- Total structure area: 4,693
- Total interior livable area: 4,693 sqft
Video & virtual tour
Property
Parking
- Total spaces: 3
- Parking features: Garage - Attached
- Attached garage spaces: 3
Features
- Exterior features: Walled Backyard, Courtyard, Back Yard Access
- Has private pool: Yes
- Pool features: Automatic Cover, In Ground, Yes
Lot
- Size: 0.75 Acres
- Features: Cul-De-Sac, Irrigation
Details
- Parcel number: G77099900800100
- Zoning: R1
- Special conditions: None
Construction
Type & style
- Home type: SingleFamily
- Architectural style: 1 Story
- Property subtype: Single Family Residence
Materials
- Stucco
- Roof: Shingle,Tile
Condition
- Year built: 1989
Utilities & green energy
- Sewer: Community
- Water: City, Irrigation Well
Community & HOA
Community
- Subdivision: Greenway Park
HOA
- Has HOA: No
Location
- Region: El Paso
Financial & listing details
- Price per square foot: $233/sqft
- Tax assessed value: $801,677
- Annual tax amount: $21,256
- Date on market: 6/8/2026
- Cumulative days on market: 460 days
- Listing terms: Cash,Conventional,VA Loan
Estimated market value
$1,044,200
$992,000 - $1.10M
$6,114/mo
Price history
| Date | Event | Price |
|---|---|---|
| 7/29/2026 | Price change | $1,095,000-0.4%$233/sqft |
Source:  GEPAR #945435 Report a problem GEPAR #945435 Report a problem | ||
| 6/8/2026 | Listed for sale | $1,099,000$234/sqft |
Source: GEPAR #945435 Report a problem | ||
| 5/11/2026 | Listing removed | $1,099,000$234/sqft |
Source: GEPAR #939179 Report a problem | ||
| 3/2/2026 | Price change | $1,099,000-7.6%$234/sqft |
Source: GEPAR #939179 Report a problem | ||
| 10/21/2025 | Listed for sale | $1,190,000-8.5%$254/sqft |
Source: GEPAR #932416 Report a problem | ||
| 10/1/2025 | Listing removed | $1,299,999$277/sqft |
Source: GEPAR #919768 Report a problem | ||
| 6/13/2025 | Price change | $1,299,999-1.9%$277/sqft |
Source: GEPAR #919768 Report a problem | ||
| 4/28/2025 | Price change | $1,325,000-1.9%$282/sqft |
Source: GEPAR #919768 Report a problem | ||
| 4/1/2025 | Listed for sale | $1,350,000+176.1%$288/sqft |
Source: GEPAR #919768 Report a problem | ||
| 9/14/2011 | Listing removed | $489,000$104/sqft |
Source: CENTURY 21 APD Associates #508934 Report a problem | ||
| 8/19/2011 | Listed for sale | $489,000-11.1%$104/sqft |
Source: APD Associates #508934 Report a problem | ||
| 7/8/2011 | Listing removed | $550,000$117/sqft |
Source: NCI #370417 Report a problem | ||
| 8/2/2009 | Price change | $550,000-8.3%$117/sqft |
Source: CENTURY 21 APD Associates #370417 Report a problem | ||
| 5/3/2009 | Price change | $600,000-11.1%$128/sqft |
Source: NCI #370417 Report a problem | ||
| 11/23/2008 | Listed for sale | $675,000$144/sqft |
Source: NCI #370417 Report a problem | ||
| 7/19/2002 | Sold | -- |
Source: GEPAR #211608 Report a problem | ||
Public tax history
| Year | Property taxes | Tax assessment |
|---|---|---|
| 2025 | -- | $787,713 +10% |
| 2024 | -- | $716,103 +10% |
| 2023 | -- | $651,003 +10% |
| 2022 | -- | $591,821 +10% |
| 2021 | -- | $538,019 -0.1% |
| 2020 | -- | $538,581 +6% |
| 2019 | -- | $508,200 -6.3% |
| 2018 | $10,193 | $542,243 +29.1% |
| 2017 | $10,193 -11.1% | $420,000 |
| 2016 | $11,461 +1.9% | $420,000 |
| 2015 | $11,250 | $420,000 |
| 2014 | $11,250 | $420,000 |
| 2013 | -- | $420,000 |
| 2012 | -- | $420,000 -24.8% |
| 2011 | -- | $558,242 |
| 2010 | -- | $558,242 -0.7% |
| 2009 | -- | $562,379 |
| 2008 | -- | -- |
| 2007 | -- | -- |
| 2006 | -- | -- |
| 2005 | -- | -- |
| 2004 | -- | -- |
| 2003 | -- | -- |
| 2002 | -- | -- |
| 2001 | -- | -- |
| 2000 | -- | -- |
Find assessor info on the county website
Monthly payment
Est. payment
Payment breakdown
Explore the cost of this home by adjusting the details. Changes won't be saved.Climate risks
Neighborhood: Northwest
Nearby schools
GreatSchools rating
- 5/10Don Haskins PK-8Grades: PK-8Distance: 0.3 mi
- 6/10Franklin High SchoolGrades: 9-12Distance: 2.5 mi
Schools provided by the listing agent
- Elementary: Donald Lee Haskins
- Middle: Donald Lee Haskins
- High: Franklin
Source: GEPAR. This data may not be complete. We recommend contacting the local school district to confirm school assignments for this home.
- $621,0003 bd3 ba3.8k sqft5240 White Oak Dr, El Paso, TX 79932Off Market
- $797,0005 bd3 ba3.9k sqft5236 White Oak Dr, El Paso, TX 79932Off Market
- $1,107,7006 bd4 ba5.4k sqft5355 Montoya Dr, El Paso, TX 79932Off Market
- $721,4004 bd4 ba2.9k sqft716 Live Oak Dr, El Paso, TX 79932Off Market

- $--4 bd3 ba3.4k sqft720 Live Oak Dr, El Paso, TX 79932Sold
- $731,1006 bd4 ba4k sqft5234 White Oak Dr, El Paso, TX 79932Off Market
- $320-- bd-- ba-- sqftNo Situs Available, El paso, TX 79932Off Market
- $1,248,3007 bd8 ba7.5k sqft5335 Montoya Dr, El Paso, TX 79932Off Market
A local agent can set up tours, give advice and negotiate with sellers.
A local lender can help you make sure your offer is ready when you are.
Similar homes
- $899,9955 bd4 ba4.7k sqft861 Country Club Rd, El Paso, TX 79932For Sale
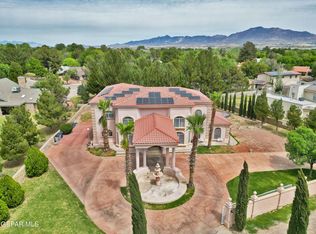
 MLS ID #941507, Andy R Barreiro, ERA Sellers & Buyers Real Esta. GEPAR
 - $1,499,0005 bd5 ba5.5k sqft5315 Montoya Dr, El Paso, TX 79932For Sale
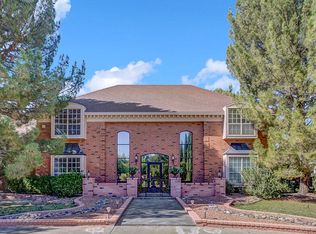 MLS ID #947254, Sue Jane Woo, Sandy Messer And Associates. GEPAR
 - $950,0005 bd5 ba4.5k sqft6086 Via De Los Arboles, El Paso, TX 79932For Sale
 MLS ID #947011, Charlie Moreno, eXp Realty LLC. GEPAR
 - $899,9004 bd4 ba3.9k sqft5540 Westside Dr, El Paso, TX 79932For Sale
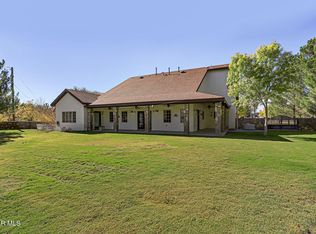 MLS ID #934245, Niria Takase, Home Pros Real Estate Group. GEPAR
 - $740,0004 bd3 ba3.8k sqft724 Tayopa Ct, El Paso, TX 79932For SaleMLS ID #944807, Jennifer Woo, Sandy Messer And Associates. GEPAR
- $1,049,0005 bd5 ba5.3k sqft1200 Cerrito Bello Ln, El Paso, TX 79912For SaleMLS ID #948807, Sandy Messer, Sandy Messer And Associates. GEPAR
- $1,175,0004 bd4 ba3.4k sqft6324 Camino Pinon Pl, El Paso, TX 79932For SaleMLS ID #948580, Rachel Frayre, Sandy Messer And Associates. GEPAR
- $750,0004 bd4 ba3.4k sqft6710 Westside Dr, El Paso, TX 79932For SaleMLS ID #949305, Rachel L Ludeman, Sandy Messer And Associates. GEPAR
- $574,9995 bd5 ba3k sqft5705 Novilla Pl, El Paso, TX 79932For SaleMLS ID #949350, Alexander Cordova, JPAR (ofc4312). GEPAR
- $1,170,0003 bd4 ba3.2k sqft5520 River Run St, El Paso, TX 79932For SaleMLS ID #945580, Lexi Eagle, Ebby Halliday, REALTORS. GEPAR
- $710,0004 bd4 ba2.8k sqft5644 Rio Bonito Cir, El Paso, TX 79932For SaleMLS ID #949120, Denise Caballero, The Right Move Real Estate Gro. GEPAR
- $799,9994 bd5 ba3.9k sqft5512 Woodfield Dr, El Paso, TX 79932For SaleMLS ID #943089, Juan M Saenz, KASA Realty Group. GEPAR
- $735,0004 bd4 ba3.2k sqft500 Country Oaks Dr, El Paso, TX 79932For SaleMLS ID #942861, Georgina Ponce Canales, Realty One Group Mendez Burk. GEPAR
- $880,0005 bd4 ba4.7k sqft4018 Little Ln, El Paso, TX 79922For SaleMLS ID #944326, Jesus Ojeda, Better Homes and Gardens Real Estate Elevate. GEPAR
- $675,0005 bd4 ba3.7k sqft6016 Oleaster Dr, El Paso, TX 79932For SaleMLS ID #943002, Patricia Carmen Najera, Leon Realty Group, LLC. GEPAR
- $565,0003 bd4 ba3.4k sqft6040 Strahan Rd, El Paso, TX 79932For SaleMLS ID #945303, Yadira Chavez, Home Pros Real Estate Group. GEPAR
- $1,200,0005 bd4 ba3.3k sqft6505 Contessa Rdg, El Paso, TX 79912For SaleMLS ID #944327, Alejandra Maldonado, The Real Estate Power Houses. GEPAR
- $985,0006 bd6 ba3.3k sqft504 Cotton Blossom Ave, El Paso, TX 79922For SaleMLS ID #947423, Melissa Garcia, eXp Realty LLC. GEPAR
- $949,8885 bd3 ba3.4k sqft1092 Thunderbird Dr, El Paso, TX 79912For SaleMLS ID #945661, Debbi Hester, ERA Sellers & Buyers Real Esta. GEPAR
- $600,0005 bd5 ba3.4k sqft6013 Valle Espanola Ln, El Paso, TX 79932For SaleMLS ID #948280, Scarlett Mercer, DEN Property Group. GEPAR
