Beautiful gated property in Upper Valley with custom estate home, parklike grounds , & pool for summertime fun. As you enter the home, you have a 2 story foyer with double staircase to upper level of home. Formal LR with hardwood floors, window seats, & side courtyard. Panelled library with built in bookcase. Formal DR with French Doors & window seat for family gatherings. Large den with fireplace flanked by windows overseeing gorgeous backyard. Gourmet kitchen with island, granite tops, & stainless appliance package. Sunroom with wetbar could also be used as an exercise room. Sunroom is 292 sqft. Maids room or 5th BR with 3/4 bath also downstairs. Upper level has a very large master suite and sitting area with fireplace and access to backyard balcony, Huge walk-in closet. Master bath with whirlpool tub,shower,& double sinks. 3 more guest bedrooms upstairs, Huge gameroom also upstairs. (Amenities: Circular drive, 4 car garage, outdoor grill, amazing pool & bricked patio)
For sale
$1,499,000
5315 Montoya Dr, El Paso, TX 79932
5beds
5,591sqft
:
Get pre-qualified$10,716/mo
Single Family Residence
Built in 1986
0.96 Acres Lot
$1,410,300 Zestimate®
$268/sqft
$-- HOA
What's special
- 31 days |
- 542 |
- 21 |
Zillow last checked:
Listing updated:
Listed by:
Sue Jane Woo 0283652 915-740-5600,
Sandy Messer And Associates
Source: GEPAR,MLS#: 947254
Facts & features
Interior
Bedrooms & bathrooms
- Bedrooms: 5
- Bathrooms: 5
- Full bathrooms: 3
- 3/4 bathrooms: 1
- 1/2 bathrooms: 1
Heating
- Zoned, Natural Gas, 2+ Units, Forced Air
Cooling
- Refrigerated, Ceiling Fan(s), Central Air
Appliances
- Included: Dishwasher, Disposal, Electric Cooktop, Gas Water Heater, Microwave, Refrigerator, Self Cleaning Oven, Trash Compactor
Features
- Eat-in Kitchen, Built-in Features, 2+ Living Areas, Country Kitchen, Entrance Foyer, Game Hobby Room, Kitchen Island, Master Up, MB Jetted Tub, Sun Room, Wet Bar
- Flooring: Tile, Carpet, Hardwood
- Windows: Bay Window(s), Shutters, Wood Frames, Double Pane Windows, Drapes
- Number of fireplaces: 2
Interior area
- Total structure area: 5,591
- Total interior livable area: 5,591 sqft
Video & virtual tour
Property
Parking
- Total spaces: 4
- Parking features: Garage - Attached
- Attached garage spaces: 4
Features
- Patio & porch: Enclosed
- Exterior features: Walled Front, Walled Backyard, Gas Grill, Balcony, Back Yard Access
- Has private pool: Yes
- Pool features: Gunite, Heated, Yes
- Fencing: Back Yard,Front Yard
Lot
- Size: 0.96 Acres
- Features: Irrigation
Details
- Parcel number: G77099900802300
- Zoning: R1
- Special conditions: Verify Flood Insurance
Construction
Type & style
- Home type: SingleFamily
- Architectural style: 2 Story
- Property subtype: Single Family Residence
Materials
- Brick, Frame
- Roof: Shingle,Pitched
Condition
- Year built: 1986
Utilities & green energy
- Water: City
Community & HOA
Community
- Features: Gated
- Subdivision: Greenway Park
HOA
- Has HOA: No
- Services included: None
Location
- Region: El Paso
Financial & listing details
- Price per square foot: $268/sqft
- Tax assessed value: $1,009,978
- Annual tax amount: $15,348
- Date on market: 7/9/2026
- Cumulative days on market: 215 days
- Listing terms: Cash,Conventional
Estimated market value
$1,410,300
$1.34M - $1.48M
$6,784/mo
Price history
| Date | Event | Price |
|---|---|---|
| 7/9/2026 | Listed for sale | $1,499,000$268/sqft |
Source:  GEPAR #947254 Report a problem GEPAR #947254 Report a problem | ||
| 7/1/2026 | Listing removed | $1,499,000$268/sqft |
Source: GEPAR #935631 Report a problem | ||
| 12/30/2025 | Listed for sale | $1,499,000$268/sqft |
Source: GEPAR #935631 Report a problem | ||
| 10/29/2025 | Listing removed | $1,499,000$268/sqft |
Source: GEPAR #925343 Report a problem | ||
| 6/27/2025 | Listed for sale | $1,499,000$268/sqft |
Source: GEPAR #925343 Report a problem | ||
| 5/1/2024 | Listing removed | -- |
Source: GEPAR #872158 Report a problem | ||
| 10/3/2023 | Price change | $1,499,000-16.7%$268/sqft |
Source: GEPAR #872158 Report a problem | ||
| 11/3/2022 | Listed for sale | $1,800,000$322/sqft |
Source: GEPAR #872158 Report a problem | ||
Public tax history
| Year | Property taxes | Tax assessment |
|---|---|---|
| 2025 | -- | $918,088 +10% |
| 2024 | $14,641 -0.3% | $834,625 +10% |
| 2023 | $14,687 -10.6% | $758,750 +10% |
| 2022 | $16,427 +1.8% | $689,773 +10% |
| 2021 | $16,138 +5.2% | $627,066 +10% |
| 2020 | $15,338 0% | $570,060 |
| 2019 | $15,345 +5.4% | $570,060 +1.4% |
| 2018 | $14,558 +2.8% | $562,235 +2.4% |
| 2017 | $14,164 +2.6% | $548,807 |
| 2016 | $13,811 +0.5% | $548,807 |
| 2015 | $13,737 | $548,807 -1.7% |
| 2014 | $13,737 | $558,572 |
| 2013 | -- | $558,572 +12% |
| 2011 | -- | $498,630 |
| 2010 | -- | $498,630 -1% |
| 2009 | -- | $503,888 |
| 2008 | -- | -- |
| 2007 | -- | -- |
| 2006 | -- | -- |
| 2005 | -- | -- |
| 2004 | -- | -- |
| 2003 | -- | -- |
| 2002 | -- | -- |
| 2001 | -- | -- |
| 2000 | -- | -- |
Find assessor info on the county website
Monthly payment
Est. payment
Payment breakdown
Explore the cost of this home by adjusting the details. Changes won't be saved.Climate risks
Neighborhood: Northwest
Nearby schools
GreatSchools rating
- 5/10Don Haskins PK-8Grades: PK-8Distance: 0.3 mi
- 6/10Franklin High SchoolGrades: 9-12Distance: 2.5 mi
Schools provided by the listing agent
- Elementary: Donald Lee Haskins
- Middle: Donald Lee Haskins
- High: Franklin
Source: GEPAR. This data may not be complete. We recommend contacting the local school district to confirm school assignments for this home.
- $547,0005 bd3 ba3.1k sqft705 Post Oak Ct, El Paso, TX 79932Off Market
- $928,800-- bd4 ba4.3k sqft5325 Montoya Dr, El Paso, TX 79932Off Market
- $471,1003 bd3 ba2.5k sqft701 Post Oak Ct, El Paso, TX 79932Off Market
- $496,800-- bd3 ba3k sqft709 Post Oak Ct, El Paso, TX 79932Off Market
- $666,6004 bd3 ba3.8k sqft5228 White Oak Dr, El Paso, TX 79932Off Market
- $573,1004 bd4 ba3 sqft711 Post Oak Ct, El Paso, TX 79932Off Market
- $861,3005 bd5 ba4.7k sqft5230 White Oak Dr, El Paso, TX 79932Off Market
- $--3 bd3 ba2.7k sqft608 Las Olas Ct, El Paso, TX 79932Sold
A local agent can set up tours, give advice and negotiate with sellers.
Similar homes
- $1,350,0005 bd5 ba4.6k sqft5404 E River Ln, El Paso, TX 79932For Sale
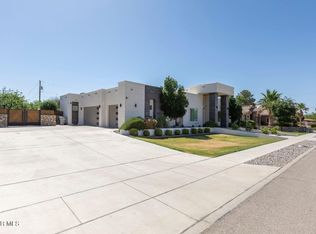
 MLS ID #945890, Andrea Uribe, Team Juan Uribe. GEPAR
 - $1,095,0005 bd5 ba4.6k sqft5238 White Oak Dr, El Paso, TX 79932For Sale
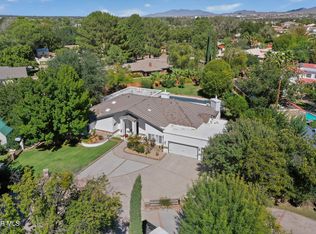 MLS ID #945435, Albert Maldonado, Keller Williams Realty. GEPAR
 - $1,490,0004 bd5 ba4.5k sqft5012 Amen Corner Dr, El Paso, TX 79922For Sale
 MLS ID #948525, Ron Marcus, Home Pros Real Estate Group. GEPAR
 - $1,500,0005 bd9 ba5.2k sqft6651 Strahan Rd, El Paso, TX 79932For Sale
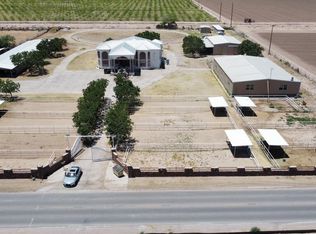 MLS ID #927869, Issa Atiyah, Innovation Realty. GEPAR
 - $899,9955 bd4 ba4.7k sqft861 Country Club Rd, El Paso, TX 79932For SaleMLS ID #941507, Andy R Barreiro, ERA Sellers & Buyers Real Esta. GEPAR
- $1,470,0006 bd6 ba5.4k sqft6528 Calle Placido Dr, El Paso, TX 79912For SaleMLS ID #925582, Saul Frank, The Real Estate Power Houses. GEPAR
- $1,598,0005 bd5 ba4.4k sqft300 Rosemont Dr, El Paso, TX 79922For SaleMLS ID #940881, Angela Darancou, Sandy Messer And Associates. GEPAR
- $1,049,0005 bd5 ba5.3k sqft1200 Cerrito Bello Ln, El Paso, TX 79912For SaleMLS ID #948807, Sandy Messer, Sandy Messer And Associates. GEPAR
- $949,0004 bd4 ba3.3k sqft5413 E River Ln, El Paso, TX 79932For SaleMLS ID #942870, Tamara Dawn Norzagaray, Home Pros Real Estate Group. GEPAR
- $777,0004 bd3 ba3k sqft6328 Camino Nogal Dr, El Paso, TX 79932For SaleMLS ID #949019, Rachel Frayre, Sandy Messer And Associates. GEPAR
- $1,499,9994 bd8 ba7.3k sqft4500 Honey Willow Way, El Paso, TX 79922For SaleMLS ID #935288, Alexander Cordova, JPAR (ofc4312). GEPAR
- $1,853,0006 bd6 ba6.2k sqft3 Paseo De Paz Ln, El Paso, TX 79932For SaleMLS ID #943704, Gabriel Mendez, Realty One Group Mendez Burk. GEPAR
- $1,175,0004 bd4 ba3.4k sqft6324 Camino Pinon Pl, El Paso, TX 79932For SaleMLS ID #948580, Rachel Frayre, Sandy Messer And Associates. GEPAR
- $950,0005 bd5 ba4.5k sqft6086 Via De Los Arboles, El Paso, TX 79932For SaleMLS ID #947011, Charlie Moreno, eXp Realty LLC. GEPAR
- $799,9994 bd5 ba3.9k sqft5512 Woodfield Dr, El Paso, TX 79932For SaleMLS ID #943089, Juan M Saenz, KASA Realty Group. GEPAR
- $1,025,0004 bd4 ba3.9k sqft5540 Westside Dr, El Paso, TX 79932For SaleMLS ID #934245, Niria Takase, Home Pros Real Estate Group. GEPAR
- $1,170,0003 bd4 ba3.2k sqft5520 River Run St, El Paso, TX 79932For SaleMLS ID #945580, Lexi Eagle, Ebby Halliday, REALTORS. GEPAR
- $1,295,0004 bd7 ba4.3k sqft820 W Gate Dr, El Paso, TX 79932For SaleMLS ID #945353, Ramon A Borrego, The Real Estate Agency. GEPAR
- $1,350,0004 bd2 ba4.1k sqft856 W Gate Dr, El Paso, TX 79932For SaleMLS ID #945354, Ramon A Borrego, The Real Estate Agency. GEPAR
- $2,100,0005 bd6 ba5k sqft209 Villa Serena Ct, El Paso, TX 79922For SaleMLS ID #945576, Priscilla J Cossentino, Sandy Messer And Associates. GEPAR
