Welcome to 856 West Gate, an exceptional luxury residence located in the highly desirable Horizonte subdivision in El Paso's Upper Valley- an area celebrated for its distinguished homes, privacy, and premier location. This impressive home features 4 bedrooms, 6 bathrooms, and approximately 4,108 sq ft of refined living space designed for both elevated everyday living and elegant entertaining. The expansive open concept creates a warm, sophisticated atmosphere, highlighted by two fireplaces that add character and charm. The thoughtfully designed layout offers generously sized bedrooms with their own full bathrooms, and an open concept and an outdoor kitchen ready for poolside barbecues. Ideally situated just minutes from Mesa Street, West Towne Marketplace, upscale dining, shopping, and convenient access to I-10, this home offers the perfect balance of tranquility and accessibility. 856 West Gate presents a rare opportunity to own a signature home in one of El Paso's most sought after communities.
For sale
$1,350,000
856 W Gate Dr, El Paso, TX 79932
4beds
4,108sqft
Single Family Residence
Built in 2024
0.26 Acres Lot
$1,297,300 Zestimate®
$329/sqft
$100/mo HOA
What's special
Outdoor kitchenTwo fireplacesExpansive open concept
- 35 days |
- 260 |
- 19 |
Zillow last checked:
Listing updated:
Listed by:
Ramon A Borrego 0610396 915-525-5245,
The Real Estate Agency
Source: GEPAR,MLS#: 945354
Loading...
Facts & features
Interior
Bedrooms & bathrooms
- Bedrooms: 4
- Bathrooms: 2
- Full bathrooms: 2
Heating
- Central, Forced Air
Cooling
- Refrigerated, Ceiling Fan(s), Central Air
Appliances
- Included: Built-In Electric Oven, Dishwasher, Gas Cooktop, Microwave, Refrigerator
Features
- Ceiling Fan(s), Kitchen Island, Master Downstairs, Pantry, Walk-In Closet(s), See Remarks
- Flooring: Tile
- Windows: See Remarks
- Number of fireplaces: 2
Interior area
- Total structure area: 4,108
- Total interior livable area: 4,108 sqft
Video & virtual tour
Property
Parking
- Total spaces: 2
- Parking features: Garage - Attached
- Attached garage spaces: 2
Features
- Patio & porch: Covered
- Exterior features: Walled Backyard, Back Yard Access
- Has private pool: Yes
- Pool features: In Ground, Yes
Lot
- Size: 0.26 Acres
- Features: Standard Lot
Details
- Parcel number: H80799900101000
- Zoning: R2
- Special conditions: Homeowner Fees
Construction
Type & style
- Home type: SingleFamily
- Architectural style: Custom,2 Story
- Property subtype: Single Family Residence
Materials
- Stucco
- Roof: Flat
Condition
- Year built: 2024
Utilities & green energy
- Water: City
Community & HOA
Community
- Subdivision: Horizonte Residencial
HOA
- Has HOA: Yes
- Amenities included: See Remarks
- Services included: Streets
- HOA fee: $100 monthly
- HOA name: Dana Properties
Location
- Region: El Paso
Financial & listing details
- Price per square foot: $329/sqft
- Annual tax amount: $16,265
- Date on market: 6/6/2026
- Cumulative days on market: 429 days
- Listing terms: Cash,Conventional,FHA,VA Loan
Estimated market value
$1,297,300
$1.23M - $1.36M
$3,051/mo
Price history
| Date | Event | Price |
|---|---|---|
| 6/6/2026 | Listed for sale | $1,350,000$329/sqft |
Source:  GEPAR #945354 Report a problem GEPAR #945354 Report a problem | ||
| 6/5/2026 | Listing removed | $1,350,000$329/sqft |
Source: GEPAR #945160 Report a problem | ||
| 4/26/2026 | Listed for sale | $1,350,000$329/sqft |
Source: GEPAR #939344 Report a problem | ||
| 4/13/2026 | Pending sale | $1,350,000$329/sqft |
Source: GEPAR #939344 Report a problem | ||
| 3/4/2026 | Listed for sale | $1,350,000+1.1%$329/sqft |
Source: GEPAR #939344 Report a problem | ||
| 3/3/2026 | Listing removed | $1,335,000$325/sqft |
Source: GEPAR #921061 Report a problem | ||
| 4/22/2025 | Listed for sale | $1,335,000$325/sqft |
Source: GEPAR #921061 Report a problem | ||
| 4/17/2025 | Listing removed | $1,335,000$325/sqft |
Source: GEPAR #902168 Report a problem | ||
| 3/21/2025 | Price change | $1,335,000-1.1%$325/sqft |
Source: GEPAR #902168 Report a problem | ||
| 9/4/2024 | Listed for sale | $1,350,000$329/sqft |
Source: GEPAR #902168 Report a problem | ||
| 8/17/2024 | Listing removed | -- |
Source: GEPAR #902168 Report a problem | ||
| 5/24/2024 | Listed for sale | $1,350,000$329/sqft |
Source: GEPAR #902168 Report a problem | ||
Public tax history
Tax history is unavailable.
Monthly payment
Est. payment$--/mo
Payment breakdown
Explore the cost of this home by adjusting the details. Changes won't be saved.All calculations are estimates and provided by Zillow, Inc. for informational purposes only. Actual amounts may vary.
HOA fees may include property taxes on listings classified as Co-Ops. Contact the listing agent and/or owner for fee details.
Mortgage interest rates are dependent on a number of factors, including credit score, down payment, and repayment length. Interest rate data provided by Zillow Group Marketplace, Inc. as of 1/1/1970 from various mortgage lenders with which we have lead or other similar arrangements; the Estimated Payment is an average of those rates.
See how much you could borrow to make a competitive offer.
Climate risks
Neighborhood: Northwest
Nearby schools
GreatSchools rating
- 5/10Don Haskins PK-8Grades: PK-8Distance: 1.5 mi
- 6/10Franklin High SchoolGrades: 9-12Distance: 3.6 mi
Schools provided by the listing agent
- Elementary: Donald Lee Haskins
- Middle: Donald Lee Haskins
- High: Franklin
Source: GEPAR. This data may not be complete. We recommend contacting the local school district to confirm school assignments for this home.
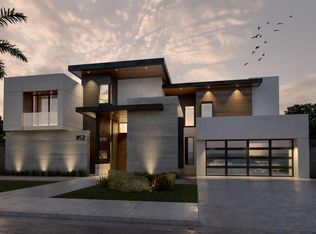
- $1,395,0004 bd6 ba4k sqft848 W Gate Dr, El Paso, TX 79932For Sale
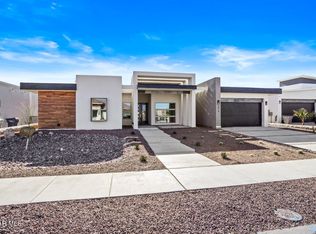
- $890,0004 bd4 ba2.9k sqft860 W Gate Dr, El Paso, TX 79932For Sale
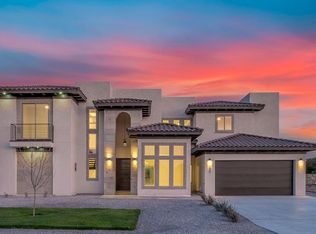
- $1,295,0004 bd7 ba4.3k sqft820 W Gate Dr, El Paso, TX 79932For Sale
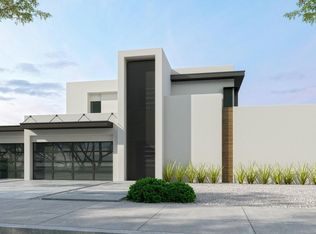
- $1,235,0004 bd6 ba4.1k sqft884 W Gate Dr, El Paso, TX 79932For Sale
- $890,0004 bd4 ba2.9k sqft840 W Gate Dr, El Paso, TX 79932For Sale
- $184,652-- bd-- ba-- sqftNo Situs Available, El paso, TX 79932Off Market
- $--3 bd2 ba2.1k sqft5400 Orantes Pl, El Paso, TX 79932Sold
- $--4 bd6 ba4.1k sqft852 W Gate Dr, El Paso, TX 79932Sold
A local agent can set up tours, give advice and negotiate with sellers.
Similar homes
- $1,395,0004 bd6 ba4k sqft848 W Gate Dr, El Paso, TX 79932For Sale
 MLS ID #945569, Ramon A Borrego, The Real Estate Agency. GEPAR
 - $1,295,0004 bd7 ba4.3k sqft820 W Gate Dr, El Paso, TX 79932For SaleMLS ID #945353, Ramon A Borrego, The Real Estate Agency. GEPAR
- $1,350,0005 bd5 ba4.6k sqft5404 E River Ln, El Paso, TX 79932For Sale
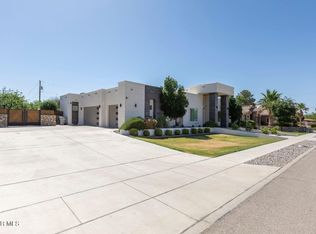 MLS ID #945890, Andrea Uribe, Team Juan Uribe. GEPAR
 - $1,100,0005 bd5 ba3.9k sqft709 Woodfield Dr, El Paso, TX 79932For Sale
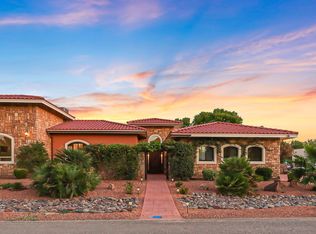 MLS ID #943311, Angela Darancou, Sandy Messer And Associates. GEPAR
 - $1,325,0004 bd6 ba3.8k sqft6405 Cadence River Dr, El Paso, TX 79932For SaleMLS ID #943579, Yasir Omar Einaudi, The Real Estate Power Houses. GEPAR
- $1,499,0005 bd5 ba5.5k sqft5315 Montoya Dr, El Paso, TX 79932For SaleMLS ID #947254, Sue Jane Woo, Sandy Messer And Associates. GEPAR
- $1,299,9994 bd5 ba4.2k sqft406 Del Rio View Dr, El Paso, TX 79932For SaleMLS ID #942760, Juan M Saenz, KASA Realty Group. GEPAR
- $1,275,0004 bd6 ba3.8k sqft6407 Cadence River Dr, El Paso, TX 79932For SaleMLS ID #946977, Yasir Omar Einaudi, The Real Estate Power Houses. GEPAR
- $1,240,0005 bd6 ba5.3k sqft468 Country Oaks Dr, El Paso, TX 79932For SaleMLS ID #944440, Arantxa Fuentes, Coldwell Banker Heritage R E. GEPAR
- $1,350,5005 bd4 ba4.7k sqft6328 Camino Pinon Pl, El Paso, TX 79932For SaleMLS ID #938026, Daniel Gomez, Home Pros Real Estate Group. GEPAR
- $1,195,0003 bd4 ba3.2k sqft5520 River Run St, El Paso, TX 79932For SaleMLS ID #945580, Lexi Eagle, Ebby Halliday, REALTORS. GEPAR
- $890,0004 bd4 ba2.9k sqft860 W Gate Dr, El Paso, TX 79932For SaleMLS ID #945570, Ramon A Borrego, The Real Estate Agency. GEPAR
- $1,025,0004 bd4 ba3.9k sqft5540 Westside Dr, El Paso, TX 79932For SaleMLS ID #934245, Niria Takase, Home Pros Real Estate Group. GEPAR
- $799,9994 bd5 ba3.9k sqft5512 Woodfield Dr, El Paso, TX 79932For SaleMLS ID #943089, Juan M Saenz, KASA Realty Group. GEPAR
- $1,099,0005 bd5 ba4.6k sqft5238 White Oak Dr, El Paso, TX 79932For SaleMLS ID #945435, Albert Maldonado, Keller Williams Realty. GEPAR
- $1,285,0004 bd5 ba3.7k sqft6403 Cadence River Dr, El Paso, TX 79932For SaleMLS ID #938738, Elizabeth Acosta, Sandy Messer And Associates. GEPAR
- $821,0004 bd5 ba3.2k sqft653 Bir Cir, El Paso, TX 79932For SaleMLS ID #943634, Victoriano Ramos, Cornerstone Realty. GEPAR
- $735,0004 bd4 ba3.2k sqft500 Country Oaks Dr, El Paso, TX 79932For SaleMLS ID #942861, Georgina Ponce Canales, Realty One Group Mendez Burk. GEPAR
- $689,0005 bd5 ba3.4k sqft720 Emerald View Dr, El Paso, TX 79932For SaleMLS ID #938249, Angela Darancou, Sandy Messer And Associates. GEPAR
- $869,0004 bd4 ba4.3k sqft800 Smokey Ridge Ct, El Paso, TX 79932For SaleMLS ID #945069, B. Veronica Delgado, Home Pros Real Estate Group. GEPAR
- Texas
- El Paso County
- El Paso
- 79932
- Northwest
- 856 W Gate Dr
Nearby cities
Nearby neighborhoods
Nearby zip codes
Other El Paso Topics
