Welcome to this stunning, gated, fully completed 4-bedroom, 6-bathroom luxury residence located in the heart of the upper valley. This meticulously designed two-story home offers the perfect blend of elegance, comfort, and functionality, with high-end finishes and thoughtful details throughout. As you enter, you're greeted by soaring high ceilings, expansive tile flooring, and an abundance of natural light that highlights the home's modern open-concept design. The spacious living area features a beautifully tiled fireplace that adds warmth and character, seamlessly connecting to the dining area, gourmet kitchen, and custom bar--ideal for entertaining guests in style. The kitchen is a chef's dream, boasting quartz countertops throughout, sleek cabinetry, and ample counter space. The downstairs primary suite offers direct access to the backyard. Outside, enjoy a heated pool, built-in grill, and covered patio perfect for relaxing or hosting.
For sale
$1,295,000
820 W Gate Dr, El Paso, TX 79932
4beds
4,301sqft
Single Family Residence
Built in 2025
0.28 Acres Lot
$1,263,800 Zestimate®
$301/sqft
$100/mo HOA
What's special
Heated poolBeautifully tiled fireplaceTwo-story homeBuilt-in grillSoaring high ceilingsAbundance of natural lightCustom bar
- 139 days
- 265
- 16
Zillow last checked:
Listing updated:
Listed by:
Ramon A Borrego 0610396 915-525-5245,
The Real Estate Agency
Source: GEPAR,MLS#: 945353
Facts & features
Interior
Bedrooms & bathrooms
- Bedrooms: 4
- Bathrooms: 7
- Full bathrooms: 6
- 1/2 bathrooms: 1
Heating
- Central, Forced Air
Cooling
- Refrigerated, Ceiling Fan(s), Central Air
Appliances
- Included: Built-In Electric Oven, Dishwasher, Gas Cooktop, Microwave, Refrigerator
Features
- Double Vanity, Ceiling Fan(s), Kitchen Island, Master Downstairs, Pantry, Walk-In Closet(s)
- Flooring: Tile
- Windows: See Remarks
- Number of fireplaces: 2
Interior area
- Total structure area: 4,301
- Total interior livable area: 4,301 sqft
Video & virtual tour
Property
Parking
- Total spaces: 2
- Parking features: Garage - Attached
- Attached garage spaces: 2
Features
- Exterior features: Walled Backyard, Back Yard Access
- Has private pool: Yes
- Pool features: In Ground, Yes
Lot
- Size: 0.28 Acres
- Features: Corner Lot, Standard Lot
Details
- Parcel number: H80799900100100
- Zoning: R2
- Special conditions: Homeowner Fees
Construction
Type & style
- Home type: SingleFamily
- Architectural style: 2 Story
- Property subtype: Single Family Residence
Materials
- Stucco
- Roof: Flat
Condition
- Year built: 2025
Utilities & green energy
- Water: City
Community & HOA
Community
- Features: Gated
- Subdivision: Horizonte Residencial
HOA
- Has HOA: Yes
- Amenities included: See Remarks
- Services included: Streets
- HOA fee: $100 monthly
- HOA name: Dana Properties
Location
- Region: El Paso
Financial & listing details
- Price per square foot: $301/sqft
- Tax assessed value: $983,764
- Annual tax amount: $26,007
- Date on market: 6/6/2026
- Cumulative days on market: 834 days
- Listing terms: Cash,Conventional,VA Loan
Estimated market value
$1,263,800
$1.20M - $1.33M
$5,542/mo
Price history
| Date | Event | Price |
|---|---|---|
| 6/6/2026 | Listed for sale | $1,295,000$301/sqft |
Source:  GEPAR #945353 Report a problem GEPAR #945353 Report a problem | ||
Public tax history
| Year | Property taxes | Tax assessment |
|---|---|---|
| 2026 | -- | $983,764 +35.9% |
| 2025 | $19,135 +282.4% | $723,792 +275.4% |
| 2024 | $5,004 | $192,790 |
Find assessor info on the county website
Monthly payment
Est. payment
Payment breakdown
Explore the cost of this home by adjusting the details. Changes won't be saved.Climate risks
Neighborhood: Northwest
Nearby schools
Schools provided by the listing agent
- Elementary: Donald Lee Haskins
- Middle: Donald Lee Haskins
- High: Franklin
Source: GEPAR. This data may not be complete. We recommend contacting the local school district to confirm school assignments for this home.
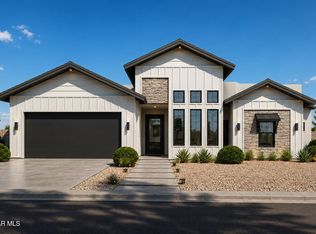
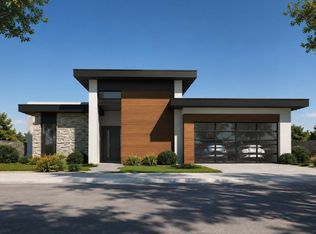

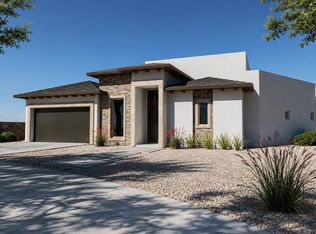
Similar homes
- $1,300,0004 bd5 ba4.6k sqft5404 E River Ln, El Paso, TX 79932For Sale

 MLS ID #945890, Andrea Uribe, Team Juan Uribe. GEPAR
 - $1,315,0004 bd4 ba3.5k sqft469 Country Oaks Dr, El Paso, TX 79932For Sale
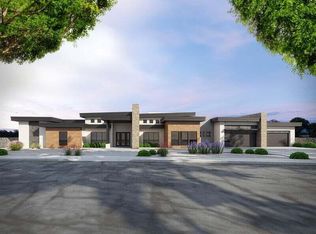 MLS ID #945567, Ramon A Borrego, The Real Estate Agency. GEPAR
 - $1,025,0004 bd4 ba4k sqft5504 Woodfield Dr, El Paso, TX 79932For Sale
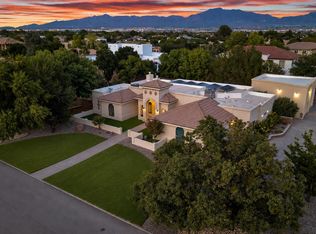 MLS ID #950199, David Acosta, eXp Realty LLC. GEPAR
 - $1,299,9994 bd5 ba4.2k sqft406 Del Rio View Dr, El Paso, TX 79932For Sale
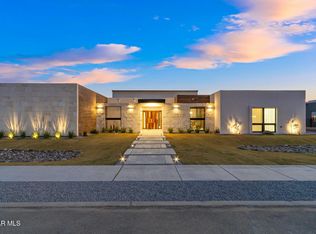 MLS ID #942760, Juan M Saenz, KASA Realty Group. GEPAR
 - $1,275,0004 bd6 ba3.8k sqft6407 Cadence River Dr, El Paso, TX 79932For SaleMLS ID #946977, Yasir Omar Einaudi, The Real Estate Power Houses. GEPAR
- $1,300,0006 bd6 ba3.8k sqft5808 Hidden Village Ct, El Paso, TX 79932For SaleMLS ID #952266, Joseph Locke, Home Pros Real Estate Group. GEPAR
- $1,250,0005 bd4 ba3.6k sqft5817 Hidden Village Ct, El Paso, TX 79932For SaleMLS ID #952101, Joseph Locke, Home Pros Real Estate Group. GEPAR
- $789,9994 bd5 ba3.9k sqft5512 Woodfield Dr, El Paso, TX 79932For SaleMLS ID #943089, Juan M Saenz, KASA Realty Group. GEPAR
- $1,100,0006 bd8 ba3k sqft500 Cocula Ave, El Paso, TX 79932For SaleMLS ID #953044, Carlos J Chavez, Home Pros Real Estate Group. GEPAR
- $1,150,0005 bd6 ba4.6k sqft5116 Camino De La Vista Dr, El Paso, TX 79932For SaleMLS ID #951424, Yolanda Pena-Marquez, Home Pros Real Estate Group. GEPAR
- $1,200,0006 bd5 ba3.5k sqft5816 Hidden Village Ct, El Paso, TX 79932For SaleMLS ID #952092, Joseph Locke, Home Pros Real Estate Group. GEPAR
- $1,499,0005 bd5 ba5.5k sqft5315 Montoya Dr, El Paso, TX 79932For SaleMLS ID #947254, Sue Jane Woo, Sandy Messer And Associates. GEPAR
- $1,450,0005 bd6 ba4.1k sqft1313 Calle Del Sur Dr, El Paso, TX 79912For SaleMLS ID #953101, Debbi Hester, ERA Sellers & Buyers Real Esta. GEPAR
- $1,449,0004 bd5 ba4.5k sqft5012 Amen Corner Dr, El Paso, TX 79922For SaleMLS ID #948525, Ron Marcus, Home Pros Real Estate Group. GEPAR
- $930,0004 bd4 ba2.9k sqft860 W Gate Dr, El Paso, TX 79932For SaleMLS ID #948870, Ramon A Borrego, The Real Estate Agency. GEPAR
- $1,191,0004 bd5 ba3.5k sqft425 Del Rio Vw, El Paso, TX 79932For SaleMLS ID #949449, Mariano Palacios, Realty One Group Mendez Burk. GEPAR
- $735,0004 bd4 ba3.2k sqft500 Country Oaks Dr, El Paso, TX 79932For SaleMLS ID #942861, Georgina Ponce Canales, Realty One Group Mendez Burk. GEPAR
- $1,495,0005 bd9 ba5.2k sqft6651 Strahan Rd, El Paso, TX 79932For SaleMLS ID #951650, Issa Atiyah, Innovation Realty. GEPAR
- $1,196,0005 bd5 ba3.5k sqft417 Vista Del Rio Ave, El Paso, TX 79932For SaleMLS ID #949447, Mariano Palacios, Realty One Group Mendez Burk. GEPAR
- $899,9504 bd4 ba2.9k sqft832 W Gate Dr, El Paso, TX 79932For SaleMLS ID #948868, Ramon A Borrego, The Real Estate Agency. GEPAR
