The Marigold: An enormous 6-bedroom, 5.5-bathroom single-story home with 3840 sq ft of thoughtful design and luxury. Located on a private, gated, neighborhood that offers privacy and luxurious life style. This house offers plenty space, the kitchen features granite countertops, pot filler, apron farmhouse sink, and upgraded lighting—flowing directly into the open living and dining spaces. The primary suite offers a full bath and ample closet space, while one secondary junior suite includes its own private bathroom.
Listing subject to errors, omissions, and changes without notice. Info provided is deemed reliable but not guaranteed. MLS photos are for marketing purposes only and may not reflect actual colors or upgrades. Please verify selections during design appointment.
Pending
$979,950
5808 Hidden Village Ct, El Paso, TX 79932
6beds
3,840sqft
Single Family Residence
Built in 2026
0.5 Acres Lot
$-- Zestimate®
$255/sqft
$-- HOA
What's special
Apron farmhouse sinkKitchen features granite countertopsAmple closet spaceUpgraded lightingPot filler
- 328 days
- 18
- 2
Zillow last checked:
Listing updated:
Listed by:
Luhiz Ramirez 0676326 915-373-7646,
Home Pros Real Estate Group
Source: GEPAR,MLS#: 933267
Facts & features
Interior
Bedrooms & bathrooms
- Bedrooms: 6
- Bathrooms: 6
- Full bathrooms: 5
- 1/2 bathrooms: 1
Heating
- Central, Forced Air
Cooling
- Refrigerated
Appliances
- Included: Built-In Electric Oven, Exhaust Fan, Gas Cooktop, Microwave, Tankless Water Heater
- Laundry: Electric Dryer Hookup, Gas Dryer Hookup
Features
- Double Vanity, Ceiling Fan(s), Kitchen Island, Pantry
- Flooring: Tile, Carpet
- Windows: Double Pane Windows
- Has fireplace: No
Interior area
- Total structure area: 3,840
- Total interior livable area: 3,840 sqft
Video & virtual tour
Property
Parking
- Total spaces: 2
- Parking features: Garage - Attached
- Attached garage spaces: 2
Features
- Exterior features: Back Yard Access
- Fencing: Back Yard
Lot
- Size: 0.5 Acres
- Features: Subdivided
Details
- Additional structures: None
- Parcel number: H41199900100300
- Zoning: R1
- Special conditions: None
Construction
Type & style
- Home type: SingleFamily
- Architectural style: 1 Story
- Property subtype: Single Family Residence
Materials
- Stucco
- Roof: Shingle
Condition
- Year built: 2026
Details
- Builder name: Zia Homes
Utilities & green energy
- Sewer: Septic Tank
- Water: City
Community & HOA
Community
- Subdivision: Hidden Garden Village
HOA
- Has HOA: No
- Amenities included: None
- Services included: None
Location
- Region: El Paso
Financial & listing details
- Price per square foot: $255/sqft
- Tax assessed value: $65,013
- Annual tax amount: $1,765
- Date on market: 5/5/2026
- Cumulative days on market: 211 days
- Listing terms: Cash,Conventional,FHA,TX Veteran,VA Loan
Estimated market value
Not available
Estimated sales range
Not available
$4,780/mo
Price history
| Date | Event | Price |
|---|---|---|
| 2/21/2026 | Pending sale | $909,950$237/sqft |
Source:  GEPAR #933267 Report a problem GEPAR #933267 Report a problem | ||
| 11/6/2025 | Listed for sale | $909,950$237/sqft |
Source: GEPAR #933267 Report a problem | ||
Public tax history
| Year | Property taxes | Tax assessment |
|---|---|---|
| 2025 | $1,495 +22% | $55,070 +20% |
| 2024 | $1,225 +14.9% | $45,892 +20% |
| 2023 | $1,067 -5.4% | $38,243 |
| 2022 | $1,128 | $38,243 |
Find assessor info on the county website
Monthly payment
Est. payment
Payment breakdown
Explore the cost of this home by adjusting the details. Changes won't be saved.Climate risks
Neighborhood: Northwest
Nearby schools
Schools provided by the listing agent
- Elementary: Jose Damian
- Middle: Canutillo
- High: Canutillo
Source: GEPAR. This data may not be complete. We recommend contacting the local school district to confirm school assignments for this home.

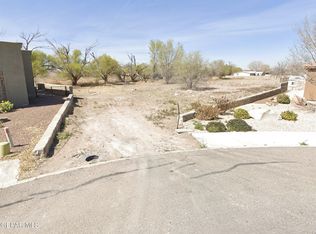
Similar homes
- $1,175,0004 bd4 ba3.4k sqft6324 Camino Pinon Pl, El Paso, TX 79932For Sale

 MLS ID #948580, Rachel Frayre, Sandy Messer And Associates. GEPAR
 - $988,0005 bd4 ba4.2k sqft1201 Calle Lago Dr, El Paso, TX 79912For Sale
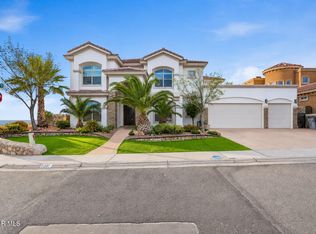 MLS ID #949956, Rachel Frayre, Sandy Messer And Associates. GEPAR
 - $798,0004 bd4 ba3k sqft5620 River Run St, El Paso, TX 79932For Sale
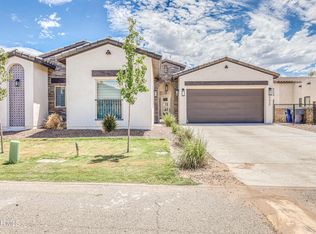 MLS ID #946168, Isaura Villarreal, Coldwell Banker Apex REALTORS. GEPAR
 - $795,0005 bd4 ba3.1k sqft418 Masoud Ct, El Paso, TX 79932For Sale
 MLS ID #946175, Yazmin U Welsh, Home Pros Real Estate Group. GEPAR
 - $699,9506 bd6 ba3.8k sqft6929 Levee Rd, El Paso, TX 79932For SaleMLS ID #933345, Daniel John Guevara, Home Pros Real Estate Group. GEPAR
- $699,9506 bd6 ba3.8k sqft6941 Levee Rd, El Paso, TX 79932For SaleMLS ID #933261, Tarryn A Ortega, Home Pros Real Estate Group. GEPAR
- $1,295,0004 bd7 ba4.3k sqft820 W Gate Dr, El Paso, TX 79932For SaleMLS ID #945353, Ramon A Borrego, The Real Estate Agency. GEPAR
- $1,315,0004 bd4 ba3.5k sqft469 Country Oaks Dr, El Paso, TX 79932For SaleMLS ID #945567, Ramon A Borrego, The Real Estate Agency. GEPAR
- $1,299,9994 bd5 ba4.2k sqft406 Del Rio View Dr, El Paso, TX 79932For SaleMLS ID #942760, Juan M Saenz, KASA Realty Group. GEPAR
- $1,220,0006 bd4 ba4.5k sqft4713 Cotton Bnd, El Paso, TX 79922For SaleMLS ID #950705, Michael A Lopez, Sandy Messer And Associates. GEPAR
- $694,9506 bd6 ba3.5k sqft6955 Levee Cir, El Paso, TX 79932For SaleMLS ID #936124, Daniel John Guevara, Home Pros Real Estate Group. GEPAR
- $750,0004 bd4 ba2.8k sqft5024 JARDINES PL, El Paso, TX 79932New Construction
 MLS ID #2013782, Andrea Barton TREC #810920, Keeping It Realty. LERA MLS
 - $517,0004 bd3 ba2.4k sqft728 Green Cove Dr, El Paso, TX 79932For SaleMLS ID #949349, Javier Cosme, Texas Ally Real Estate Group. GEPAR
- $599,9505 bd4 ba3.4k sqft6948 Levee Rd, El Paso, TX 79932For SaleMLS ID #933198, Julia Anna Craft, Home Pros Real Estate Group. GEPAR
- $1,200,0005 bd4 ba3.3k sqft6505 Contessa Rdg, El Paso, TX 79912For SaleMLS ID #944327, Alejandra Maldonado, The Real Estate Power Houses. GEPAR
- $609,9506 bd5 ba3.3k sqft6925 Levee Rd, El Paso, TX 79932For SaleMLS ID #937936, Julia Anna Craft, Home Pros Real Estate Group. GEPAR
- $684,9506 bd6 ba3.8k sqft6957 Levee Rd, El Paso, TX 79932For SaleMLS ID #933388, Cesar Dominguez, Home Pros Real Estate Group. GEPAR
- $584,9505 bd4 ba2.6k sqft426 Masoud Ct, El Paso, TX 79932For SaleMLS ID #910073, Tarryn A Ortega, Home Pros Real Estate Group. GEPAR
- $550,0004 bd3 ba2.8k sqft964 Willow River Dr, El Paso, TX 79932For SaleMLS ID #935760, Rafael Rosas, El Paso Homes Realty. GEPAR
- $669,9506 bd6 ba3.5k sqft6923 Levee Rd, El Paso, TX 79932For SaleMLS ID #933203, Angelica Brown, Home Pros Real Estate Group. GEPAR
