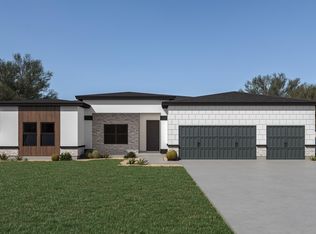
This brand new single-story custom home will sit on a half-acre lot at the end of the cul-de-sac within a gated community. It'll feature 6 bedrooms, 5 bathrooms, and an insulated 3-car garage. The ''Daffodil'' showcases elevated modern finishes throughout and tall ceilings with custom designs. Inside, the gourmet kitchen features double islands, stainless steel appliances, a pot filler, and a walk-in pantry. The living area comes equipped with an electric fireplace. The primary suite offers a spa-inspired bathroom featuring a standalone soaking tub within the walk-in shower, multiple shower heads, and a spacious walk-in closet. Multiple sliding glass doors open to the expansive covered wraparound patio creating seamless indoor-outdoor living and entertaining. Additional highlights include a mother-in-law suite with its own private entrance, ensuite bathroom, and walk-in closet, along with a separate game room featuring a wet bar. Experience elevated living and exceptional craftsmanship with Onyx Custom Homes.
For sale
$1,200,000
5816 Hidden Village Ct, El Paso, TX 79932
6beds
3,501sqft
Single Family Residence
Built in 2026
0.5 Acres Lot
$1,178,100 Zestimate®
$343/sqft
$150/mo HOA
What's special
Gated communityElectric fireplaceHalf-acre lotStainless steel appliancesEnd of the cul-de-sacWet barElevated modern finishes throughout
- 17 days
- 621
- 41
Likely to sell faster than
Zillow last checked:
Listing updated:
Listed by:
Joseph Locke 0709007 915-336-8090,
Home Pros Real Estate Group
Source: GEPAR,MLS#: 952092
Facts & features
Interior
Bedrooms & bathrooms
- Bedrooms: 6
- Bathrooms: 5
- Full bathrooms: 3
- 3/4 bathrooms: 2
Heating
- Central
Cooling
- Refrigerated
Appliances
- Included: Built-In Gas Oven, Dishwasher, Gas Cooktop, Microwave, Range Hood, Refrigerator
Features
- Eat-in Kitchen, In-Law Floorplan, Built-in Features, 2+ Master BR, Ceiling Fan(s), Entrance Foyer, Game Hobby Room, Kitchen Island, LR DR Combo, MB Shower/Tub, Pantry, Walk-In Closet(s), Wet Bar
- Flooring: Tile
- Windows: Double Pane Windows
- Number of fireplaces: 1
Interior area
- Total structure area: 3,501
- Total interior livable area: 3,501 sqft
Video & virtual tour
Property
Parking
- Total spaces: 3
- Parking features: See Remarks
- Attached garage spaces: 3
Features
- Patio & porch: Covered
- Exterior features: Walled Backyard, Back Yard Access
Lot
- Size: 0.5 Acres
- Features: Cul-De-Sac
Details
- Parcel number: H41199900100500
- Zoning: R2
- Special conditions: None
Construction
Type & style
- Home type: SingleFamily
- Architectural style: 1 Story
- Property subtype: Single Family Residence
Materials
- Stucco
- Roof: Pitched
Condition
- Year built: 2026
Details
- Builder name: Onyx Custom Homes
Utilities & green energy
- Water: City
Community & HOA
Community
- Features: Gated
- Subdivision: Hidden Garden Village
HOA
- Has HOA: Yes
- Amenities included: None
- Services included: Common Area, Gates
- HOA fee: $150 monthly
- HOA name: Hidden Village Masoud
Location
- Region: El Paso
Financial & listing details
- Price per square foot: $343/sqft
- Tax assessed value: $64,985
- Annual tax amount: $1,778
- Date on market: 10/1/2026
- Cumulative days on market: 17 days
- Listing terms: Cash,Conventional,VA Loan
Estimated market value
$1,178,100
$1.12M - $1.24M
$4,293/mo
Price history
| Date | Event | Price |
|---|---|---|
| 10/1/2026 | Listed for sale | $1,200,000+26.3%$343/sqft |
Source:  GEPAR #952092 Report a problem GEPAR #952092 Report a problem | ||
| 6/22/2026 | Listing removed | $949,950$271/sqft |
Source: GEPAR #933178 Report a problem | ||
| 4/6/2026 | Price change | $949,950+5.6%$271/sqft |
Source: GEPAR #933178 Report a problem | ||
| 2/10/2026 | Price change | $899,950+2.9%$257/sqft |
Source: GEPAR #933178 Report a problem | ||
| 11/5/2025 | Listed for sale | $874,950$250/sqft |
Source: GEPAR #933178 Report a problem | ||
Public tax history
| Year | Property taxes | Tax assessment |
|---|---|---|
| 2026 | -- | $64,985 +18.1% |
| 2025 | $1,495 +22% | $55,046 +20% |
| 2024 | $1,225 +14.9% | $45,872 +20% |
| 2023 | $1,066 -5.4% | $38,227 |
| 2022 | $1,127 | $38,227 |
Find assessor info on the county website
Monthly payment
Est. payment
Payment breakdown
Explore the cost of this home by adjusting the details. Changes won't be saved.Climate risks
Neighborhood: Northwest
Nearby schools
Schools provided by the listing agent
- Elementary: Jose Damian
- Middle: Canutillo
- High: Canutillo
Source: GEPAR. This data may not be complete. We recommend contacting the local school district to confirm school assignments for this home.
Similar homes
- $1,250,0005 bd4 ba3.6k sqft5817 Hidden Village Ct, El Paso, TX 79932For Sale

 MLS ID #952101, Joseph Locke, Home Pros Real Estate Group. GEPAR
 - $1,300,0006 bd6 ba3.8k sqft5808 Hidden Village Ct, El Paso, TX 79932For Sale
 MLS ID #952266, Joseph Locke, Home Pros Real Estate Group. GEPAR
 - $1,196,0005 bd5 ba3.5k sqft417 Vista Del Rio Ave, El Paso, TX 79932For Sale
 MLS ID #949447, Mariano Palacios, Realty One Group Mendez Burk. GEPAR
 - $999,9506 bd5 ba3.5k sqft430 Vista Del Rio Ave, El Paso, TX 79932For Sale
 MLS ID #950256, Joseph Locke, Home Pros Real Estate Group. GEPAR
 - $1,191,0004 bd5 ba3.5k sqft425 Del Rio Vw, El Paso, TX 79932For SaleMLS ID #949449, Mariano Palacios, Realty One Group Mendez Burk. GEPAR
- $1,300,0005 bd5 ba4.6k sqft5404 E River Ln, El Paso, TX 79932For SaleMLS ID #945890, Andrea Uribe, Team Juan Uribe. GEPAR
- $1,025,0004 bd4 ba4k sqft5504 Woodfield Dr, El Paso, TX 79932For SaleMLS ID #950199, David Acosta, eXp Realty LLC. GEPAR
- $1,275,0004 bd6 ba3.8k sqft6407 Cadence River Dr, El Paso, TX 79932For SaleMLS ID #946977, Yasir Omar Einaudi, The Real Estate Power Houses. GEPAR
- $1,200,0005 bd4 ba3.3k sqft6505 Contessa Rdg, El Paso, TX 79912For SaleMLS ID #944327, Alejandra Maldonado, The Real Estate Power Houses. GEPAR
- $1,315,0004 bd4 ba3.5k sqft469 Country Oaks Dr, El Paso, TX 79932For SaleMLS ID #945567, Ramon A Borrego, The Real Estate Agency. GEPAR
- $1,285,0004 bd5 ba3.7k sqft6403 Cadence River Dr, El Paso, TX 79932For SaleMLS ID #938738, Elizabeth Acosta, Sandy Messer And Associates. GEPAR
- $1,195,0006 bd4 ba4.5k sqft4713 Cotton Bnd, El Paso, TX 79922For SaleMLS ID #950705, Michael A Lopez, Sandy Messer And Associates. GEPAR
- $1,299,9994 bd5 ba4.2k sqft406 Del Rio View Dr, El Paso, TX 79932For SaleMLS ID #942760, Juan M Saenz, KASA Realty Group. GEPAR
- $1,295,0004 bd7 ba4.3k sqft820 W Gate Dr, El Paso, TX 79932For SaleMLS ID #945353, Ramon A Borrego, The Real Estate Agency. GEPAR
- $629,0004 bd4 ba2.7k sqft6154 Via De Los Arboles, El Paso, TX 79932For SaleMLS ID #952398, Sue Jane Woo, Sandy Messer And Associates. GEPAR
- $699,0005 bd3 ba3.7k sqft6114 Via De Los Arboles, El Paso, TX 79932For SaleMLS ID #950423, Martin Cazares, 24th&Home LLC. GEPAR
- $664,0004 bd3 ba3.6k sqft620 Cinnamon Teal Cir, El Paso, TX 79932For SaleMLS ID #952215, Danytsia Enriquez, ERA Sellers & Buyers Real Esta. GEPAR
- $789,9994 bd5 ba3.9k sqft5512 Woodfield Dr, El Paso, TX 79932For SaleMLS ID #943089, Juan M Saenz, KASA Realty Group. GEPAR
- $620,0004 bd4 ba3k sqft797 Maxey Marie Dr, El Paso, TX 79932For SaleMLS ID #948736, Art Armendariz, Stanton Realty. GEPAR
